Outaouais notebook · Montebello

the road to

MONTEBELLO

A getaway into the Quebec forest, two and a half hours from Granby: the largest log building in the world, the manor of Louis-Joseph Papineau on Cap Bonsecours, and a village where history is not shut away in a museum.

MONTEBELLO 1930

Château Montebello

built in 1930 · the largest log building in the world

The route

Granby → Montebello

Montreal · Highway 50 · the Ottawa River

The car

Rivian R1S

250 km, a single charging stop

The river

50
148

it all leads
to the logs

50 148

Granby → Montreal → Highway 50 → Montebello,
on the north bank of the Ottawa River.

we load the boot, a coffee, and off we go! heading west

Reading the map

  • a stop along the way
  • the way out, westward
  • the Ottawa River
  • Montebello
The Rivian R1S on the road to Montebello
km 0 · Granby heading west →
01

On the road to the Outaouais

Granby → Montebello, along Highway 50

Granby → Montebello · about 250 km via Montreal and Highway 50
Getting there
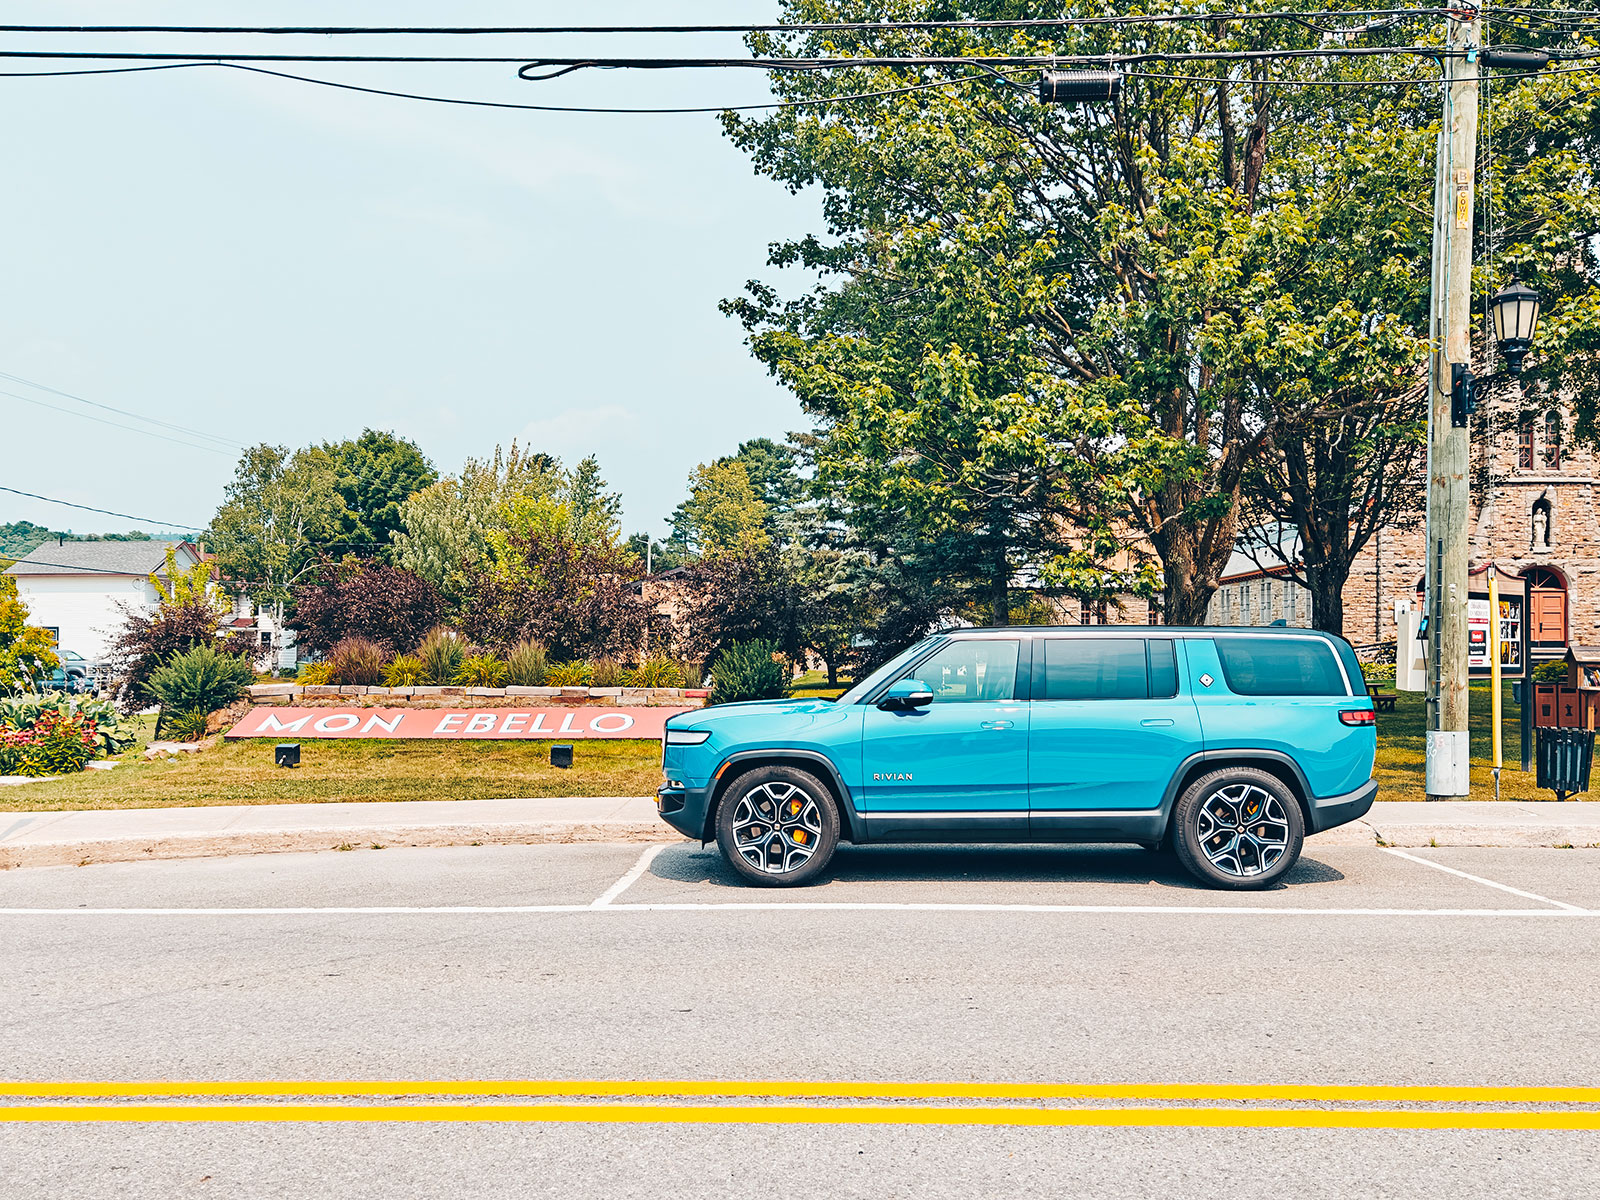
Panoramic view of the blue Rivian R1S parked on a street in the village of Montebello
Montebello, rue Notre-Dame
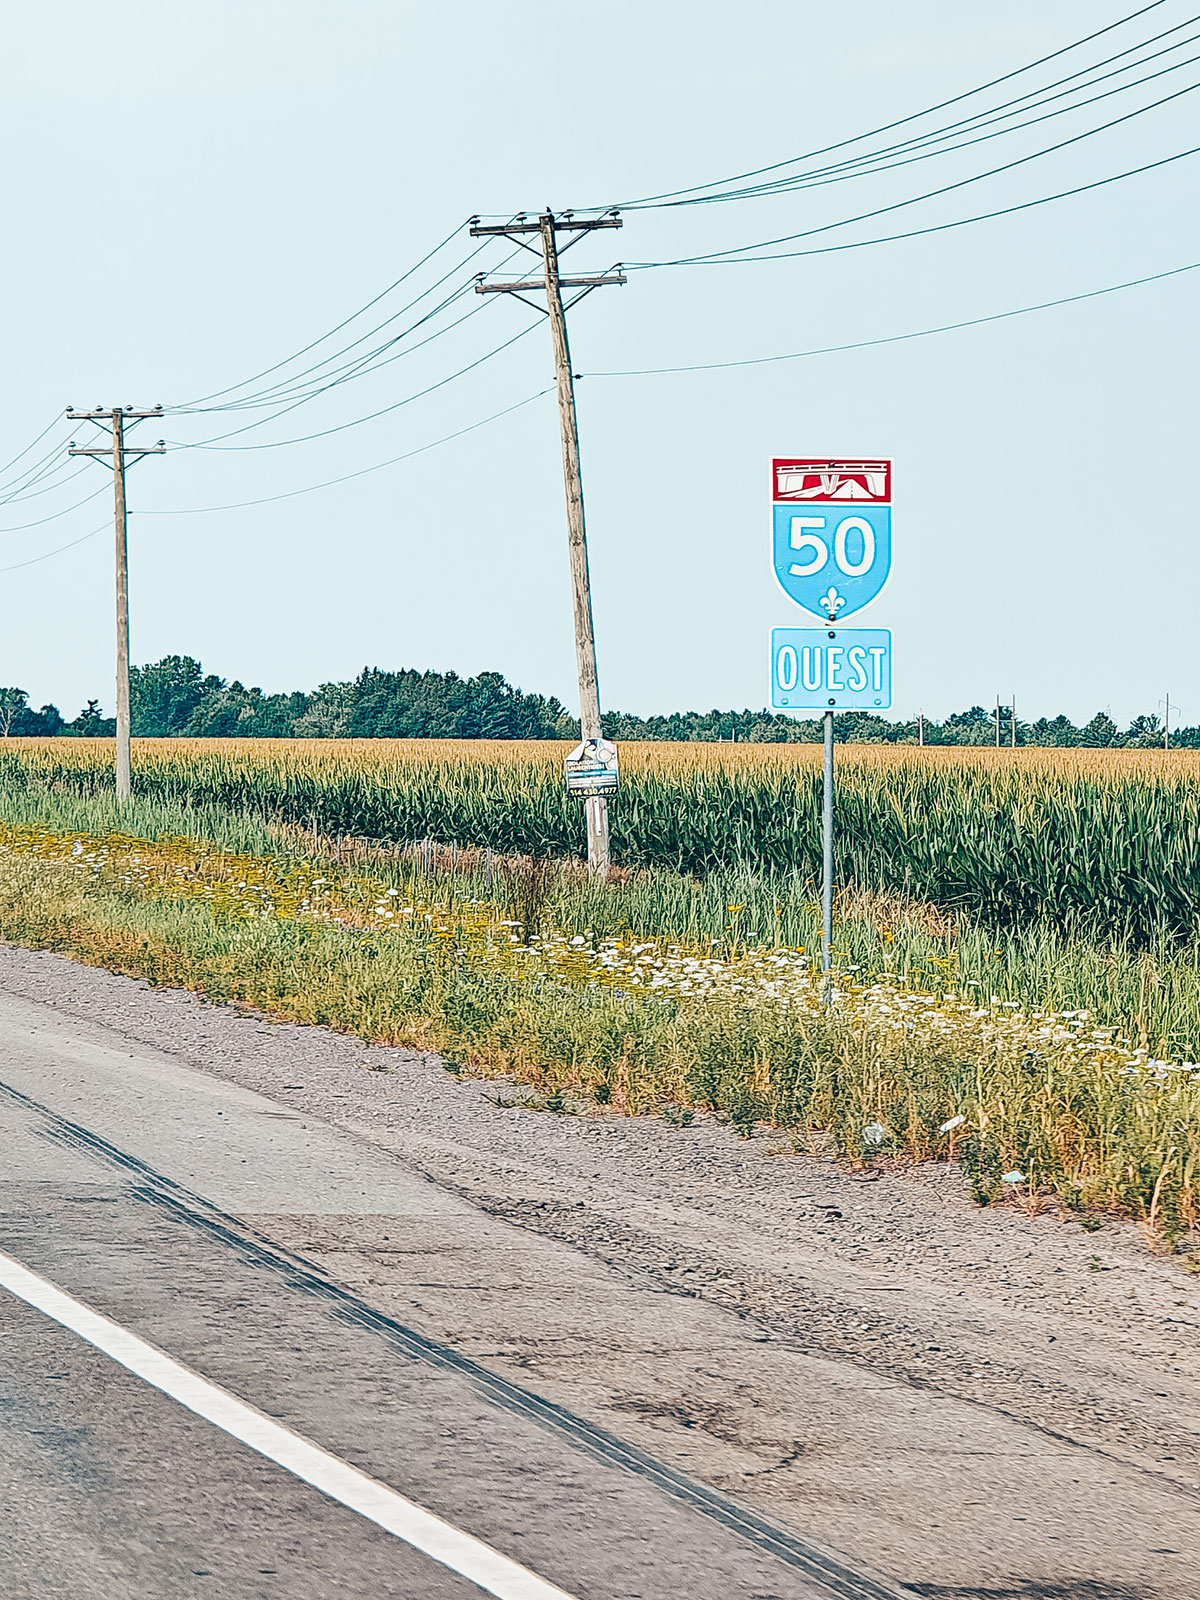
The Autoroute 50 shield at the edge of a cornfield
Autoroute 50: the last straight stretch, between the fields.
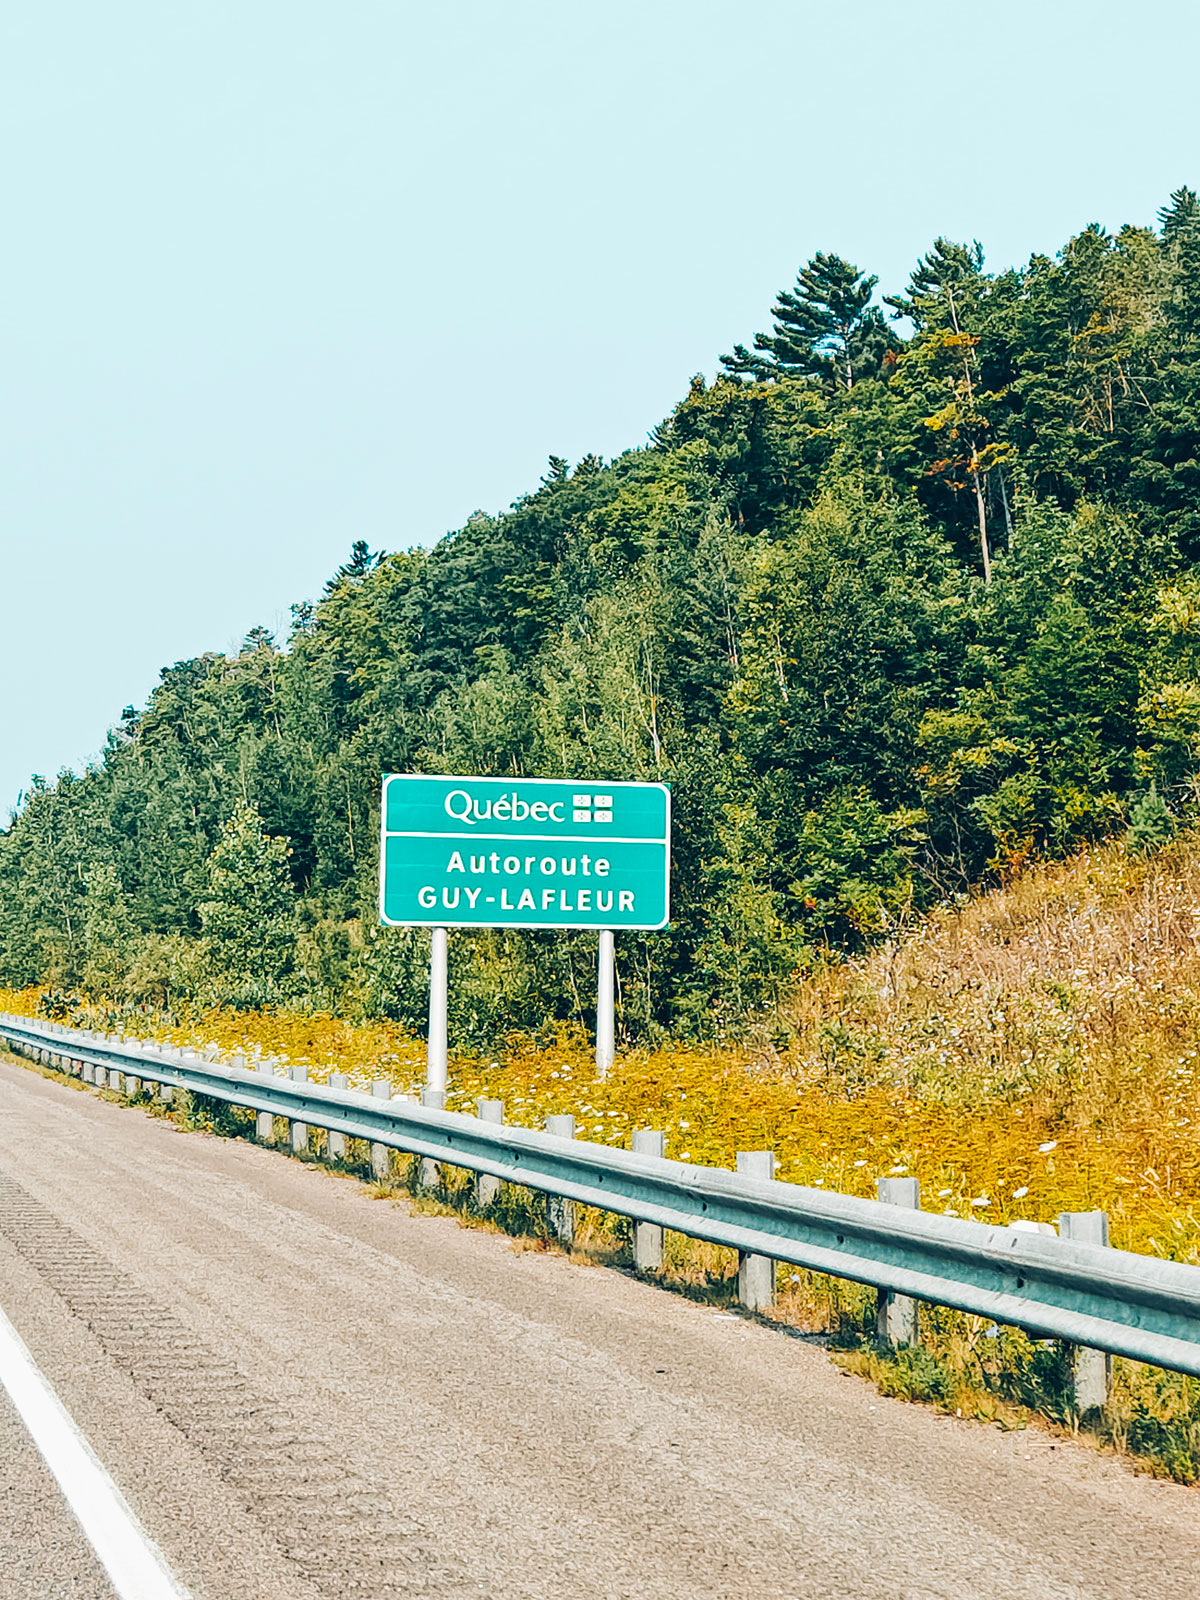
The green “Québec · Autoroute Guy-Lafleur” sign beside Highway 50
Since 2022, Highway 50 has carried Guy Lafleur’s name.

Here, history is not shut away in a museum. It is everywhere.
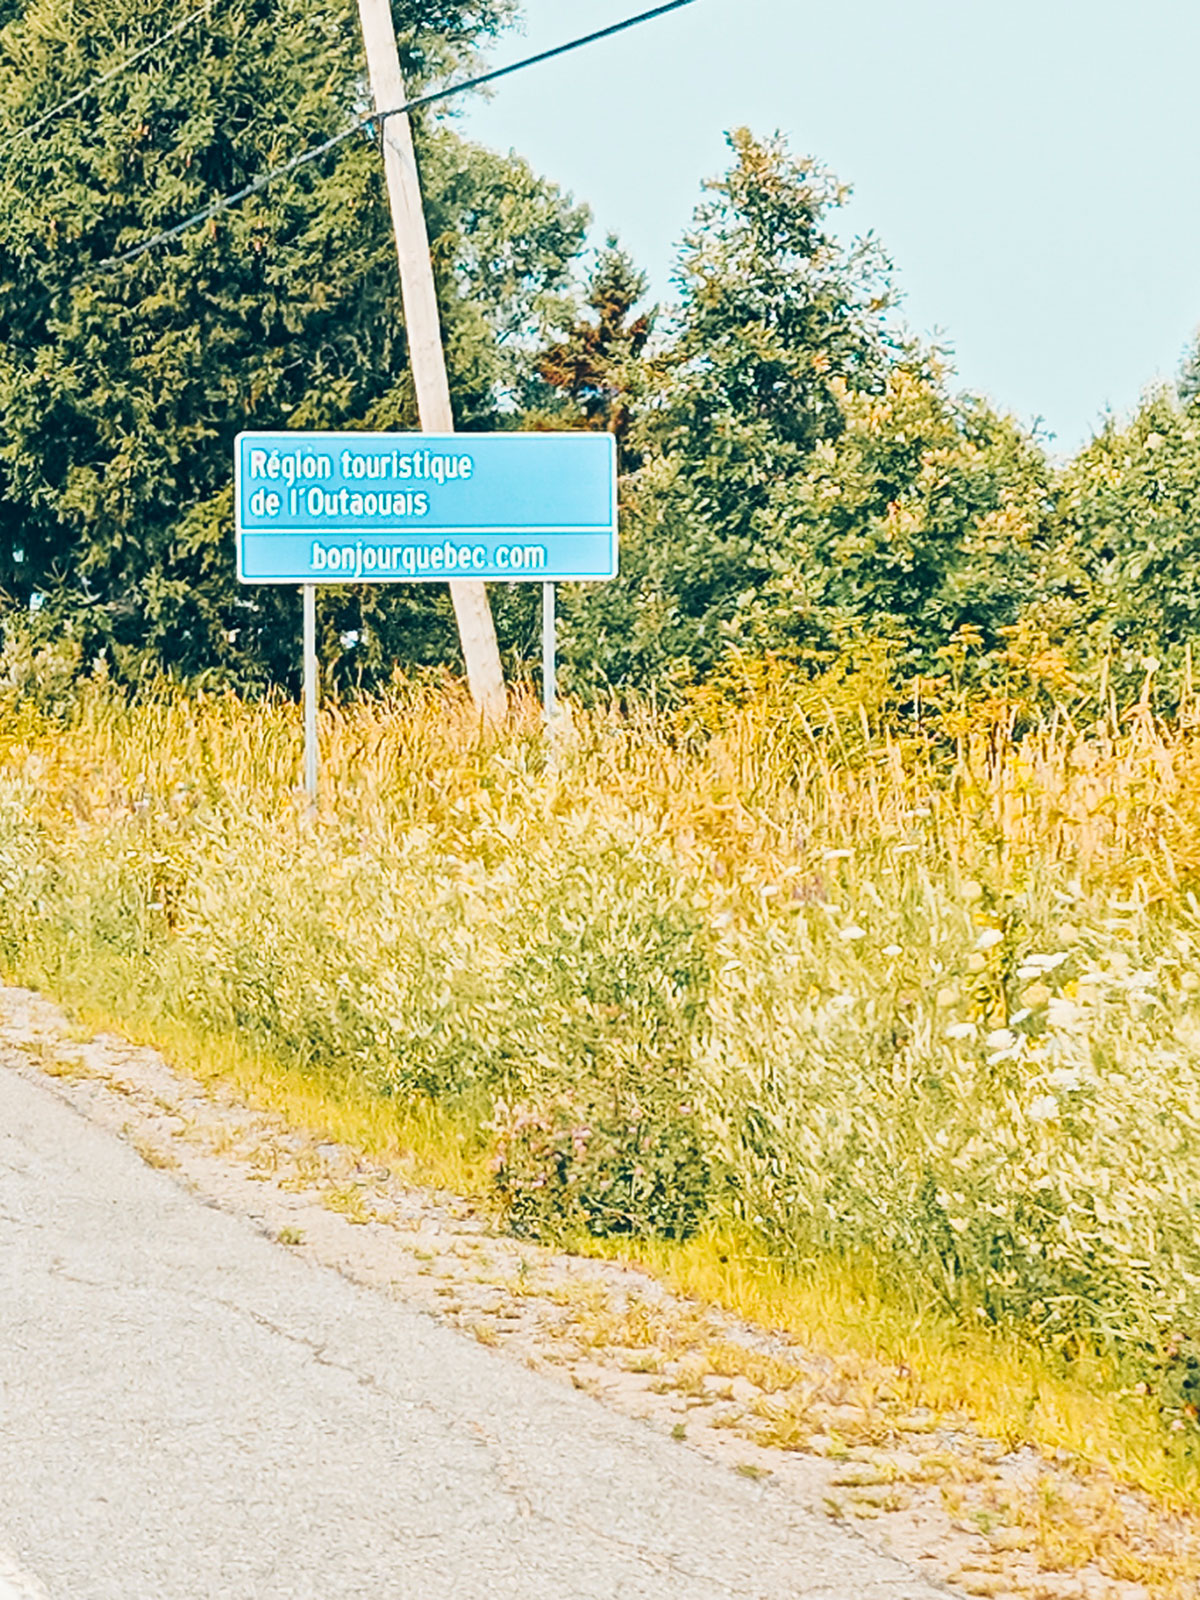
A blue tourist sign at the roadside, among wildflowers
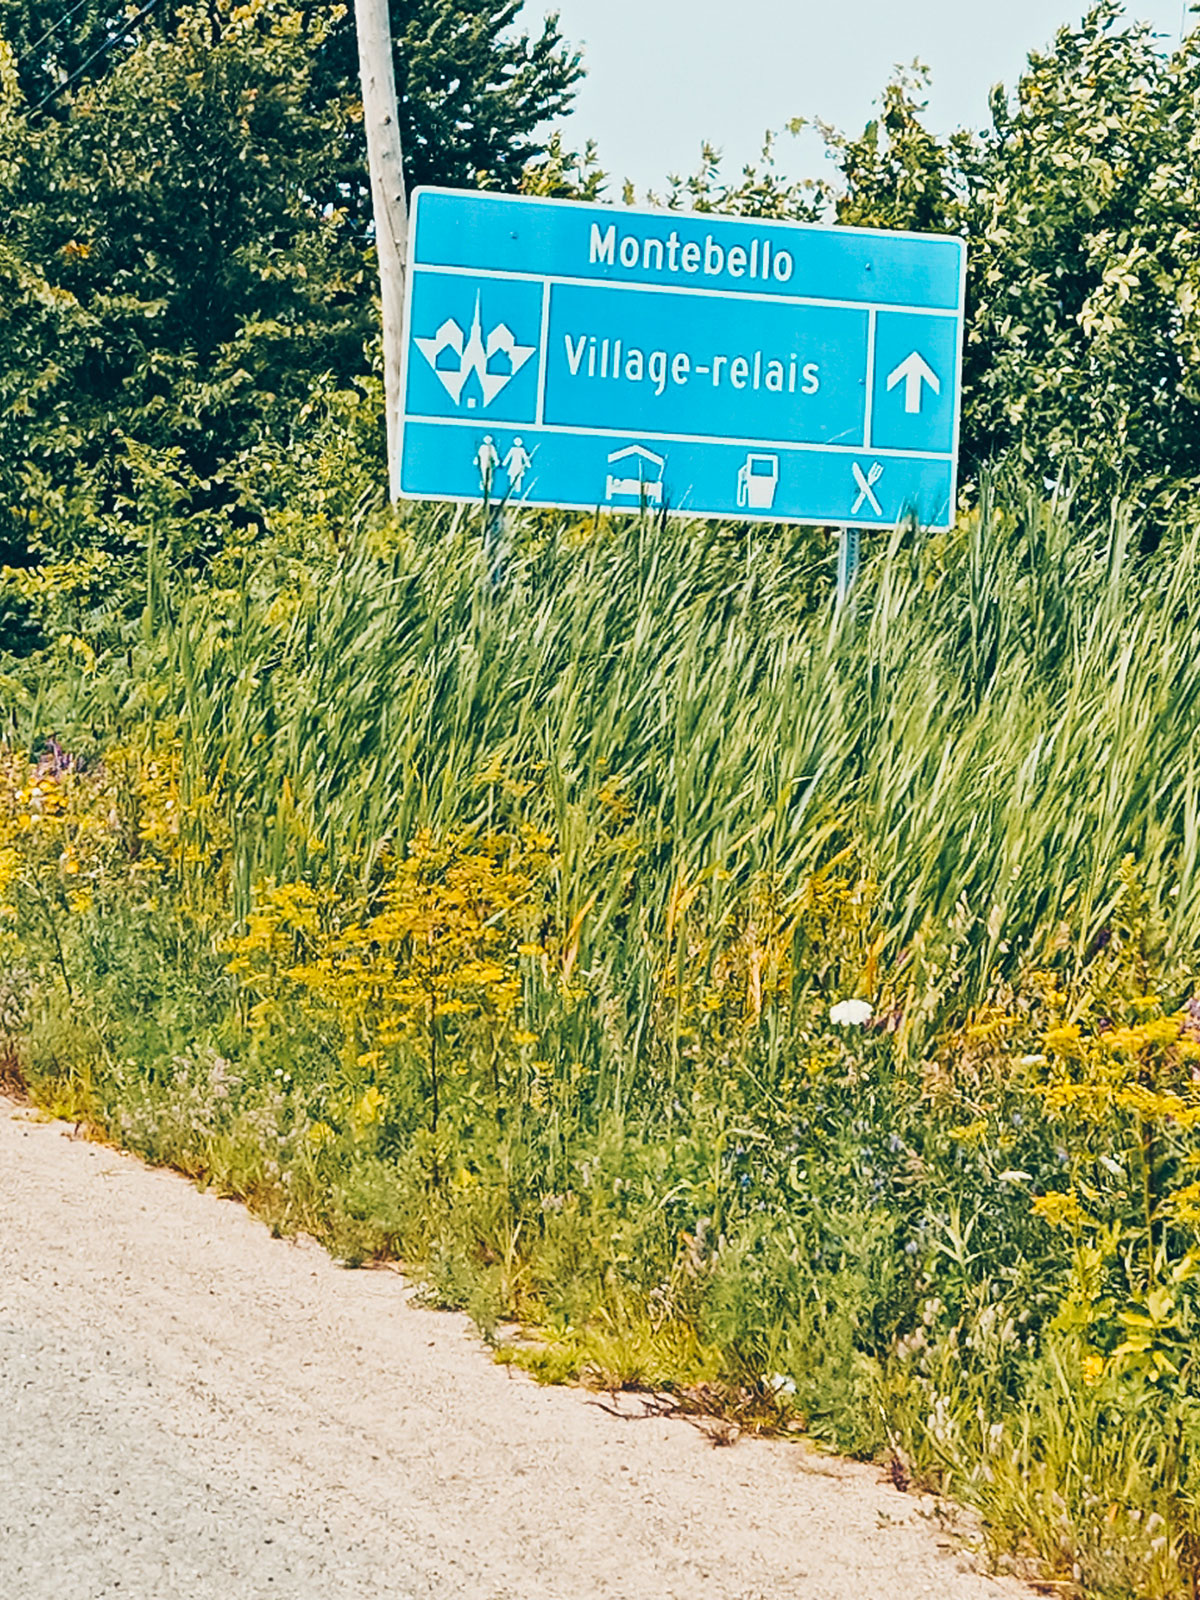
The blue “Montebello · Village-relais” sign with its service pictograms
Village-relais: Quebec reserves the title for villages that offer somewhere to stop at any hour.

Two eras

1850 · 1930

The Louis-Joseph-Papineau Manor and Fairmont Le Château Montebello: two buildings, two worlds.
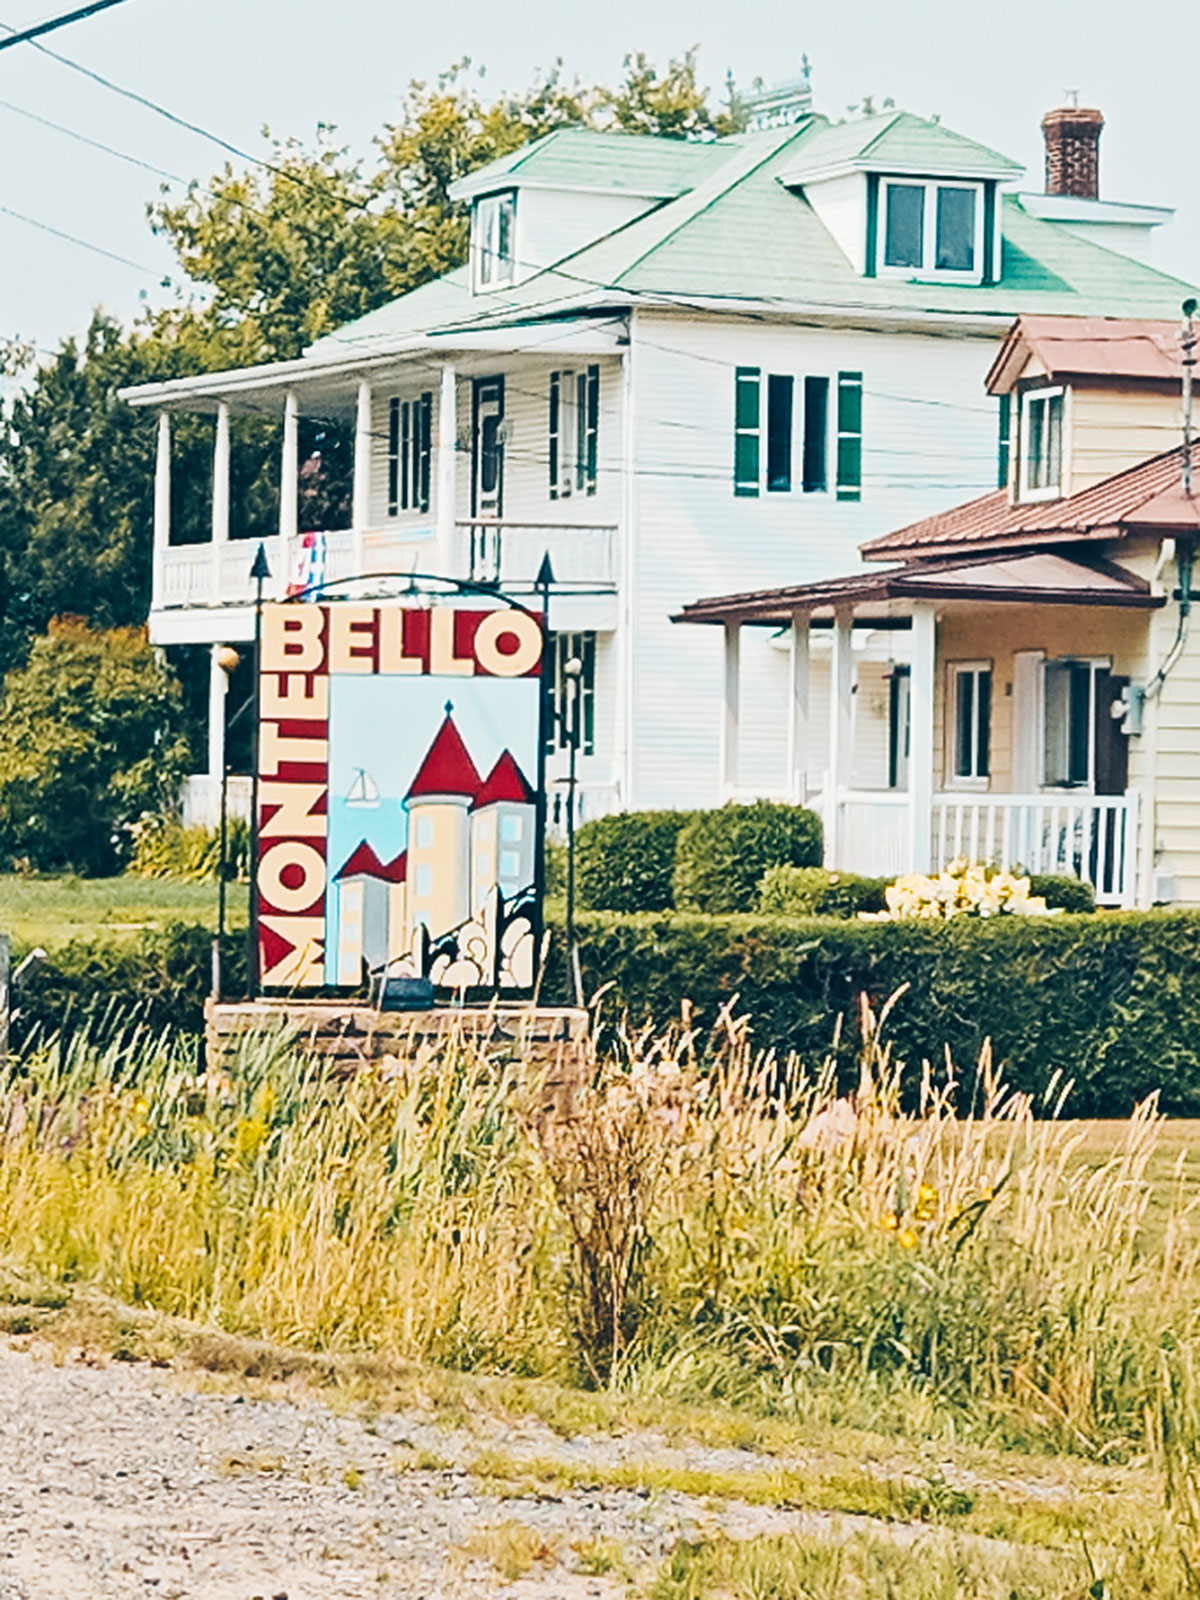
A white house with a verandah, a large MONTEBELLO sign standing in its garden
We have arrived.

Highway 50

It follows the Ottawa River all the way to Gatineau, and has carried Guy Lafleur’s name since 2022.

In August

A wide blue sky, and that light which gives Quebec landscapes an almost golden depth.

A single charging stop

No need to head to the other end of the continent this time: the destination is much closer.

02

Montebello

The village · rue Notre-Dame
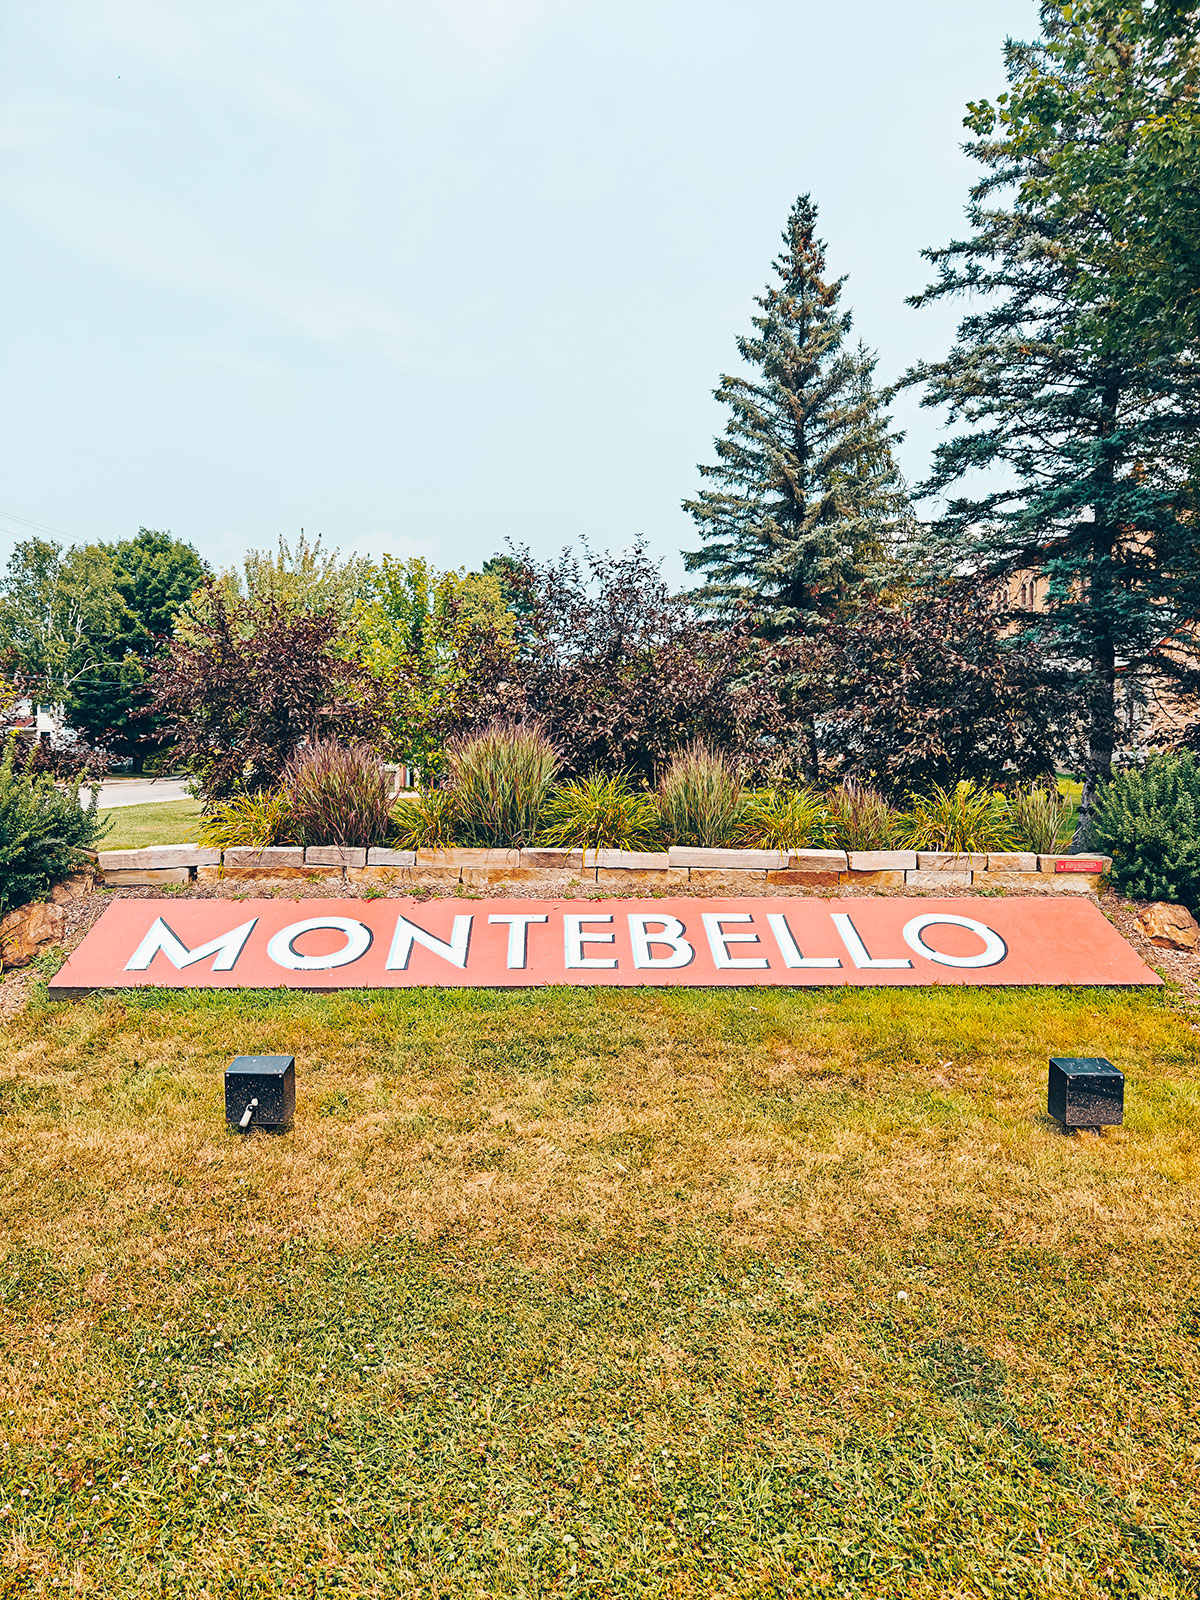
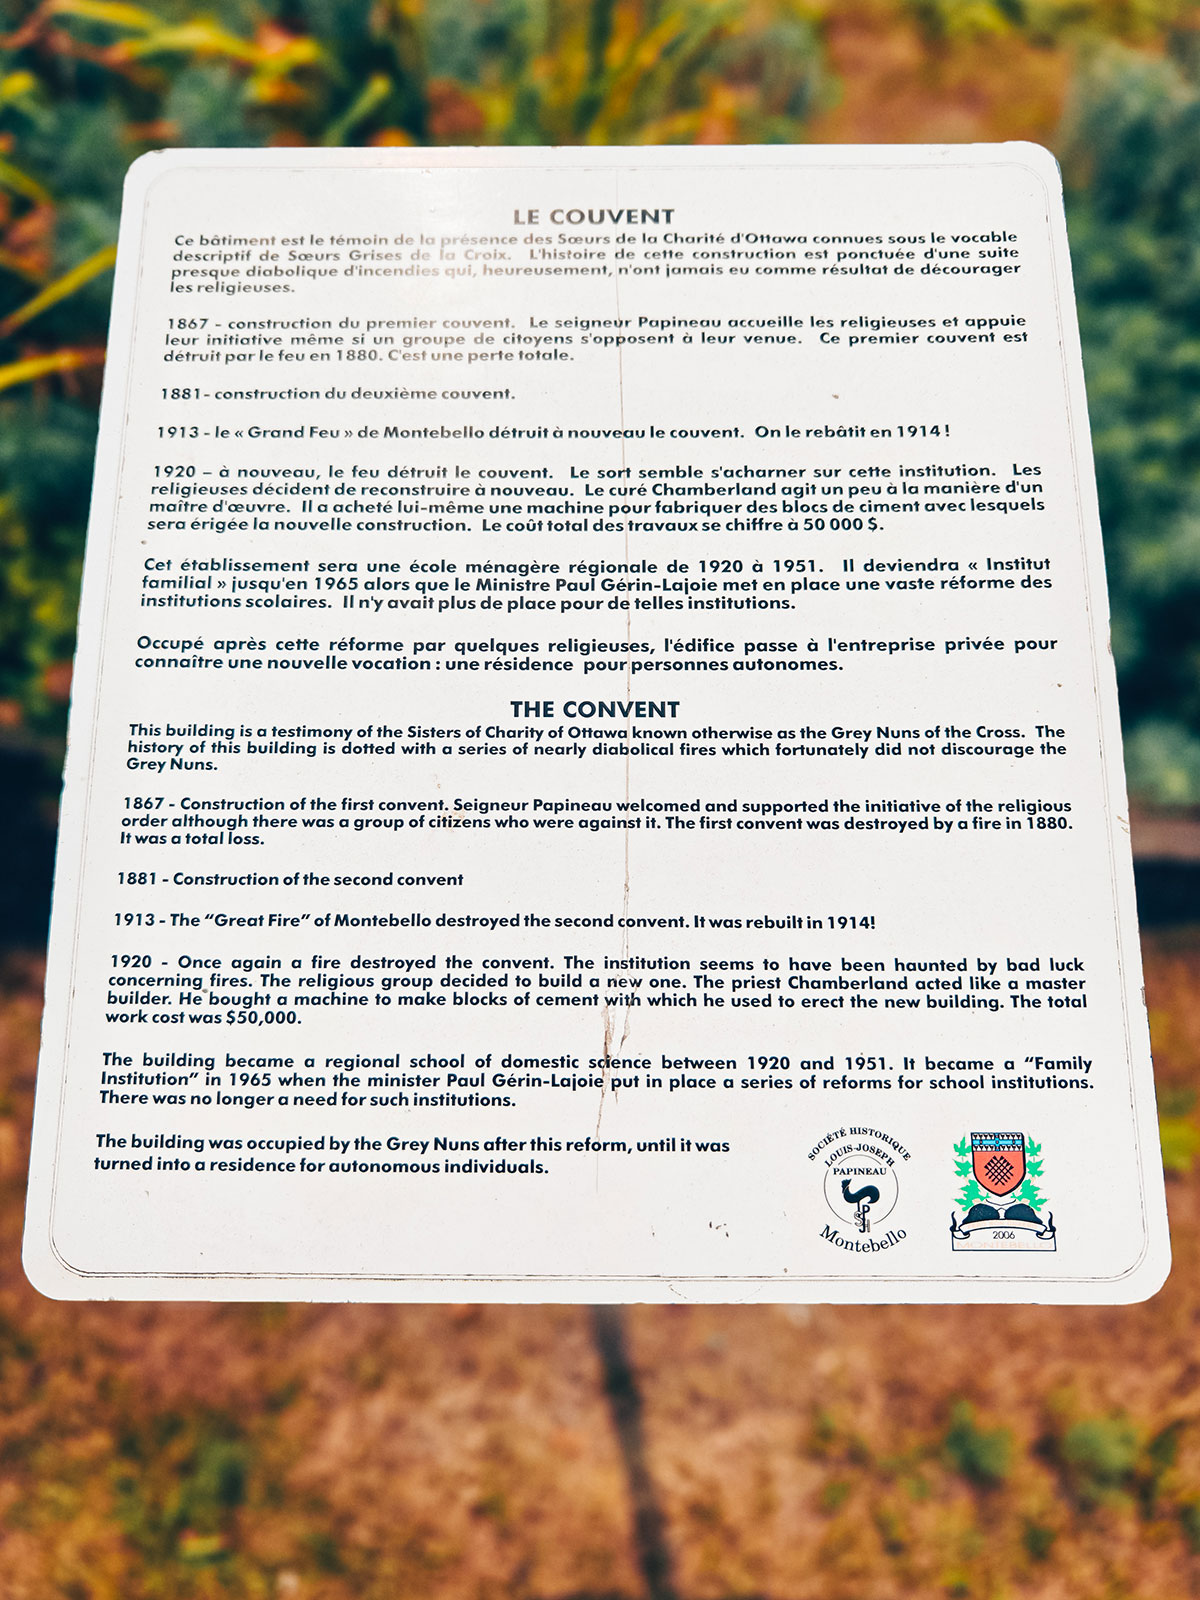
The village
Large orange letters spelling MONTEBELLO, set on the lawn
The bilingual interpretive panel “Le Couvent / The Convent”
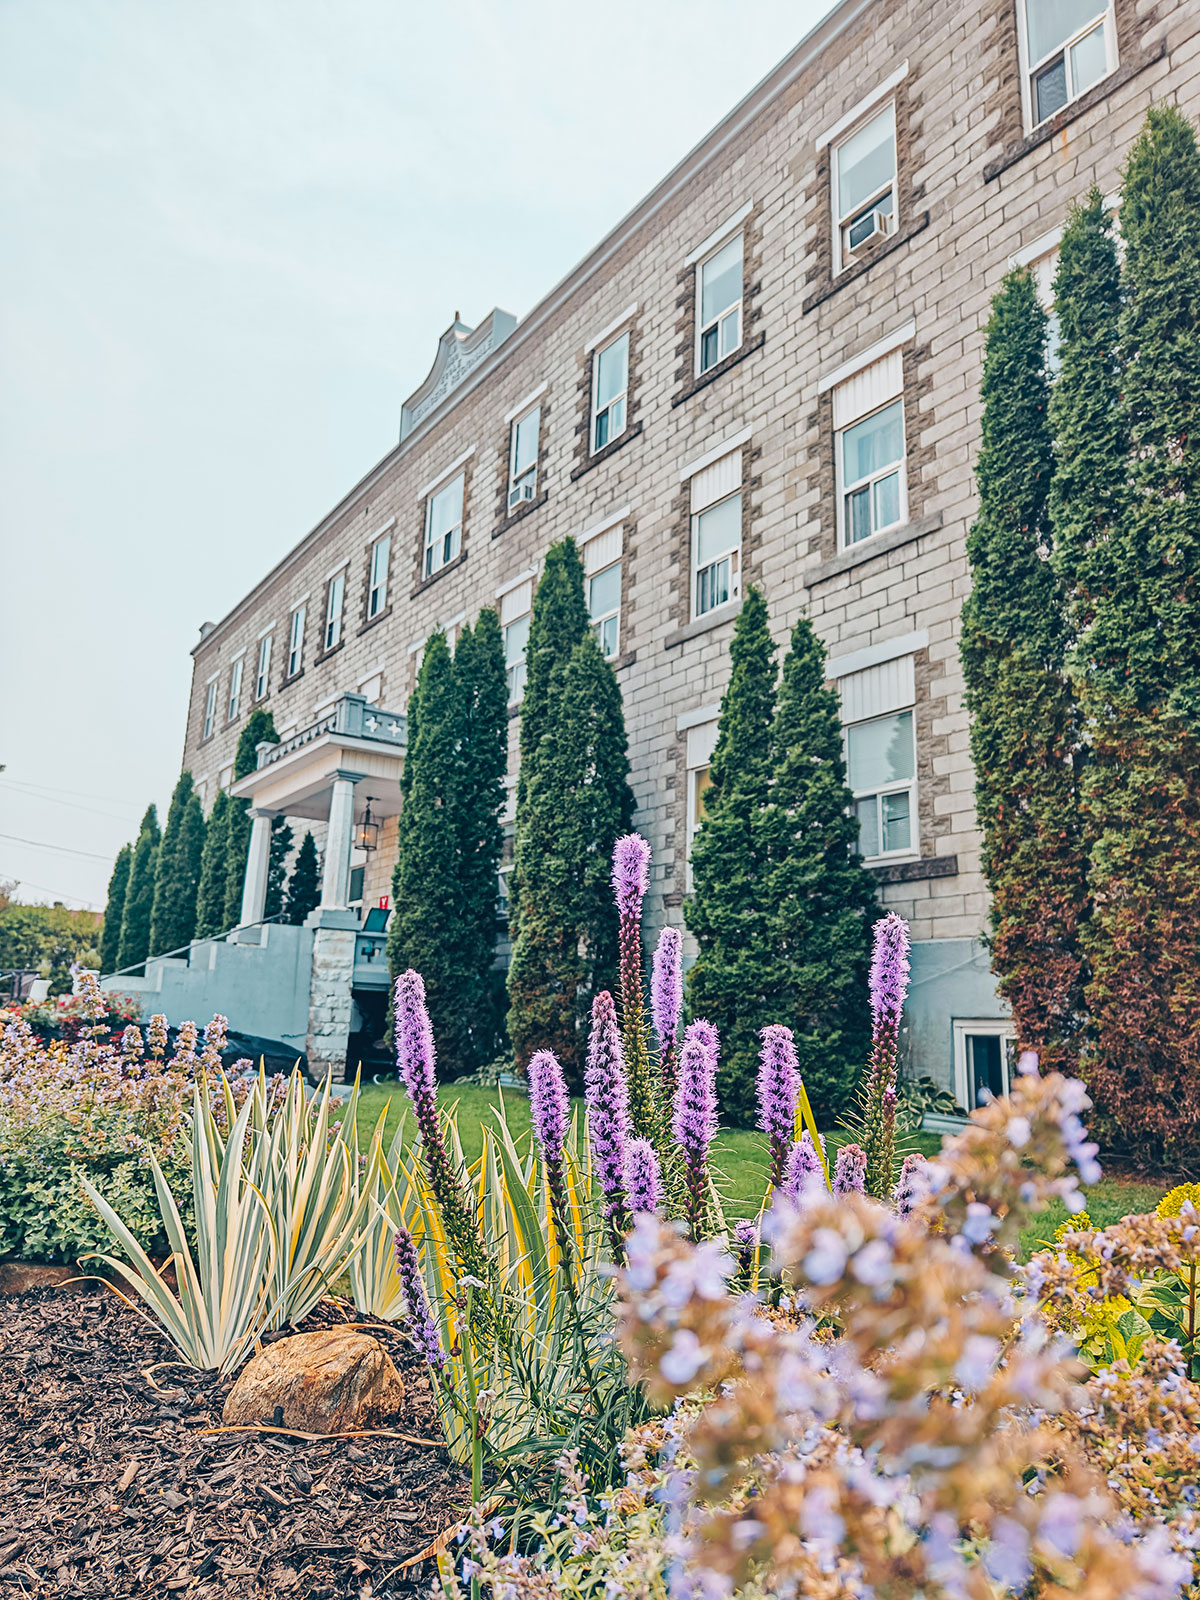
The convent’s long stone building, behind a bed of purple flowers
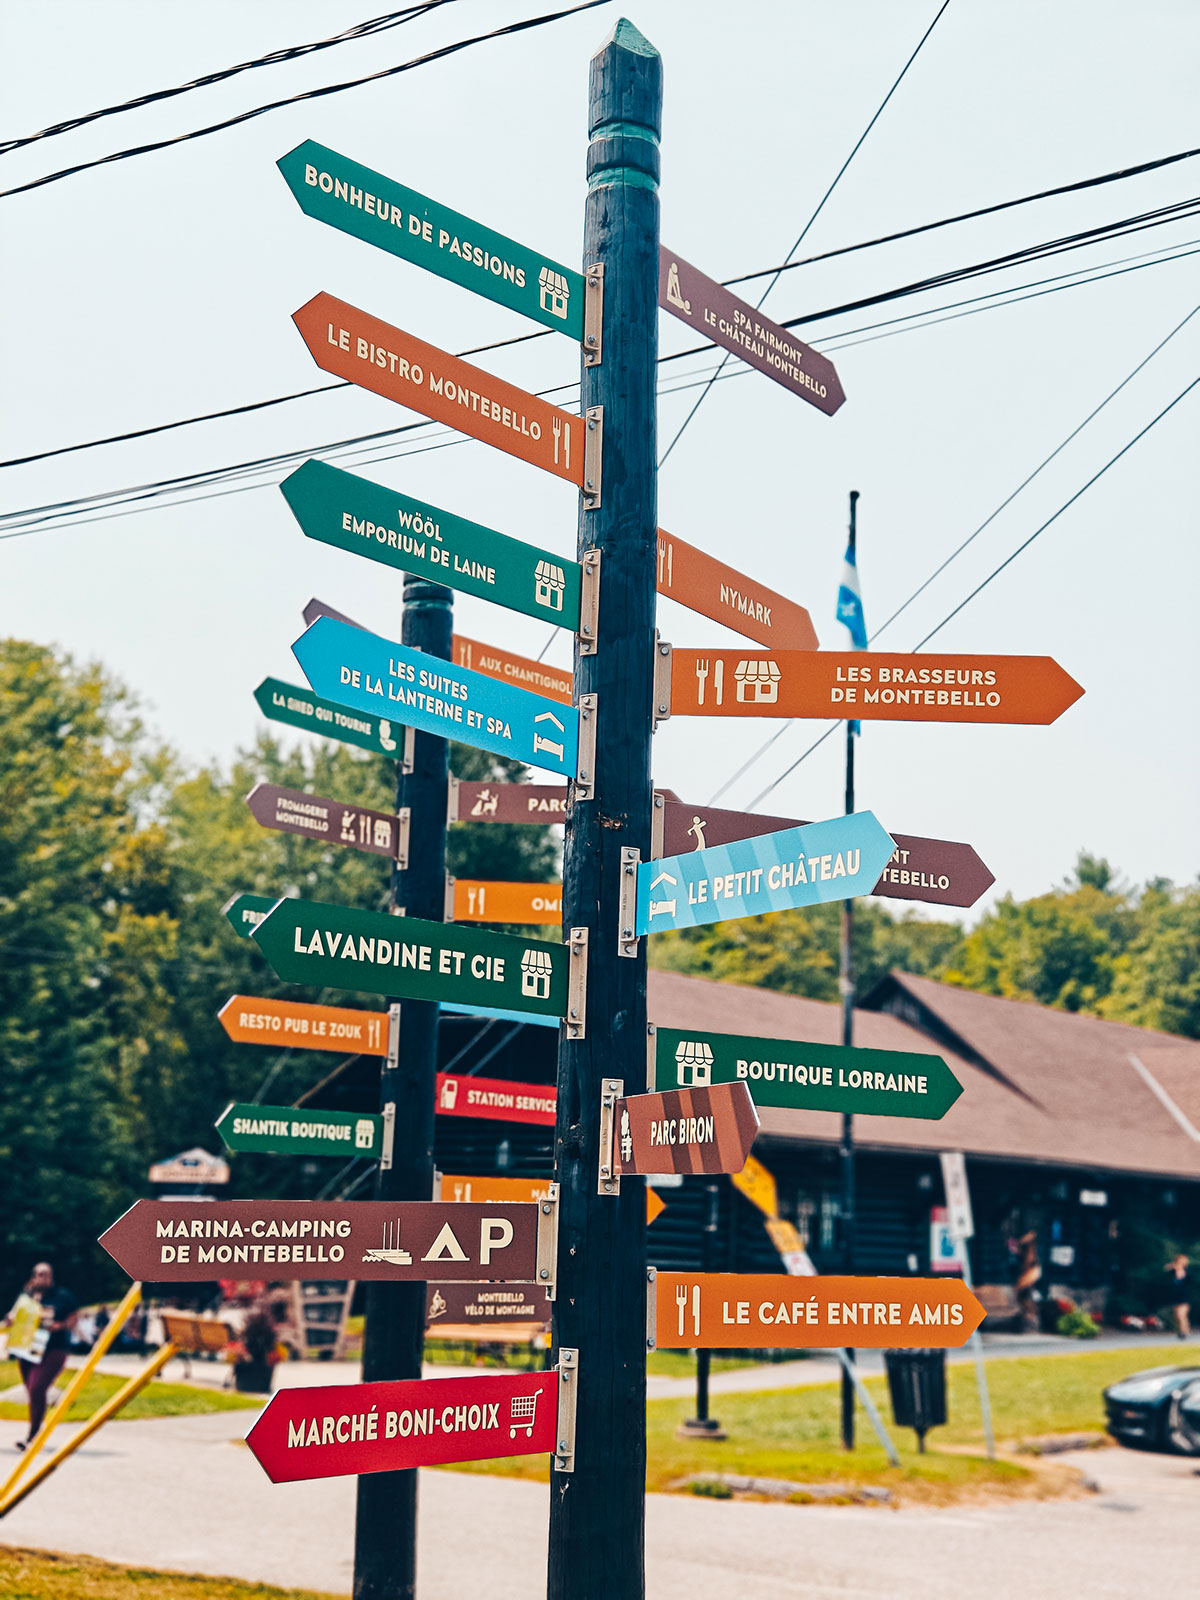
A post loaded with direction arrows: bakery, brewers, shops, marina and campground, café
The whole village fits on a single post.

A historic village

Everything seems to take its time here. The streets are quiet.

Le Couvent

The village tells the story of its old houses one by one, panel after panel.

All on one post

Bakery, brewers, marina, café: the whole village sits along a single street.

On the water

Montebello grew up beside an immense natural highway that long played an essential role in the region.
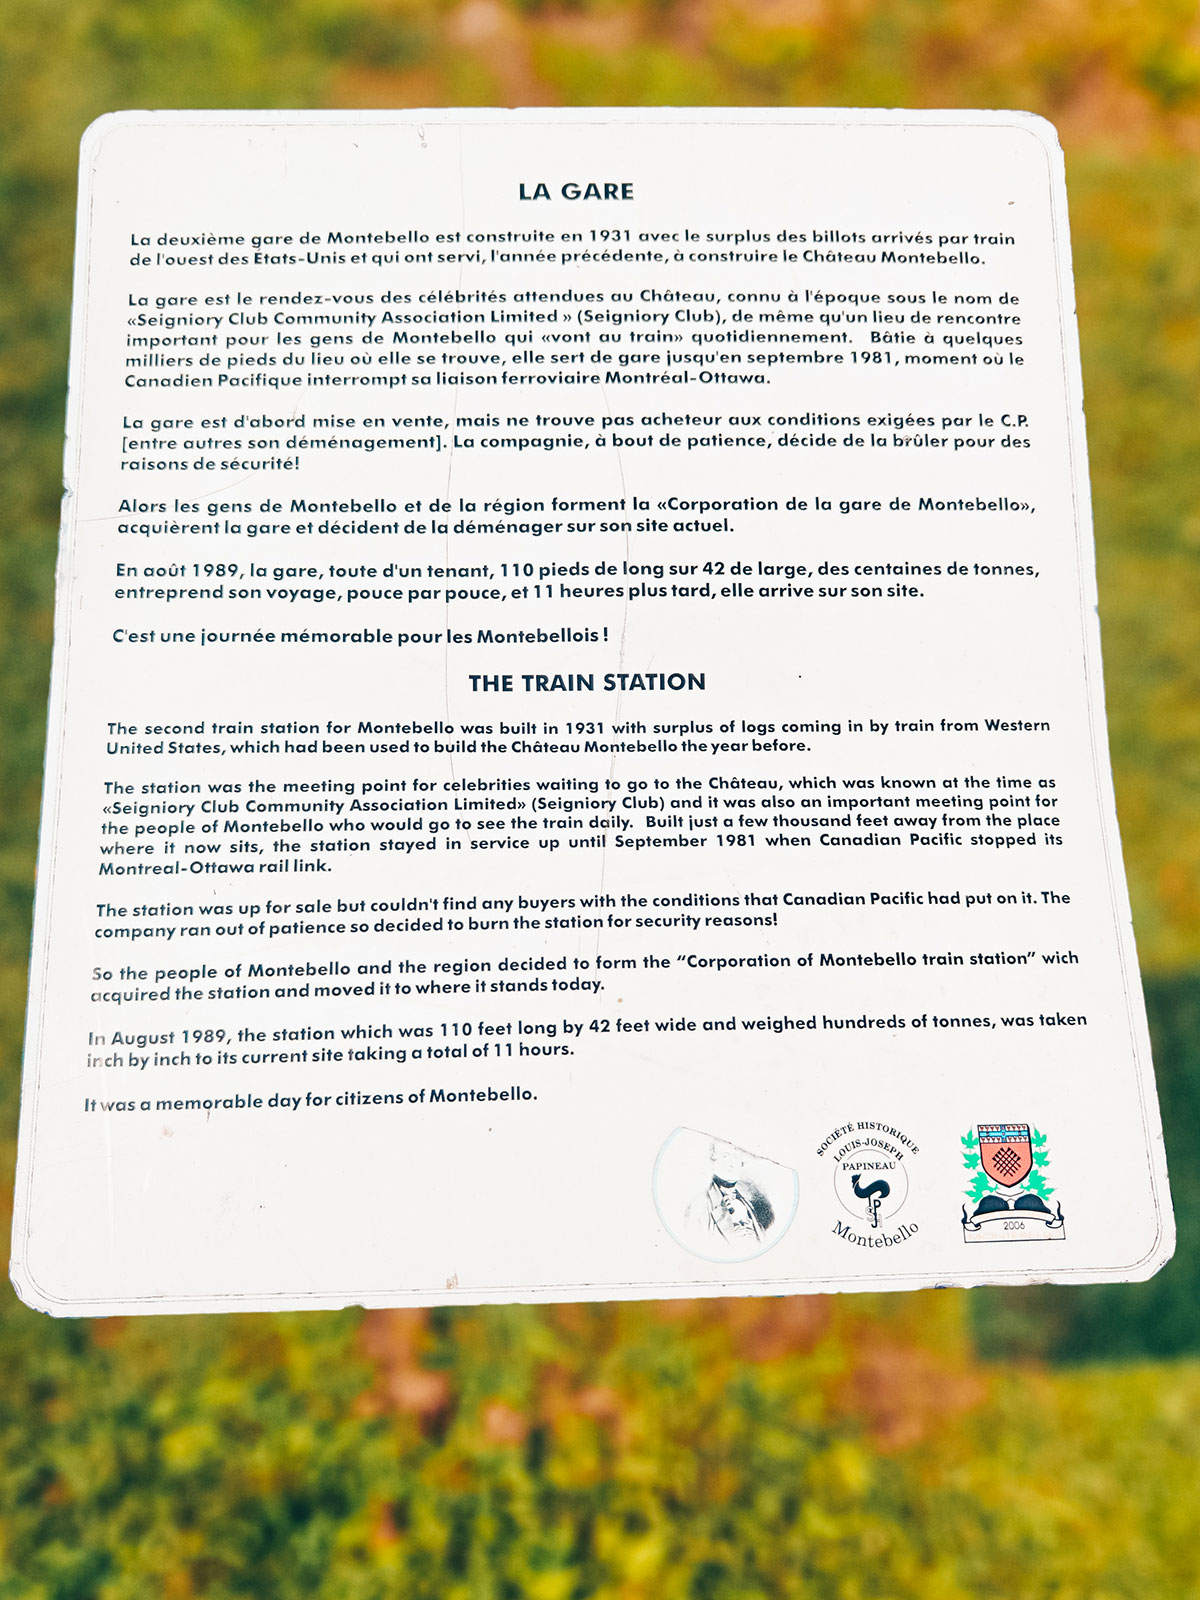
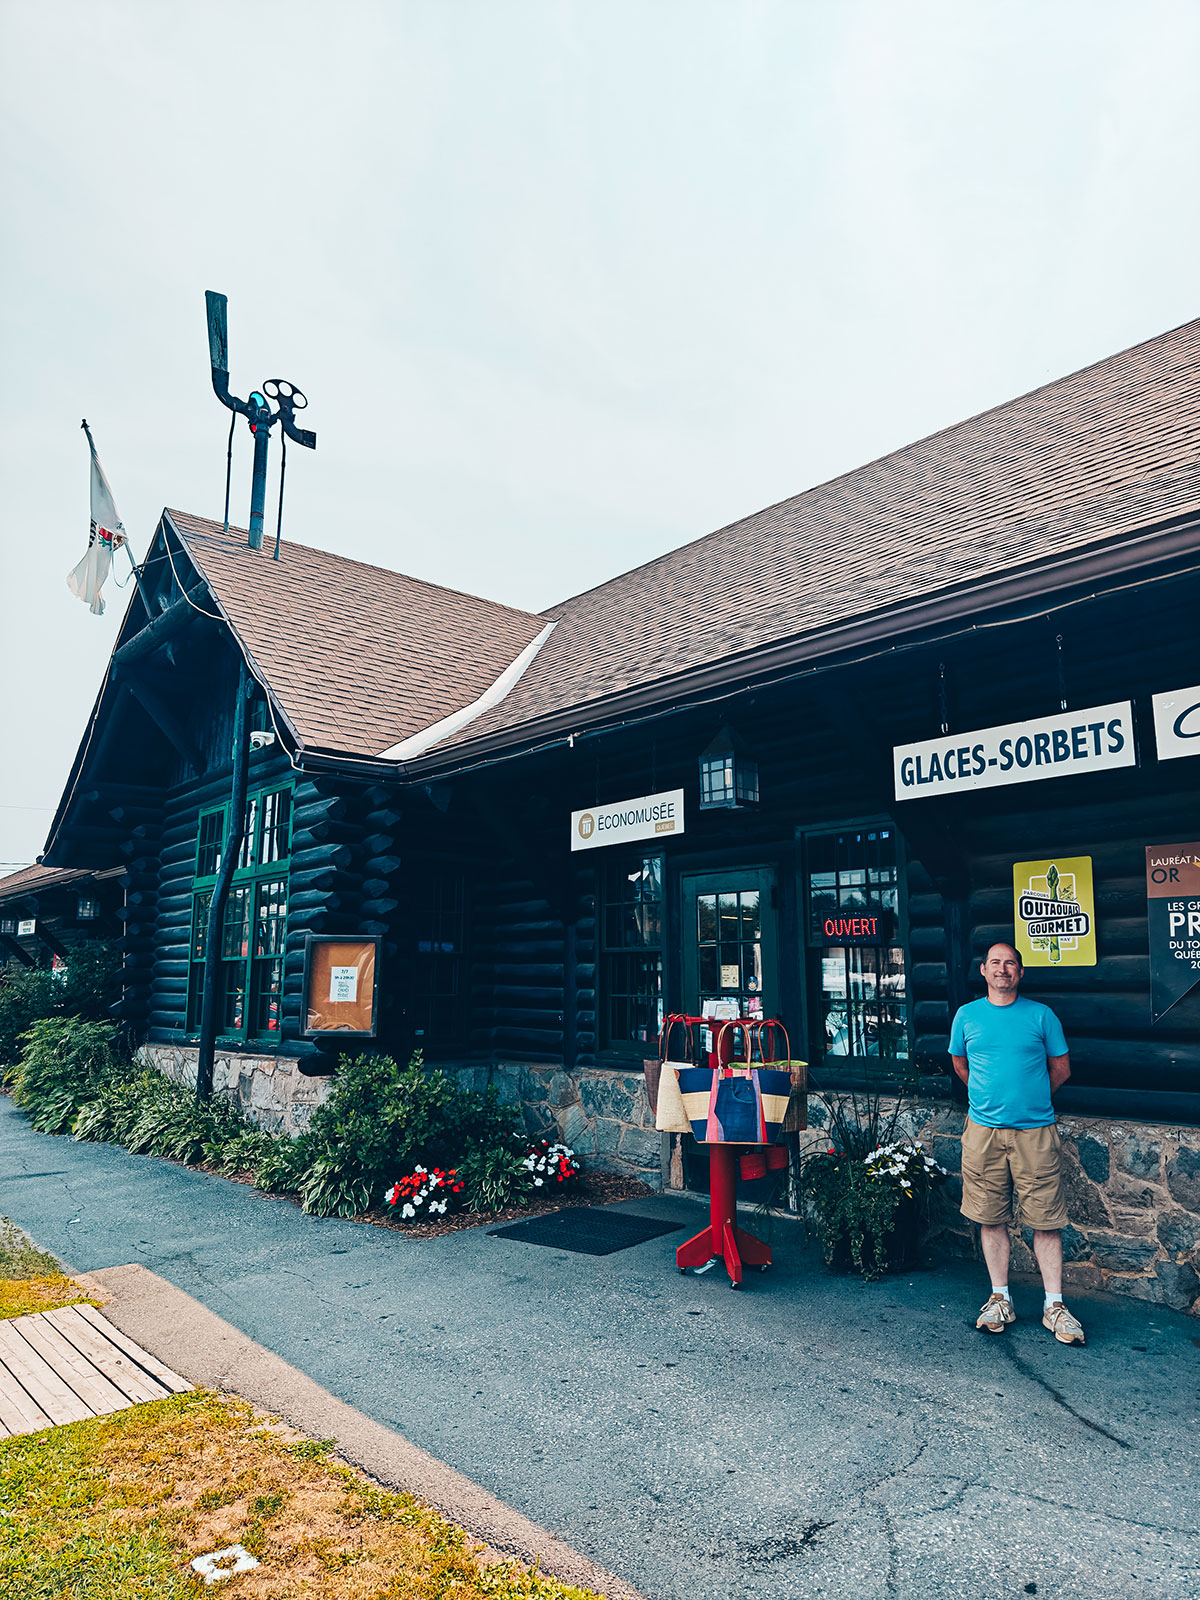
The station
The bilingual interpretive panel “La Gare / The Train Station”
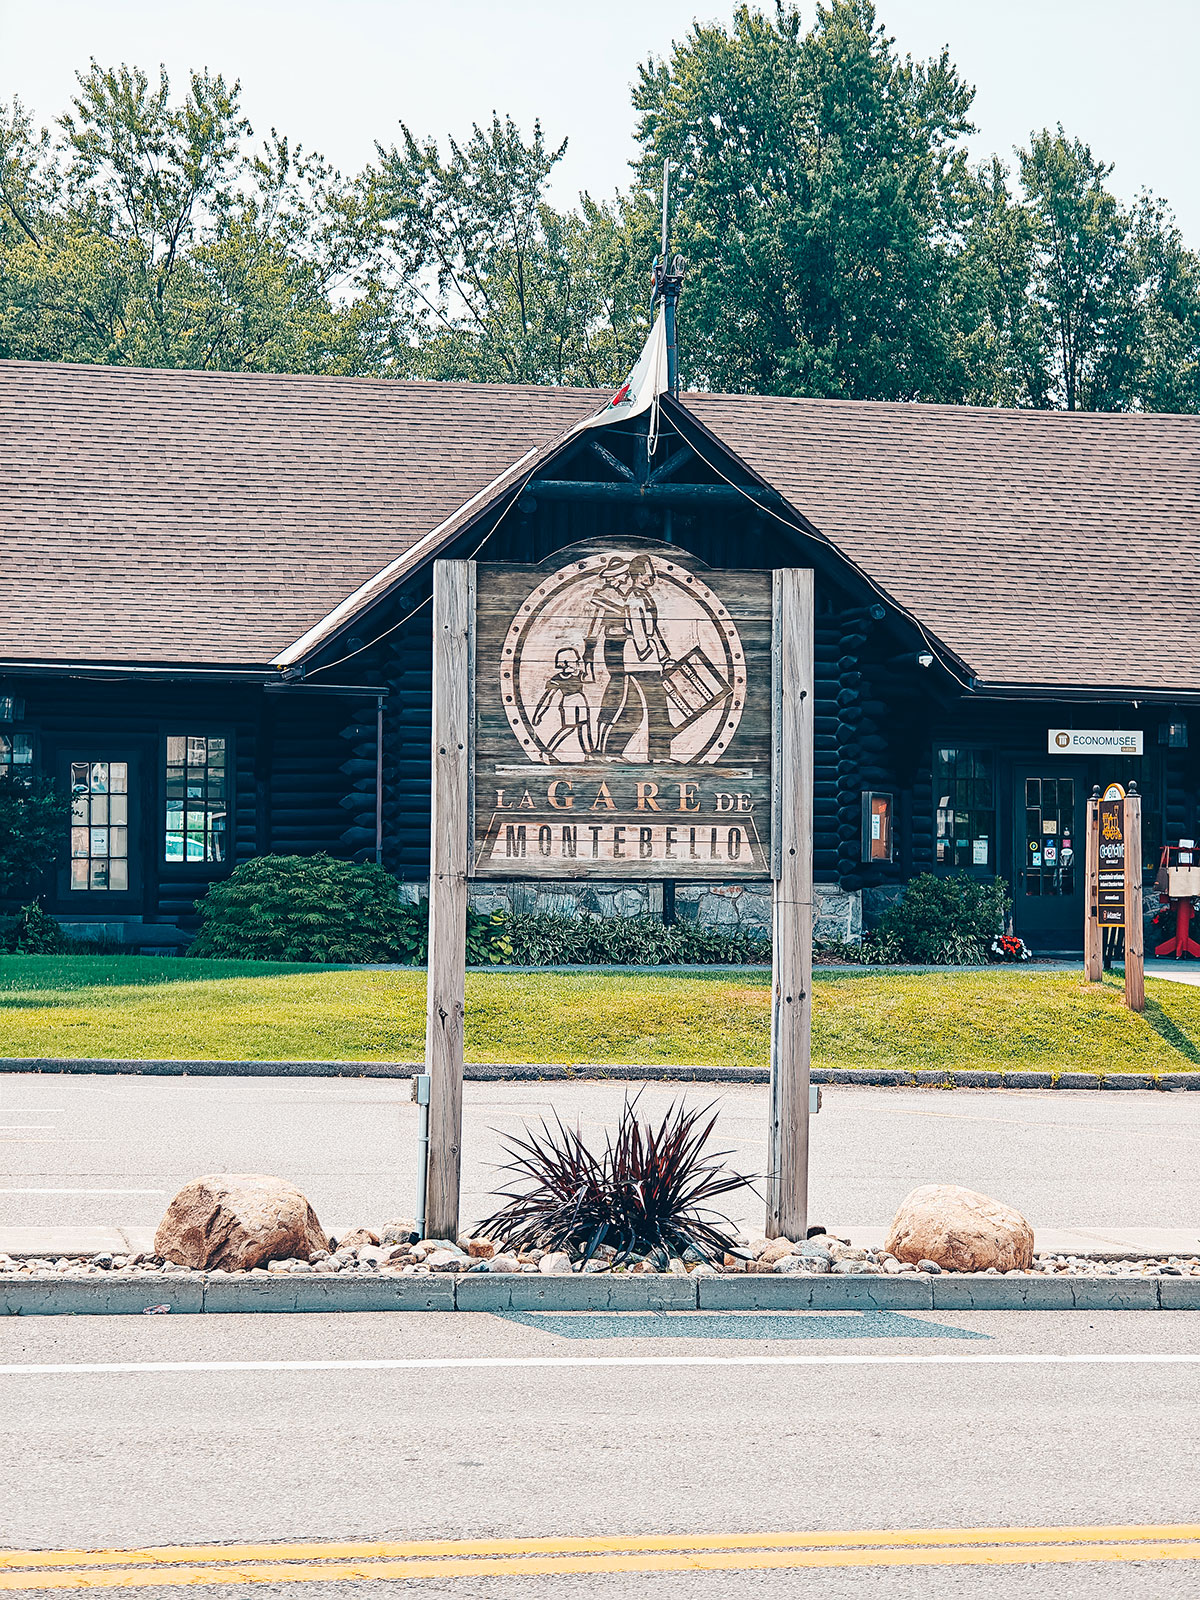
The old log train station, now marked “glaces-sorbets”
The station sells ice cream now.
A long white building with a verandah and columns, across the street
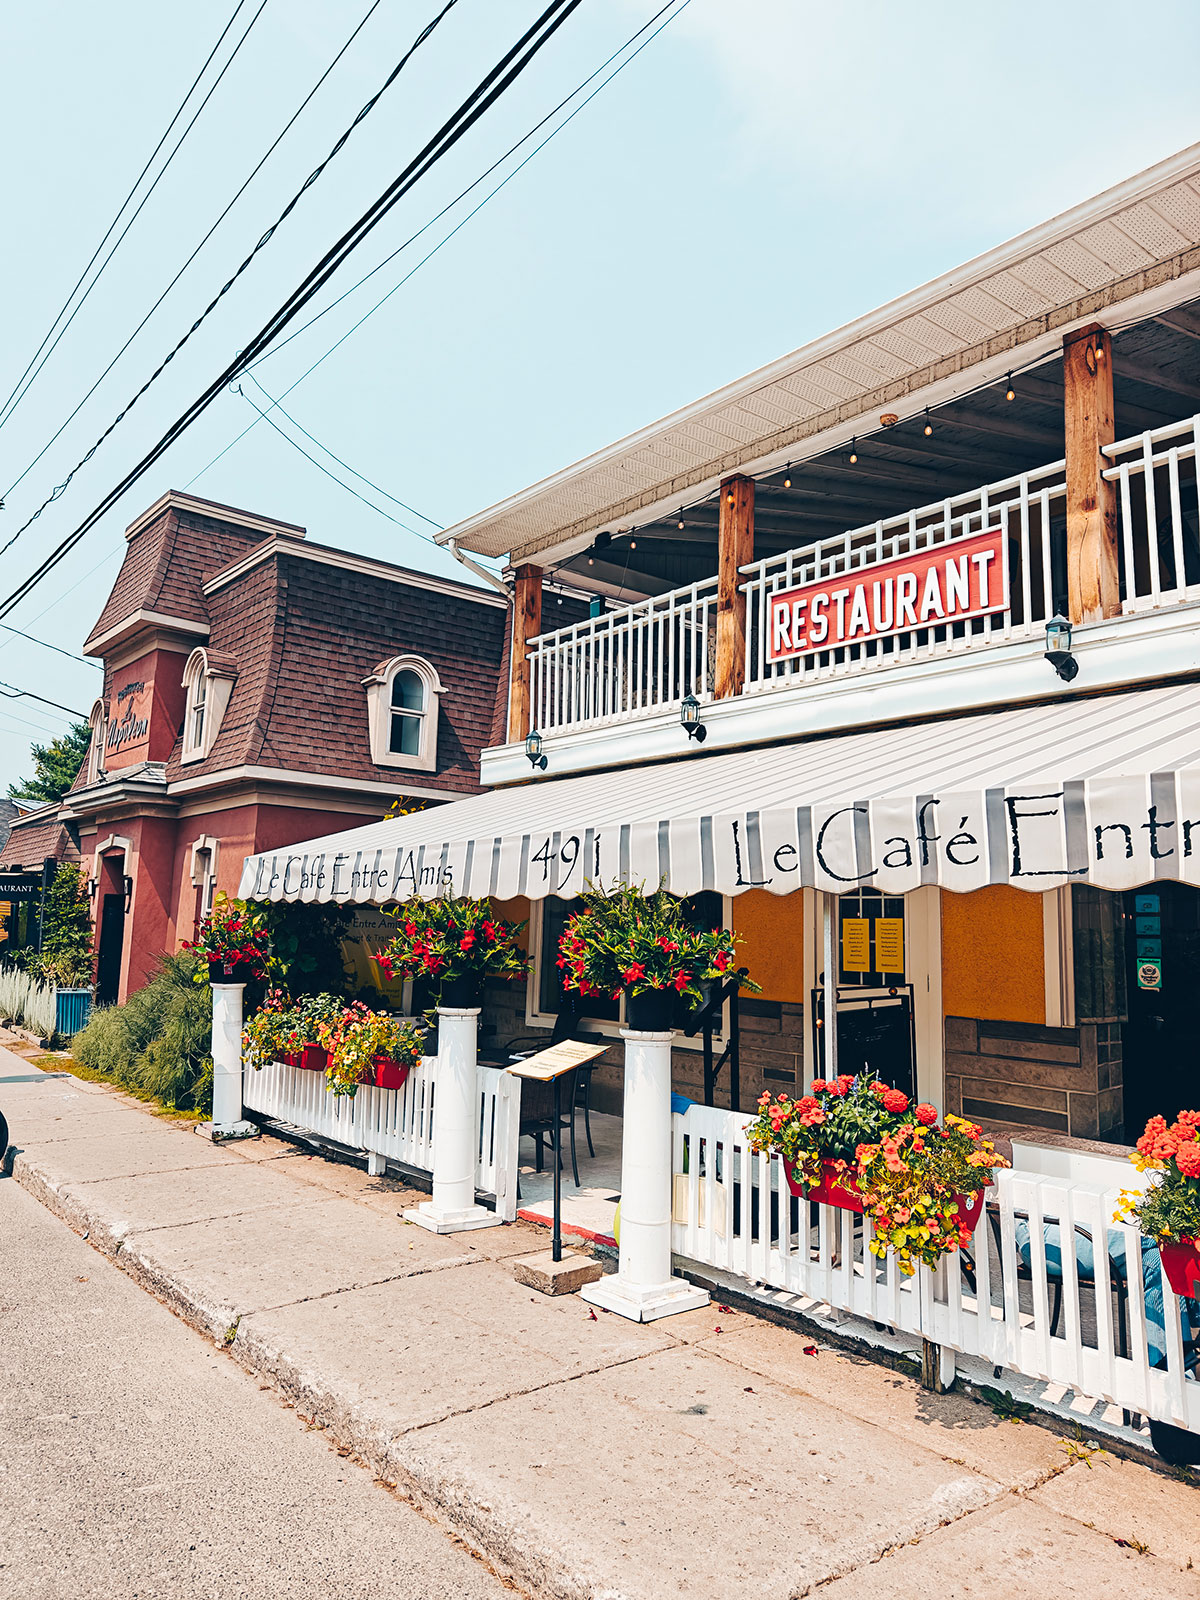
The main street: a red-brick building, a restaurant sign and flower boxes

The old station

Built of logs as well. Today it sells ice cream and sorbet; its carved medallion is still above the door.

The main street

Red brick, flower boxes at the windows, a restaurant sign: the centre fits into a handful of façades.

Through the village

route 148

Rue Notre-Dame and Highway 148 are the same thing.

The old houses give the centre of the village a character of its own.
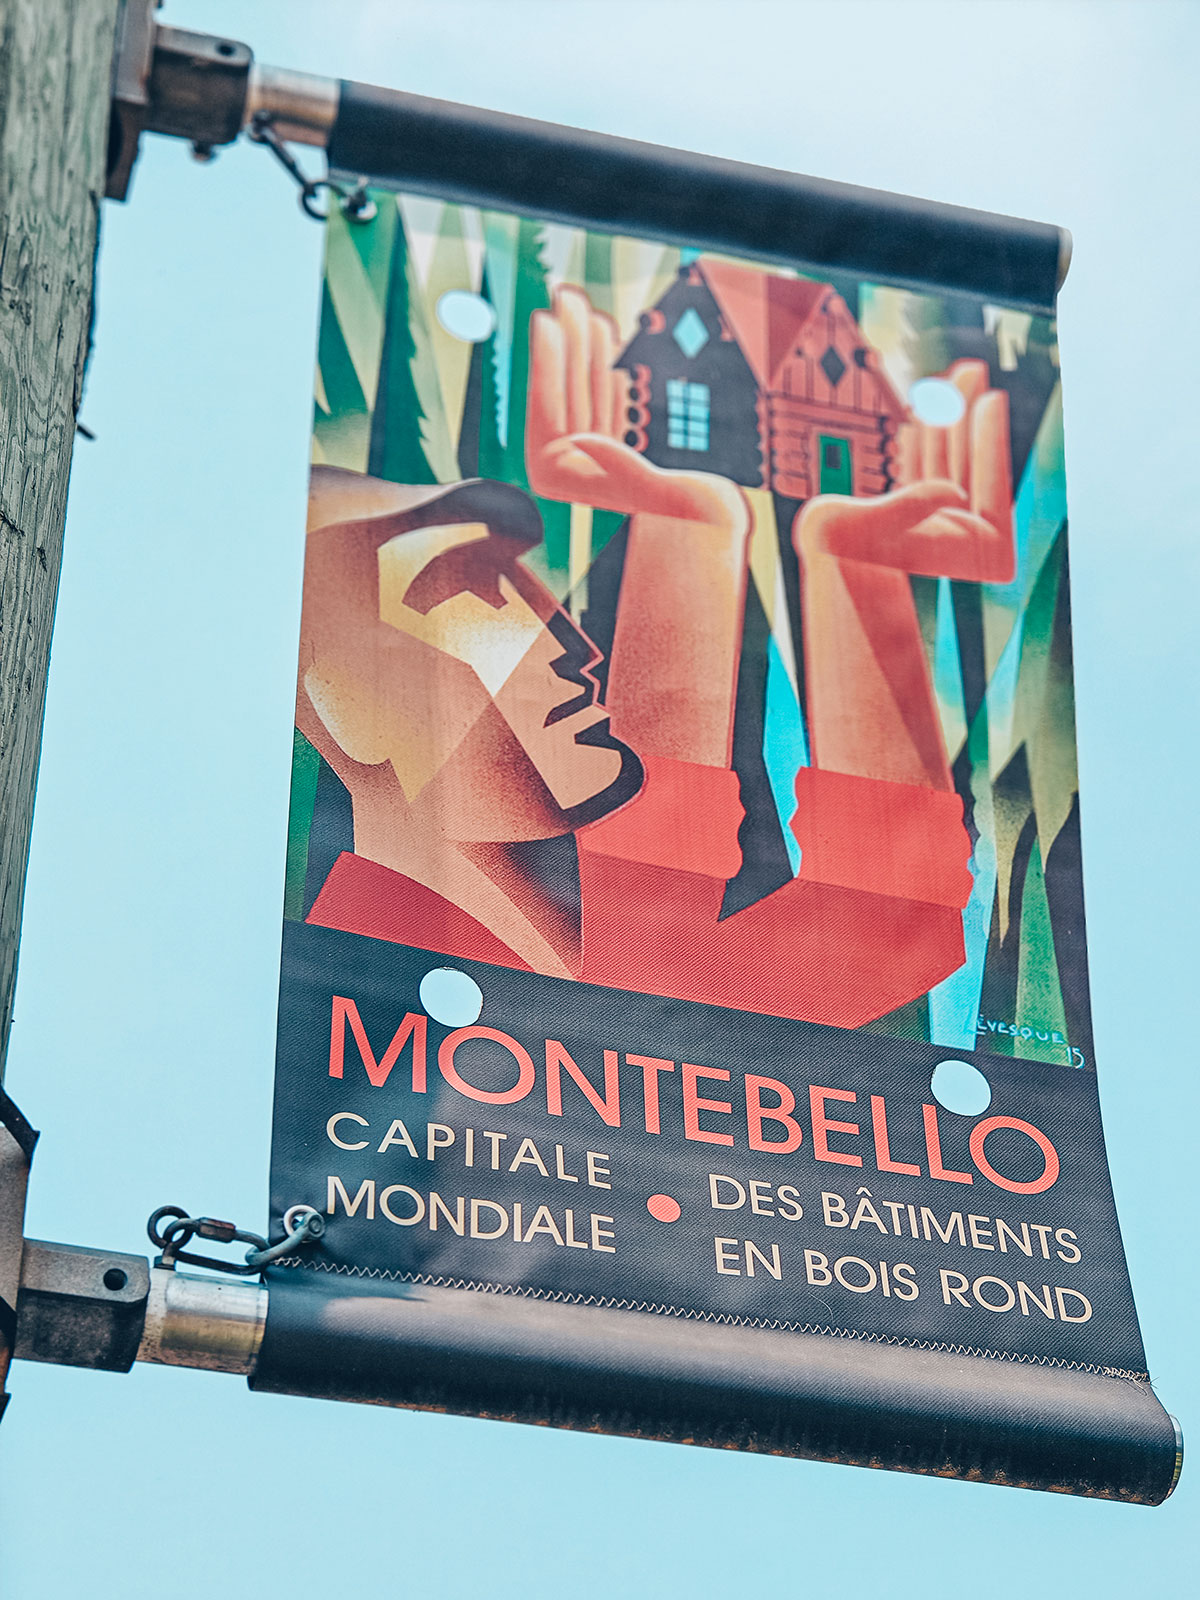
World capital of round logs
The village banner: “Montebello · world capital of round-log buildings”
The village claims it in black and white.
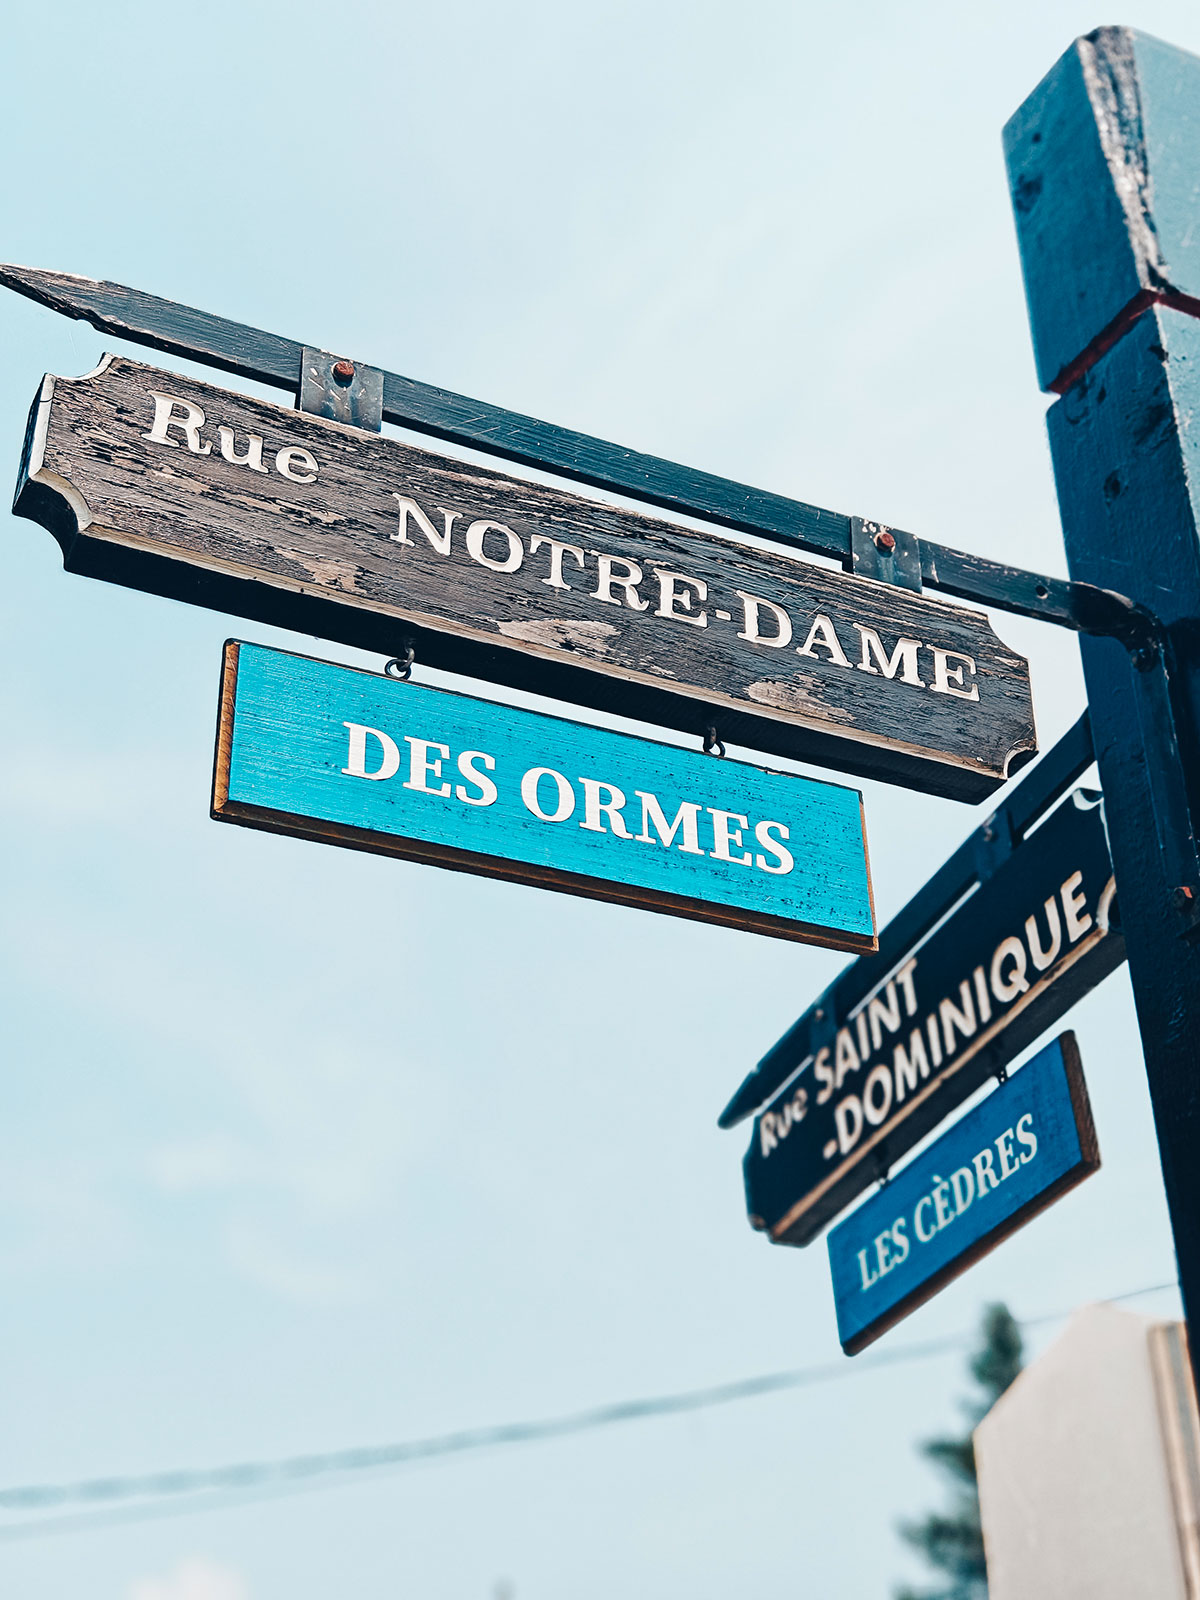
The street-name post: rue Notre-Dame, des Ormes, rue Saint-Dominique, les Cèdres
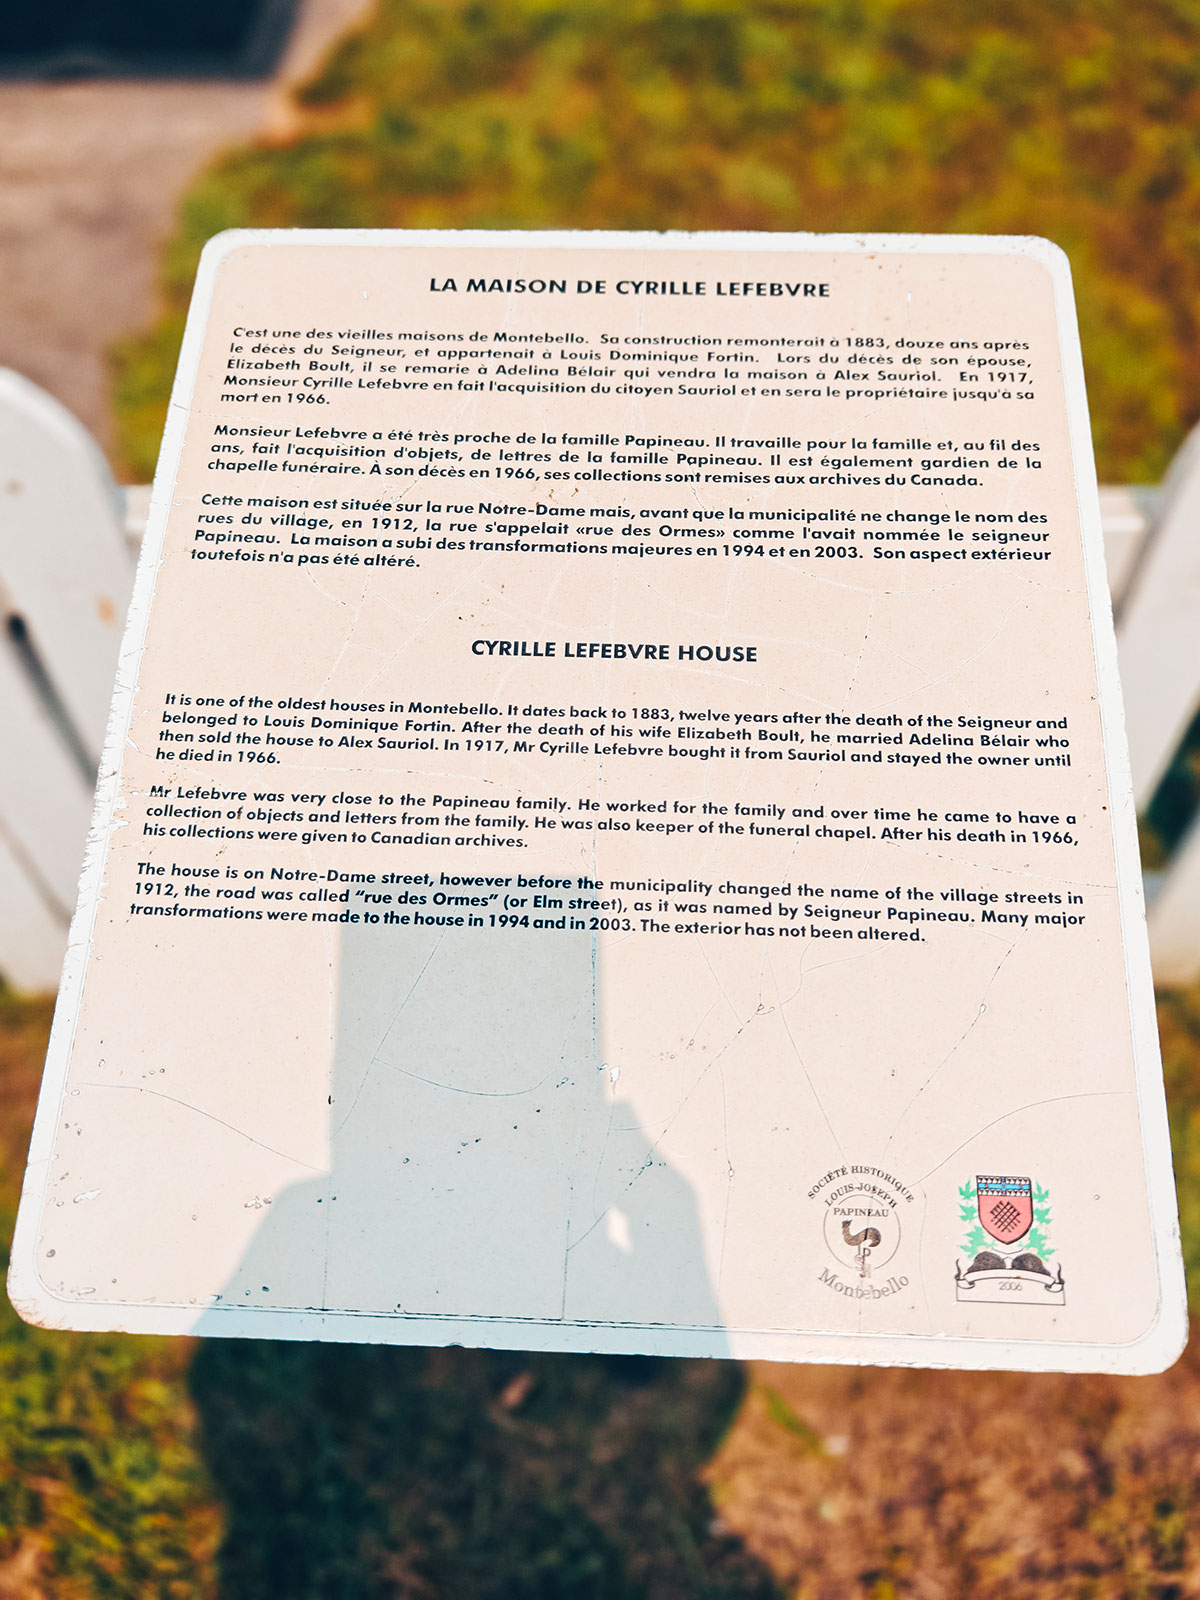
The bilingual interpretive panel “Cyrille Lefebvre House”
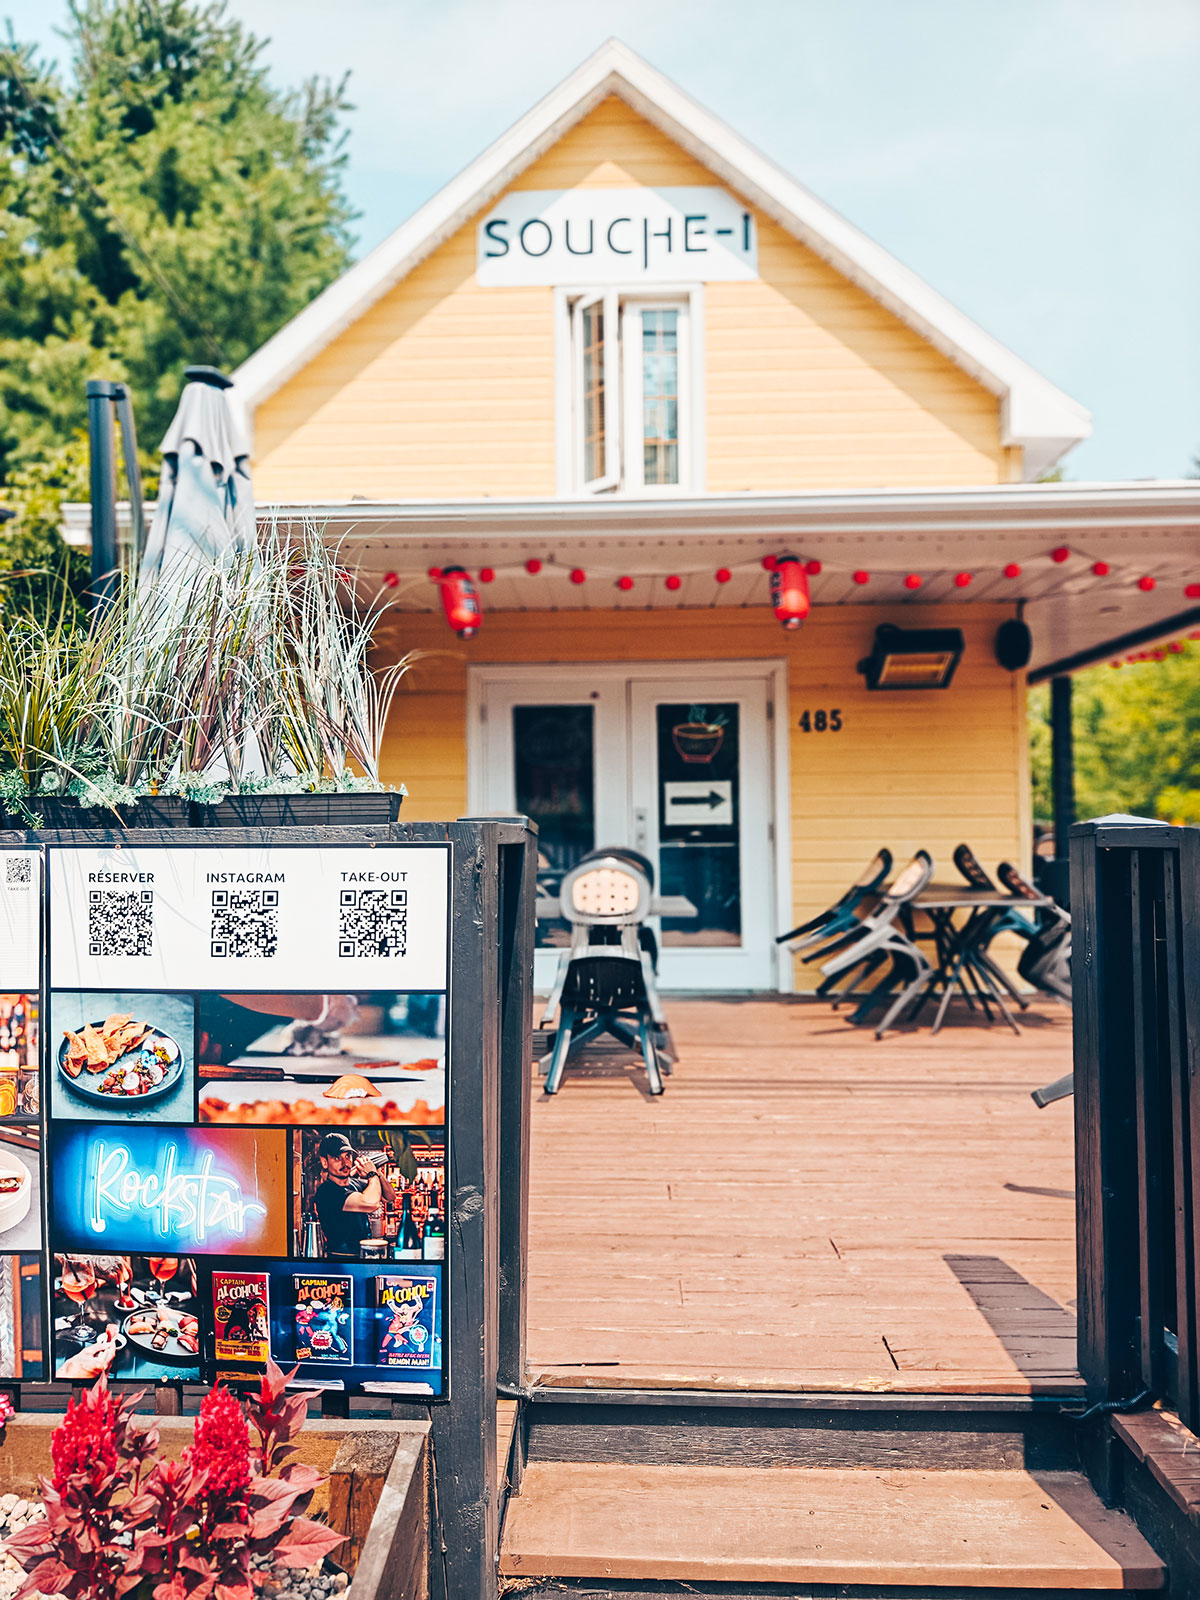
A yellow shop with a wooden deck, decorated with flowers

The village says so

“World capital of round-log buildings.” Once you have seen the Château, you do not argue.

Hard to miss

Even before going in, you understand that this hotel is not a hotel like the others.

A giant cabin

An immense log structure set down in the middle of the forest — and yet a luxury hotel.

The street signs still say les Ormes and les Cèdres.
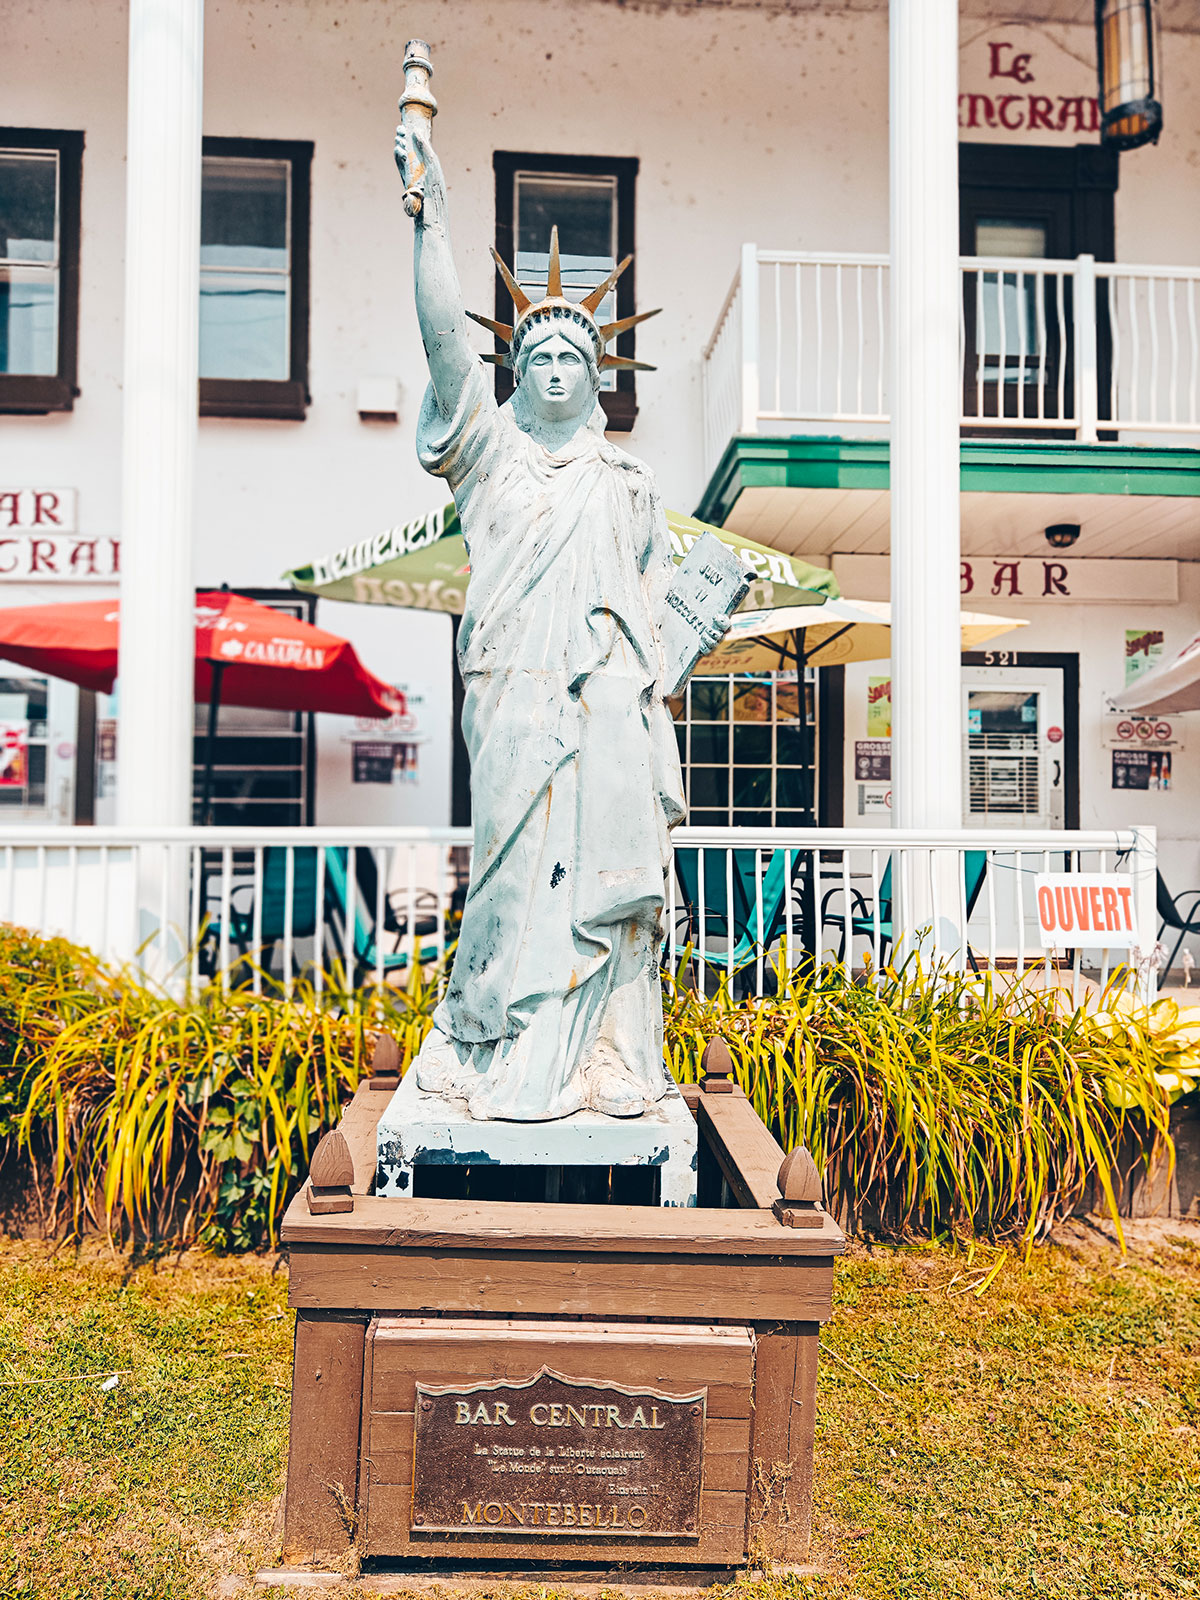
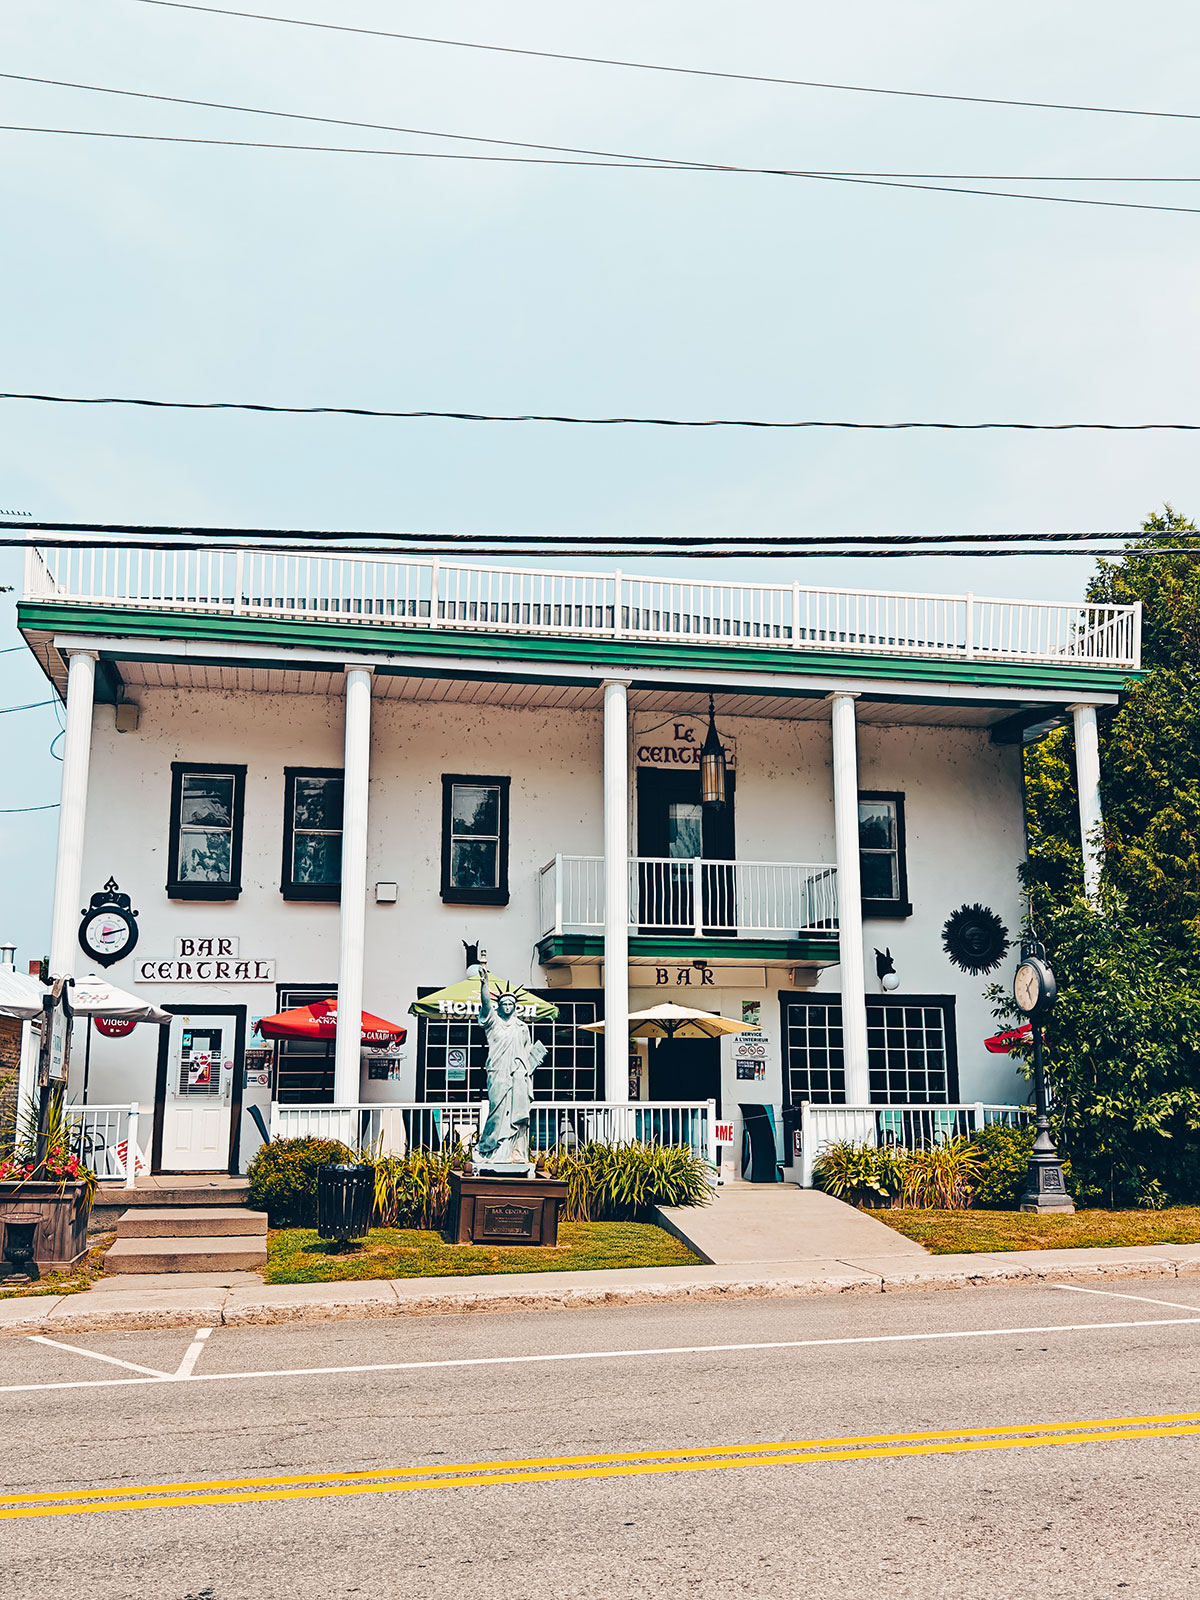
A small Statue of Liberty on its plinth, outside a village bar
A Statue of Liberty, outside a bar on rue Notre-Dame.
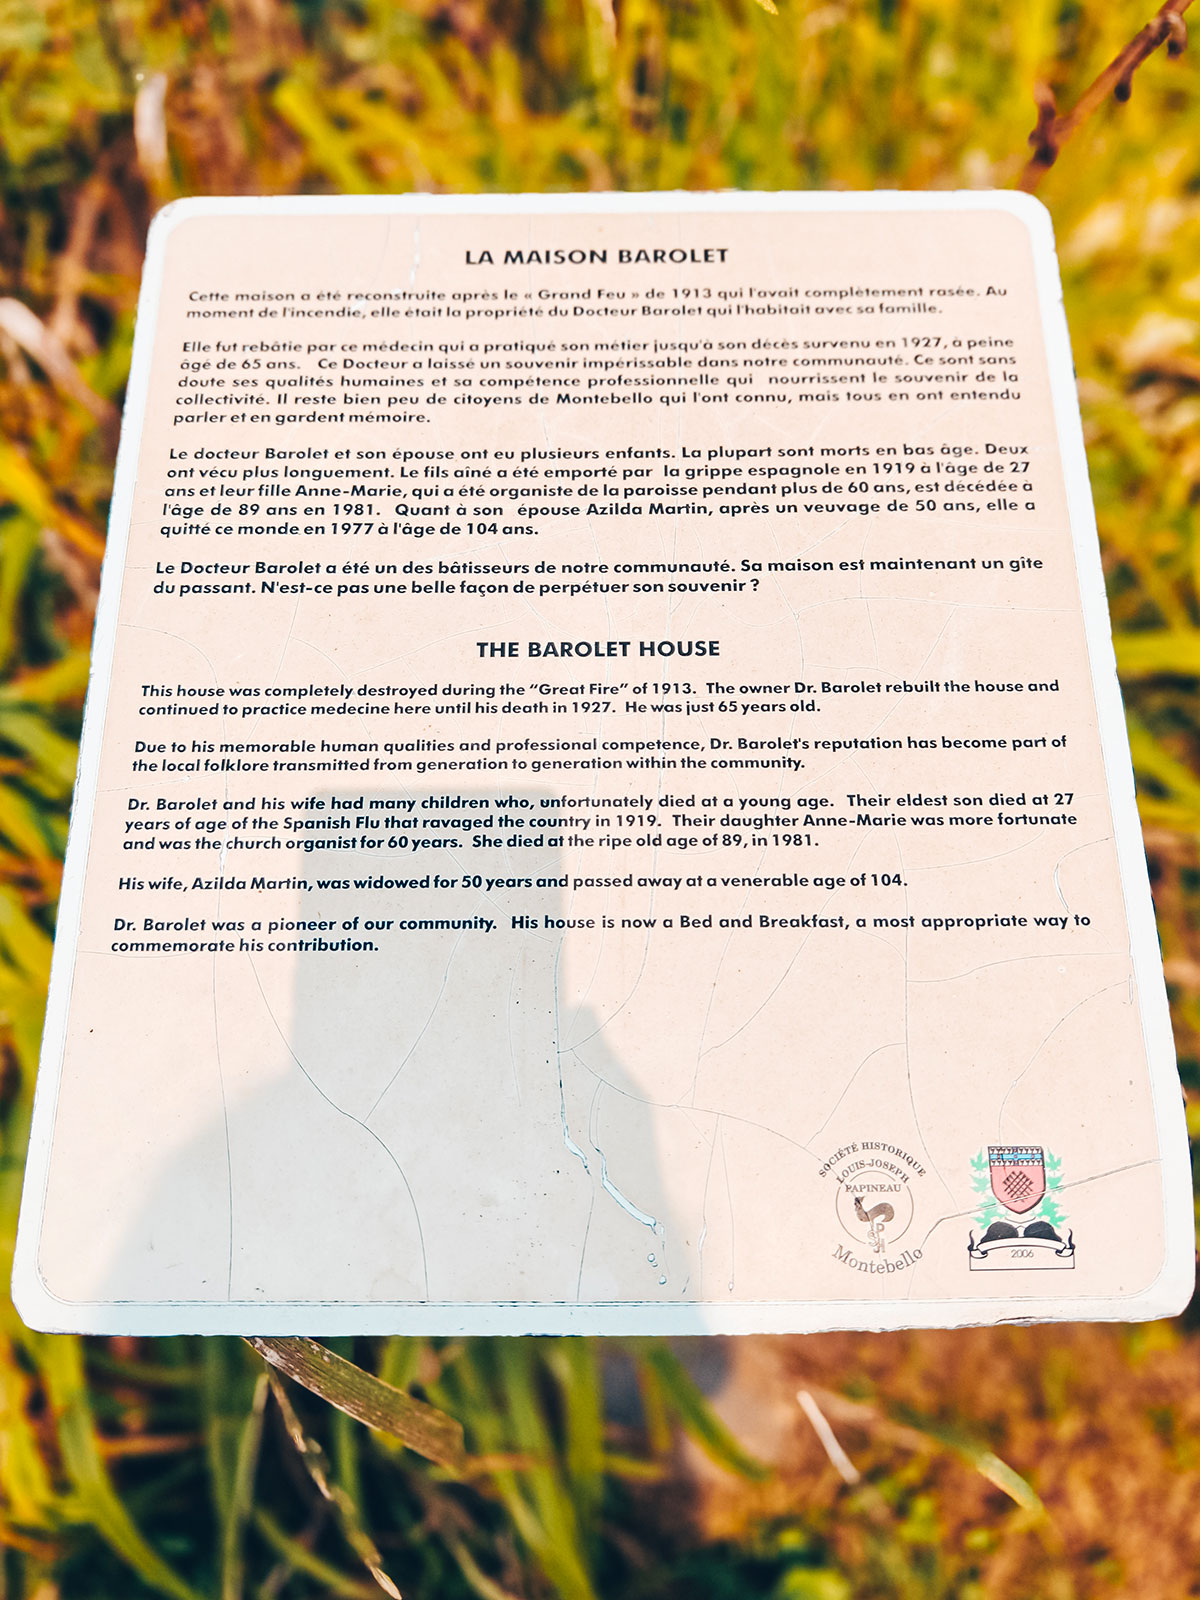
The bilingual interpretive panel “The Barduet House”
Every old house has its own panel.
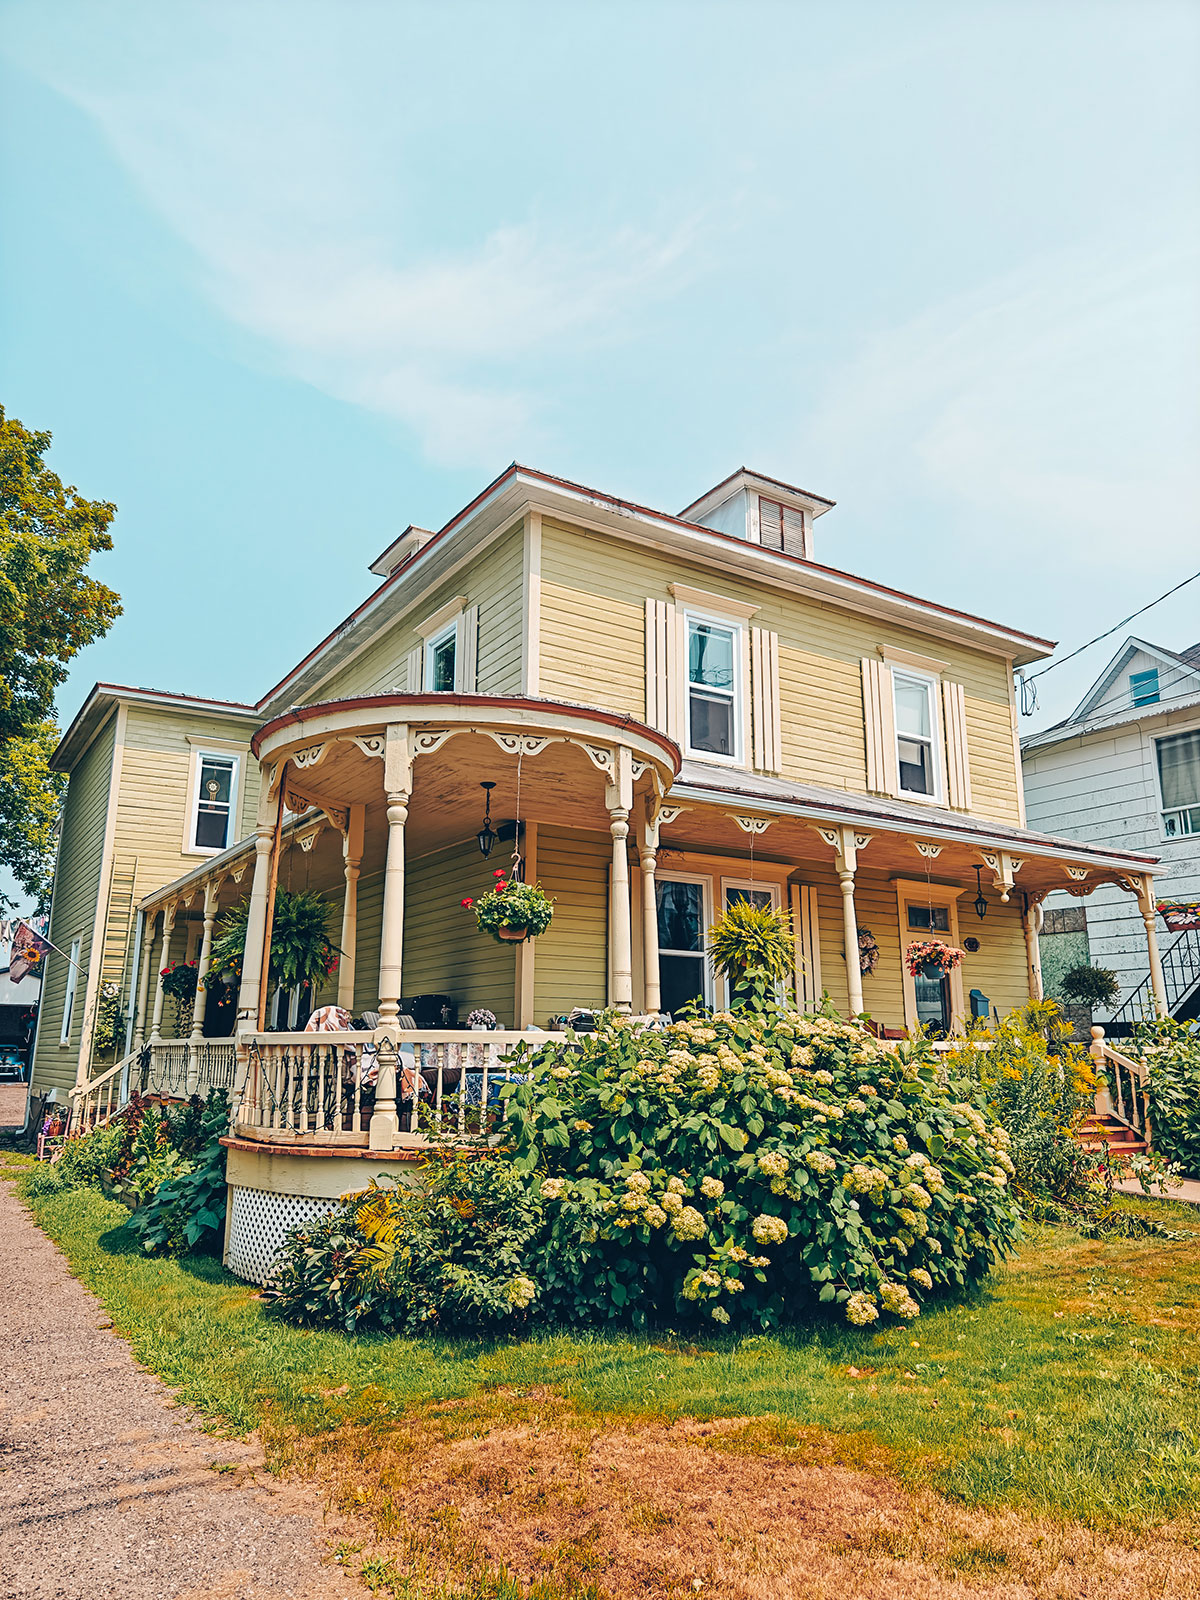
A yellow Victorian house, its verandah wrapping around the facade
The front of the old log station, with its carved wooden medallion above the door
The station, and its carved medallion.

Liberty

A small Statue of Liberty stands guard outside a bar on rue Notre-Dame. Nobody explained why.

The Barduet house

Like the Cyrille Lefebvre house and Le Couvent, it has its own panel planted in front of it.

The houses

a panel each

The village tells the story of each one: who built it, who lived there.

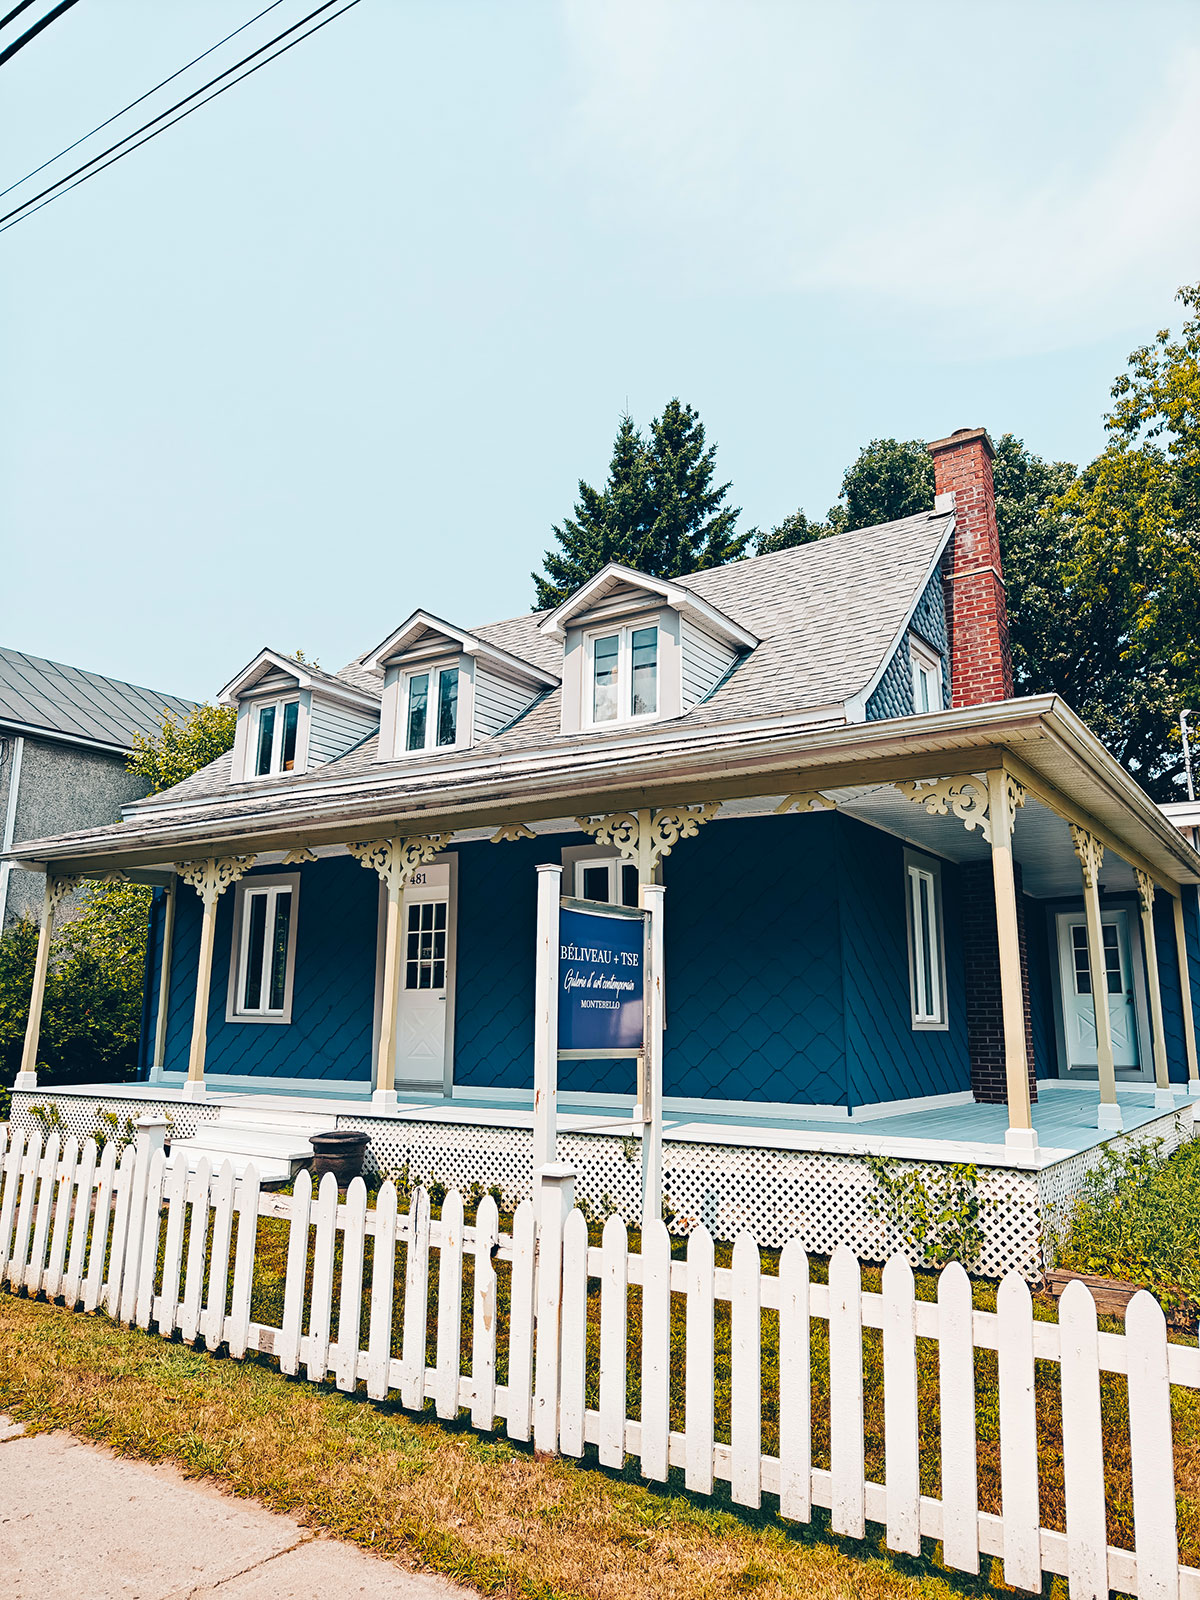
Verandahs that wrap around the façade, and white picket fences.
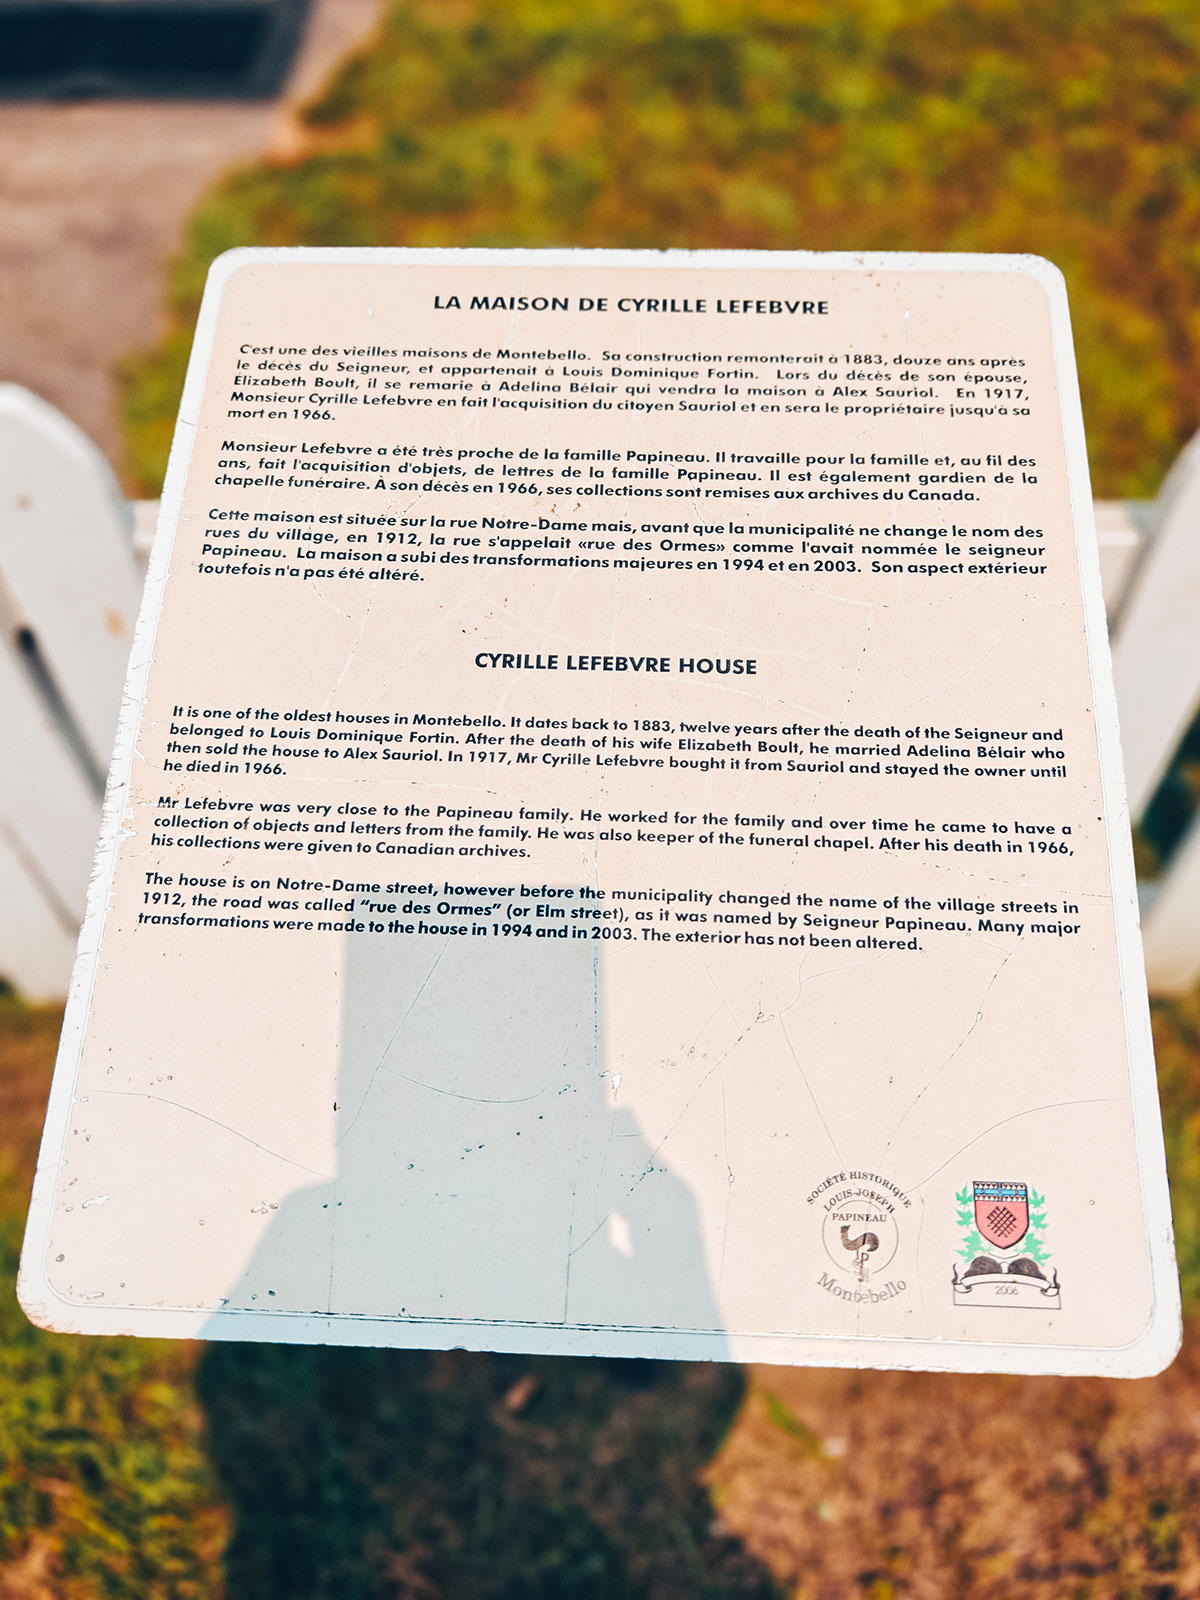
The Cyrille Lefebvre House panel, seen closer
A blue house with a white verandah, behind a picket fence
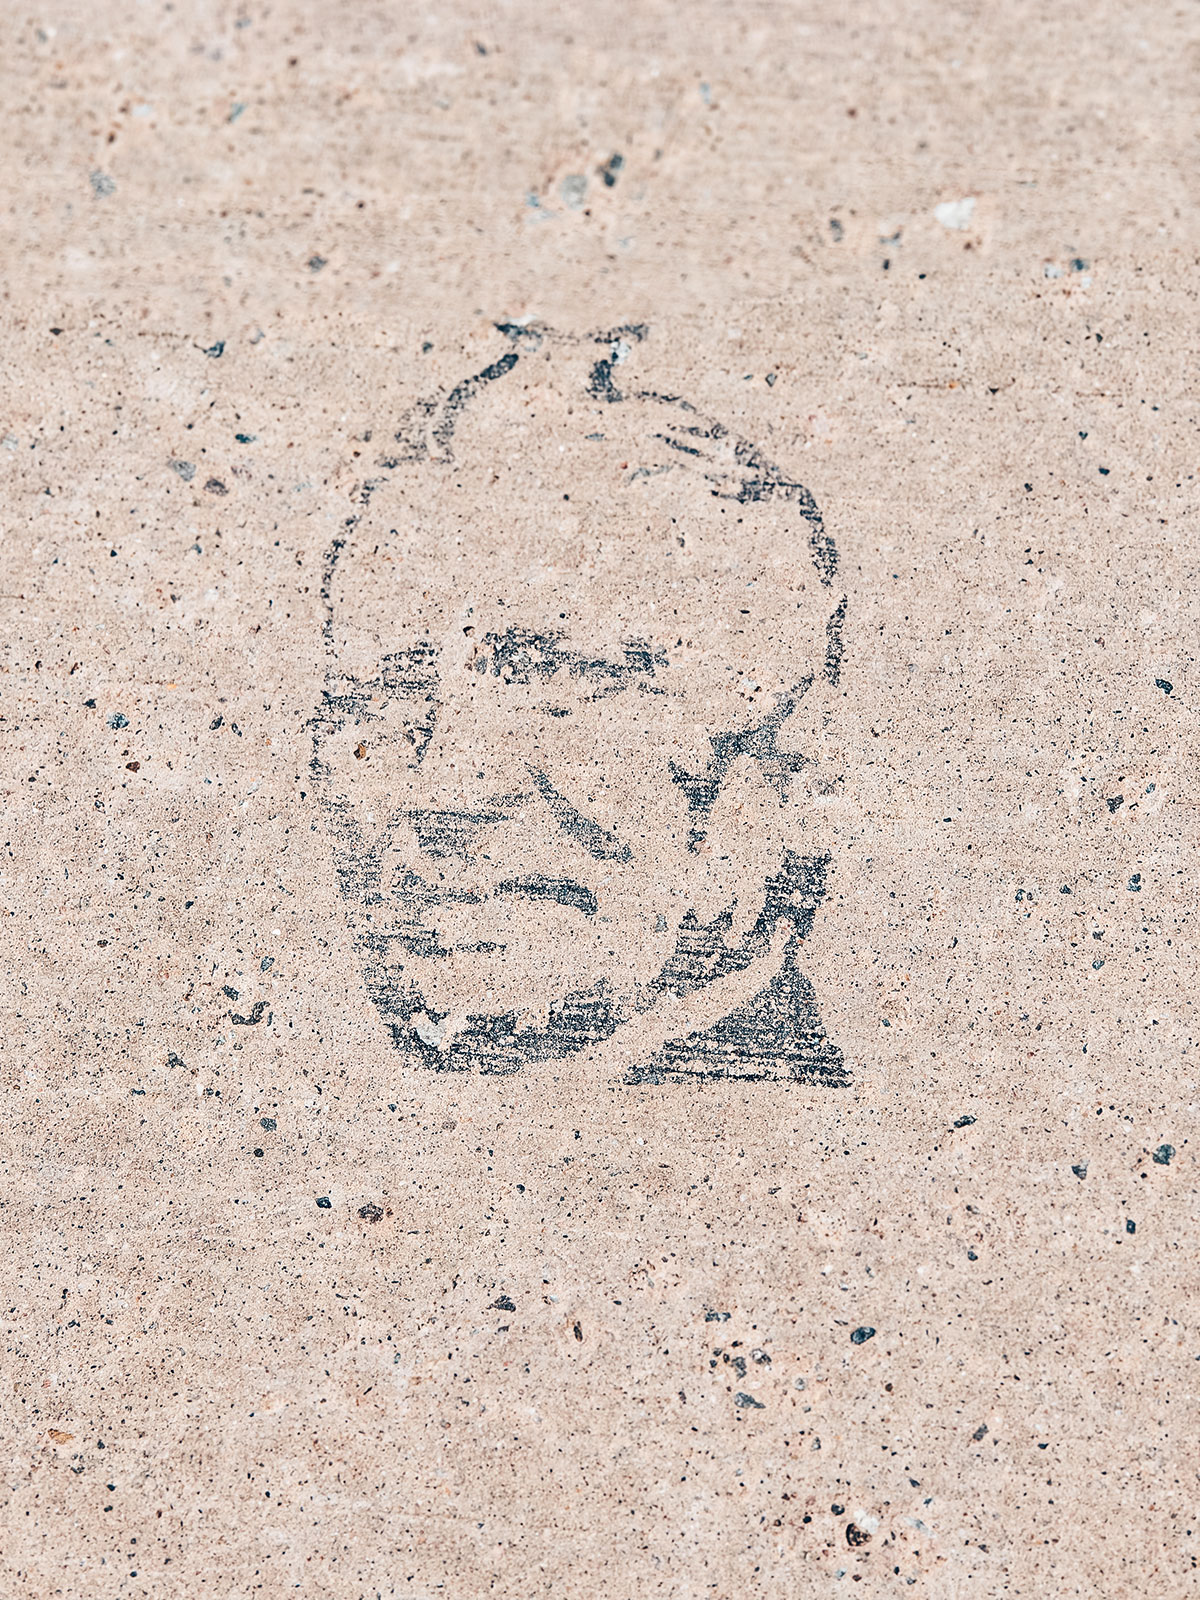
A face drawn directly on a slab of pale stone
A face, drawn on the stone itself.
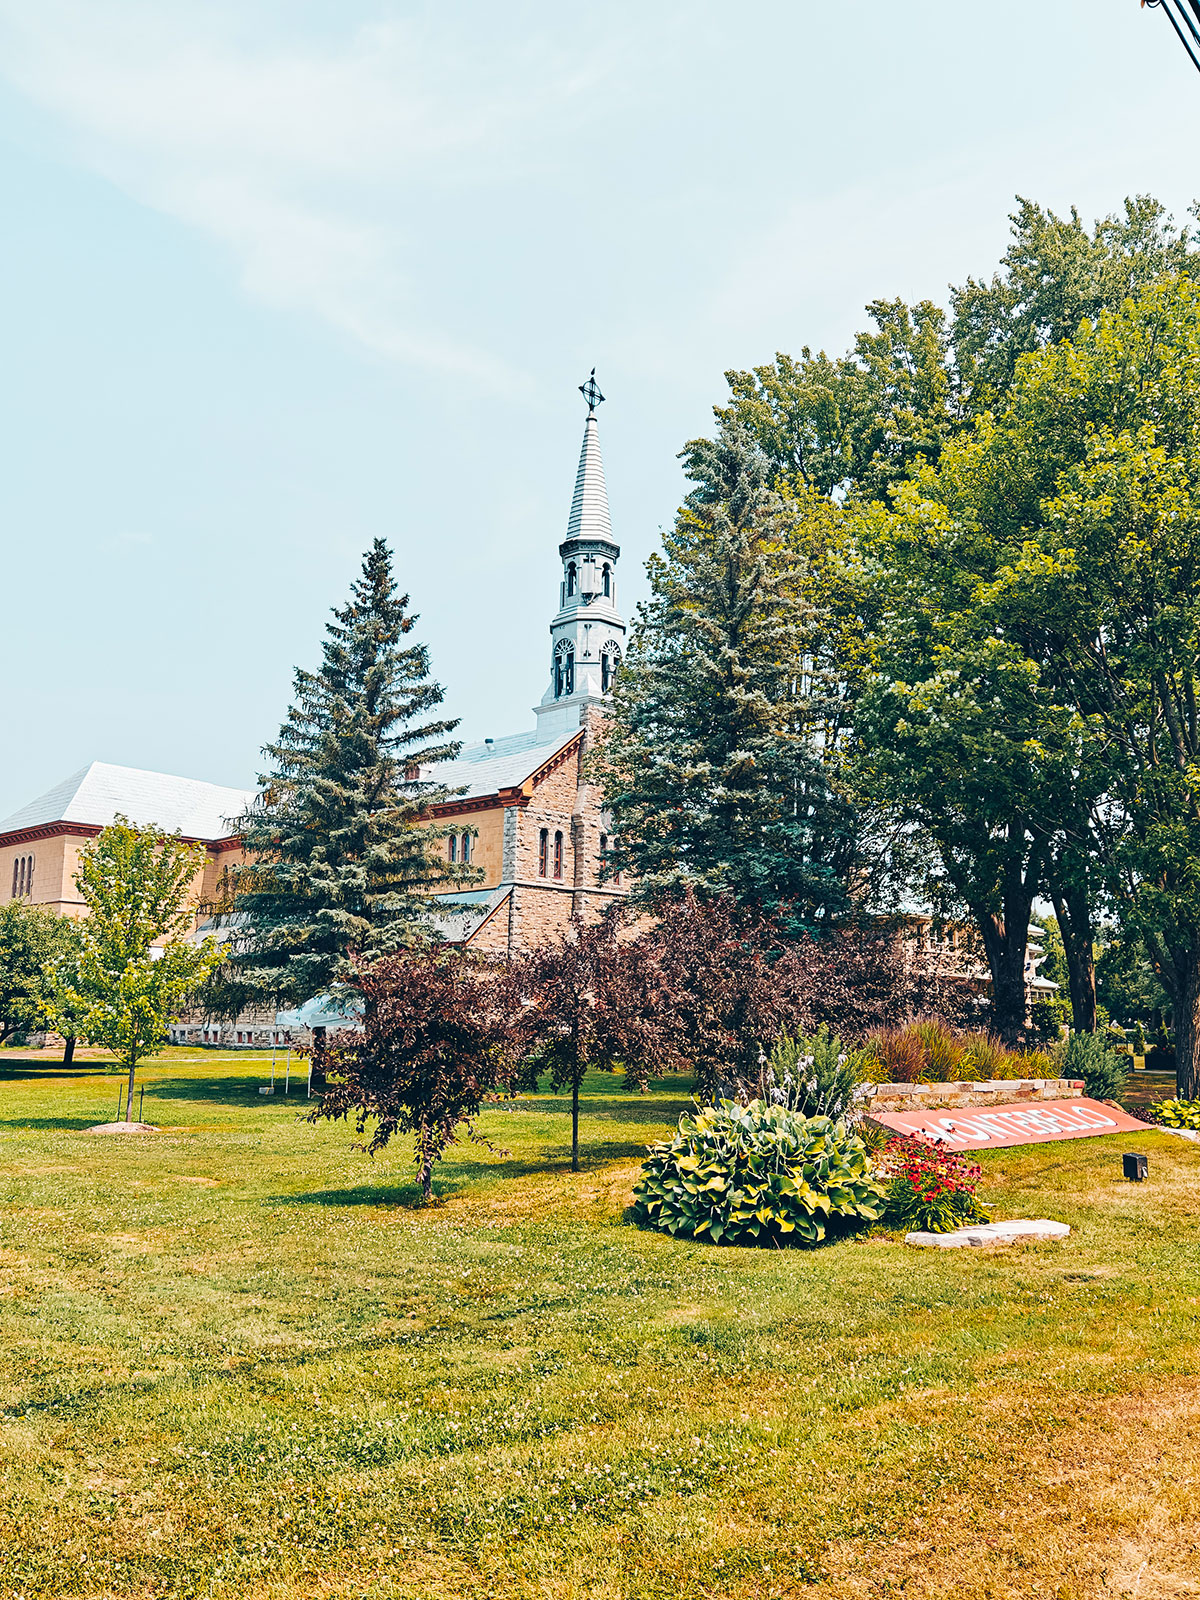
The village church and its silver steeple, seen from the flowered lawn

The church

Its silver steeple closes off rue Notre-Dame, at the end of the village.

A face

Someone drew it directly on a paving slab, at the edge of the pavement.

The Cyrille Lefebvre house

One of the oldest in the village — its panel tells the story at two points along the street.

Back up we go

And then the street turns, and we head back up towards the Château.

03

Château Fairmont Montebello

Fairmont Le Château Montebello
Round logs
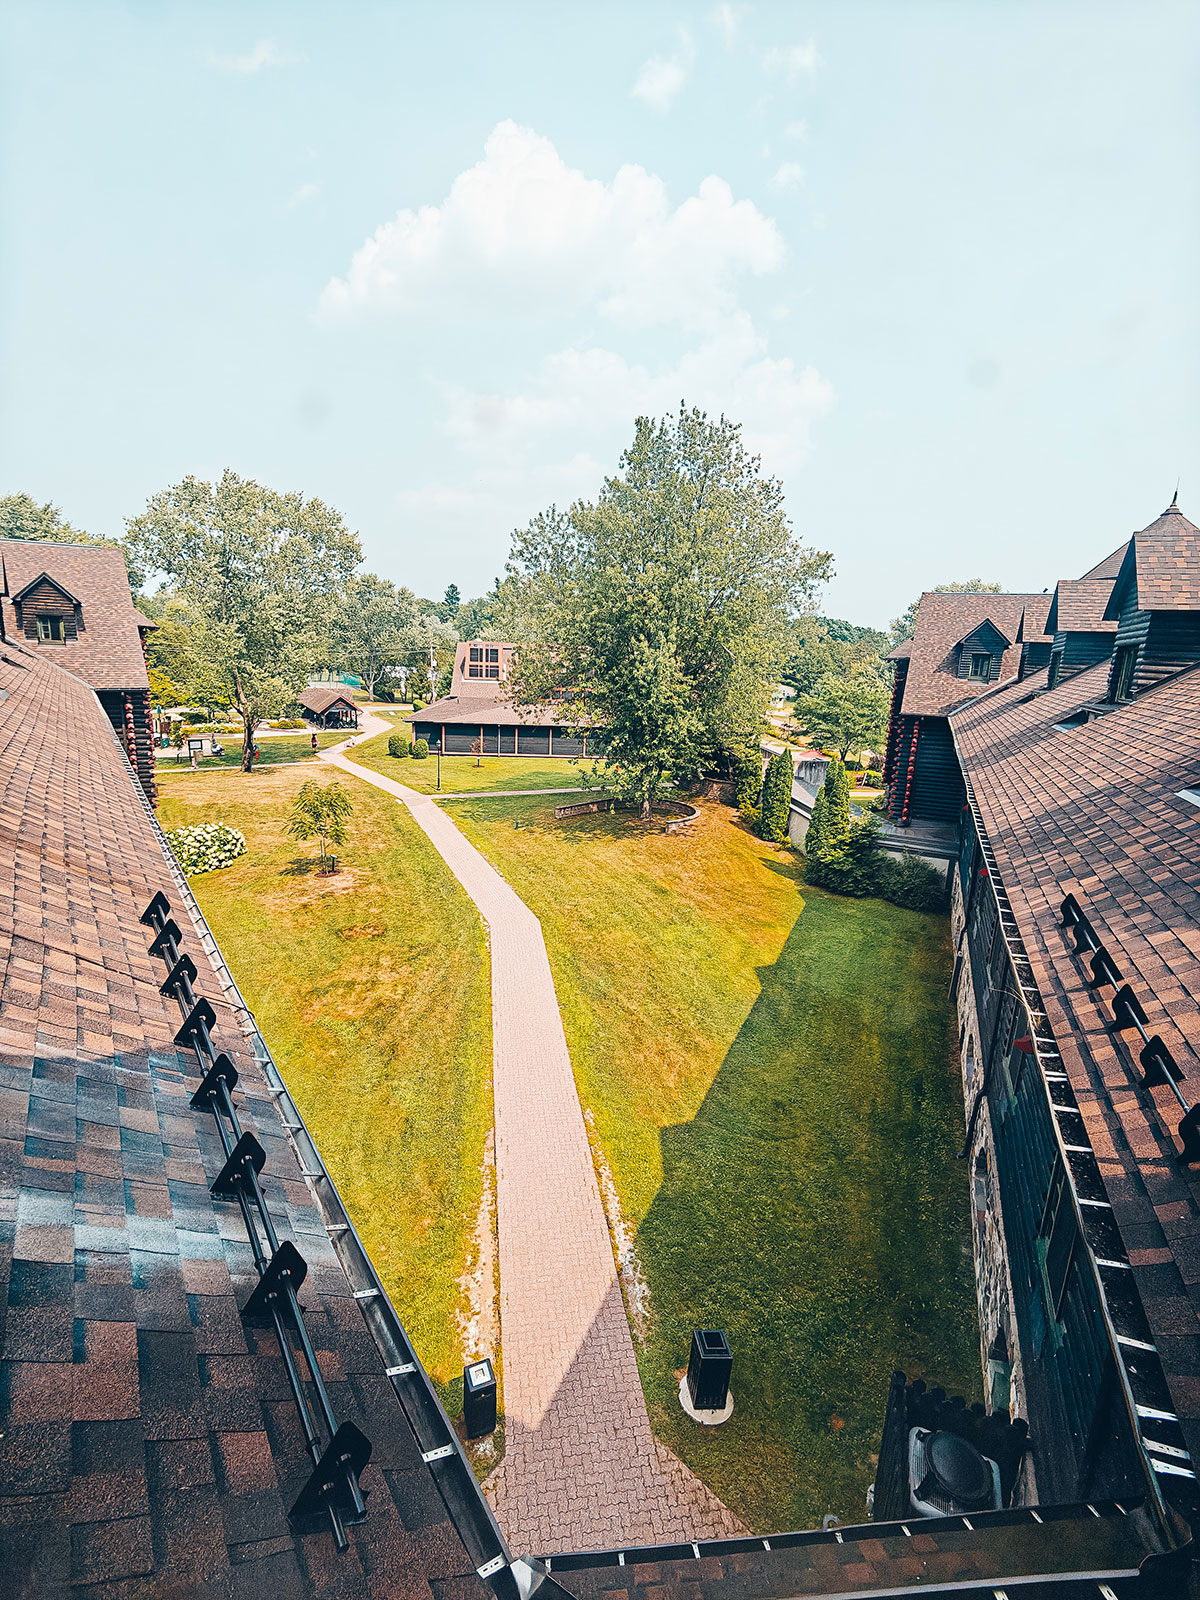
The château’s roofs seen from above, and a path across the lawn
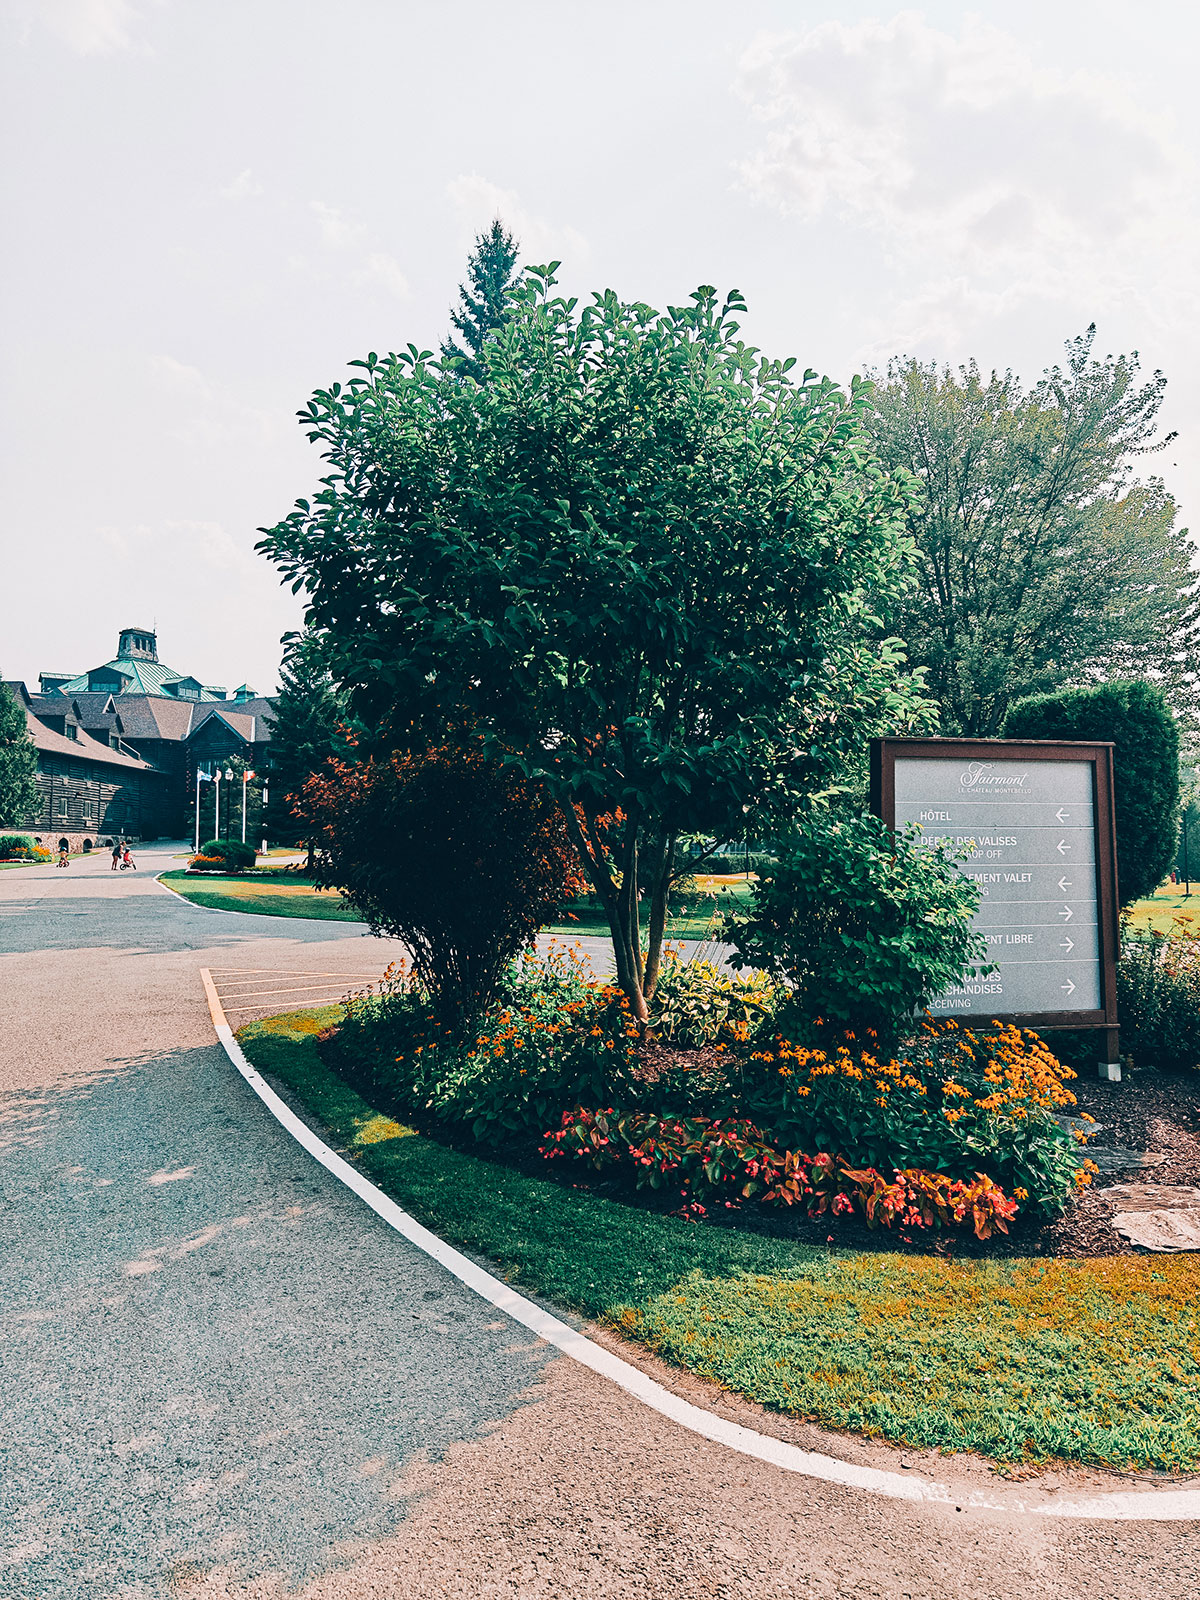
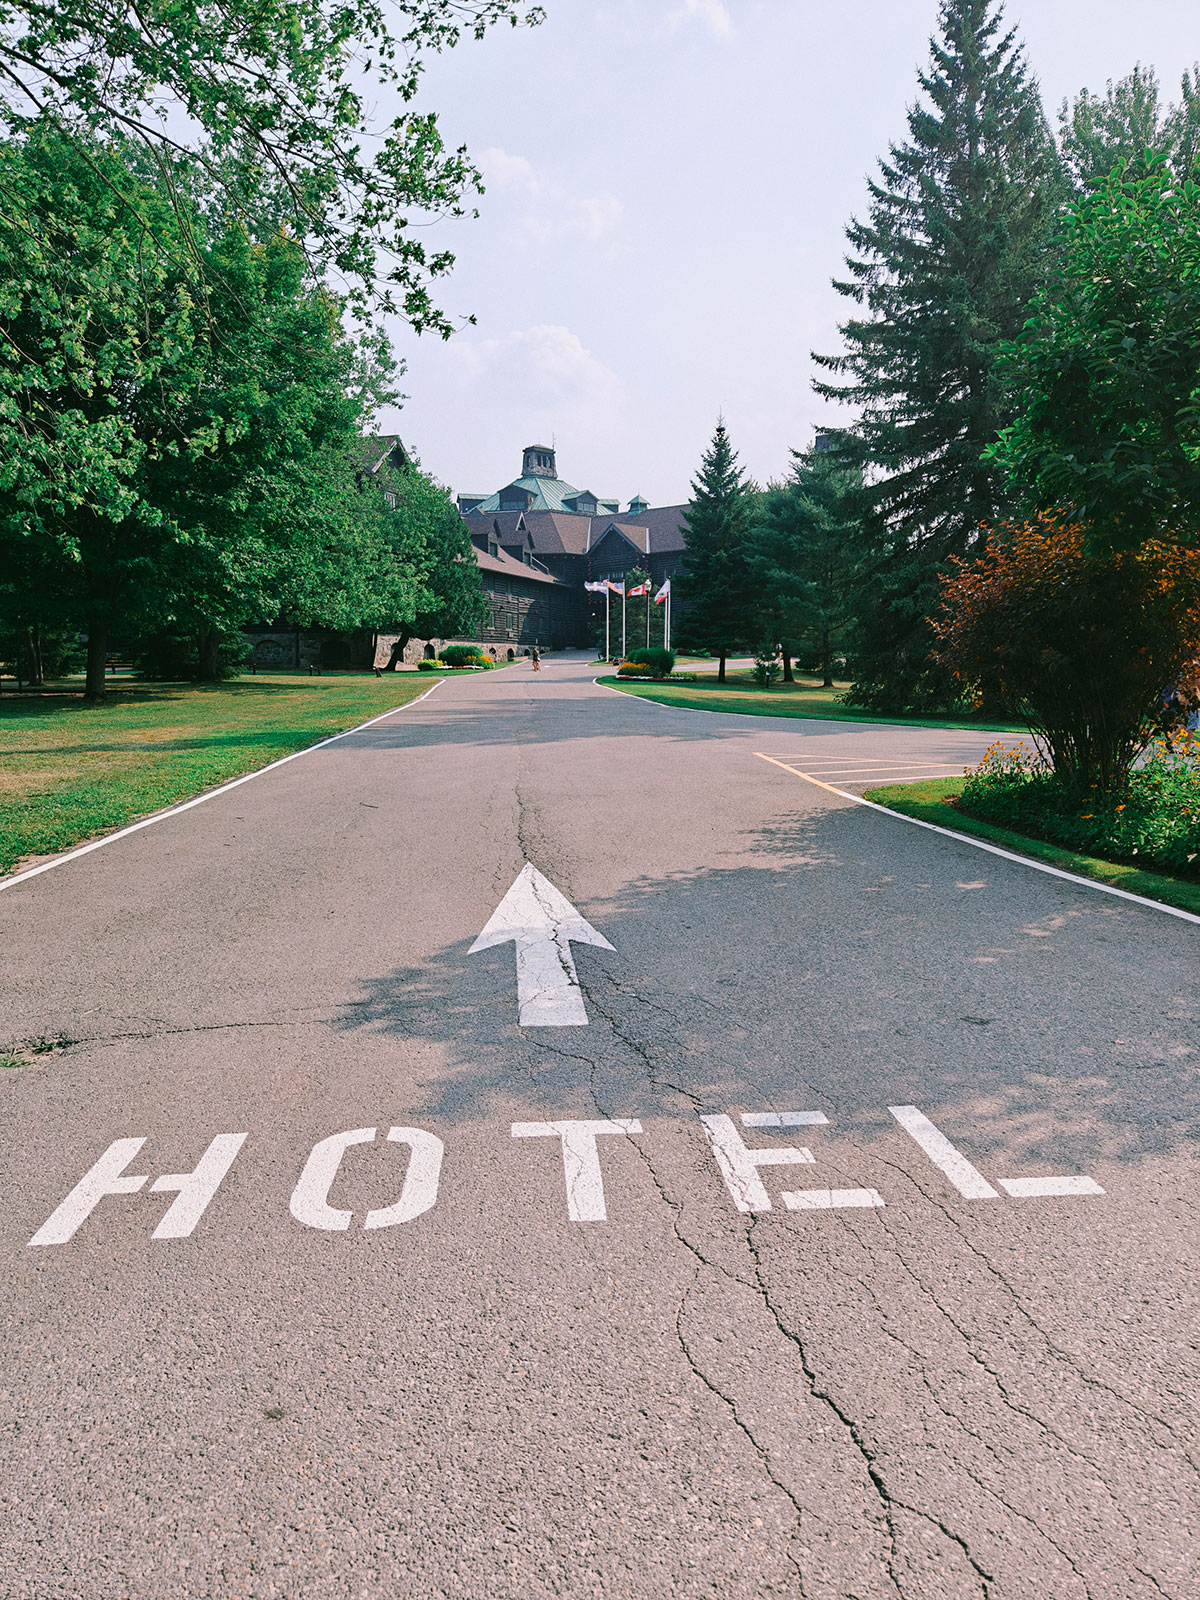
The word HOTEL and an arrow painted on the driveway
A path lined with flower beds, beside an information board
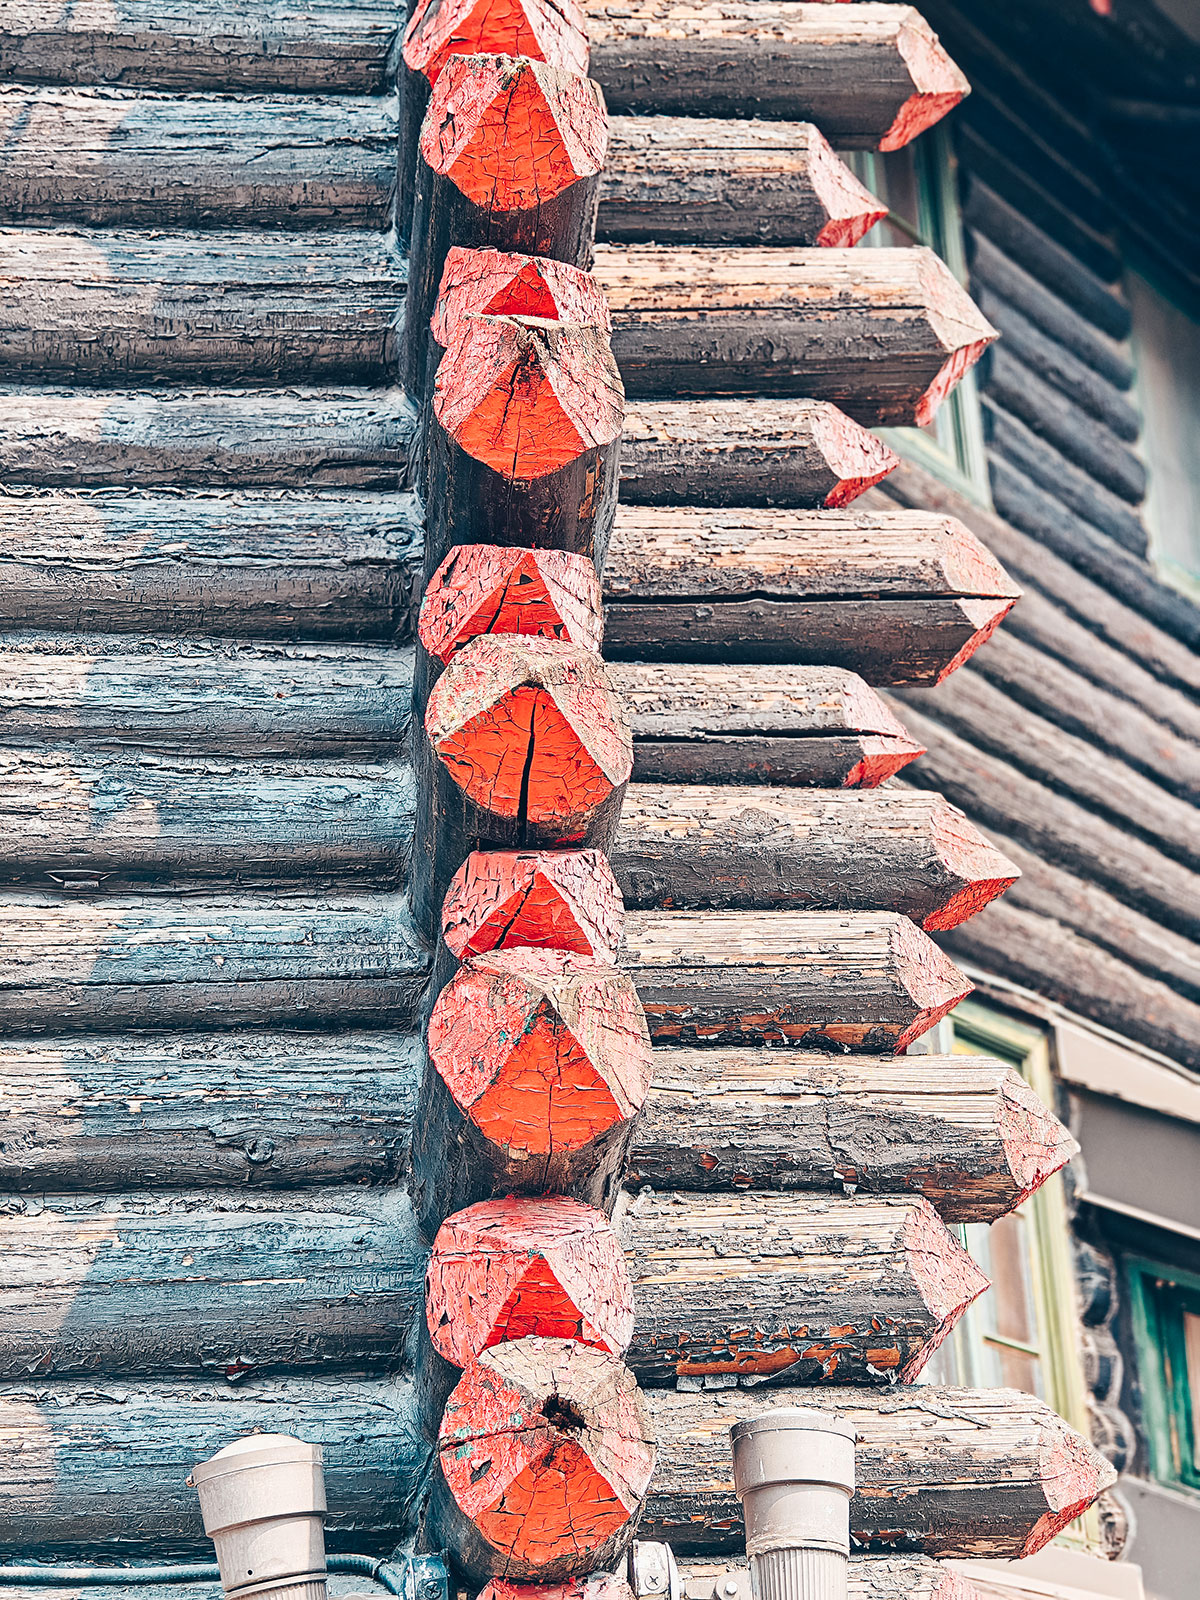
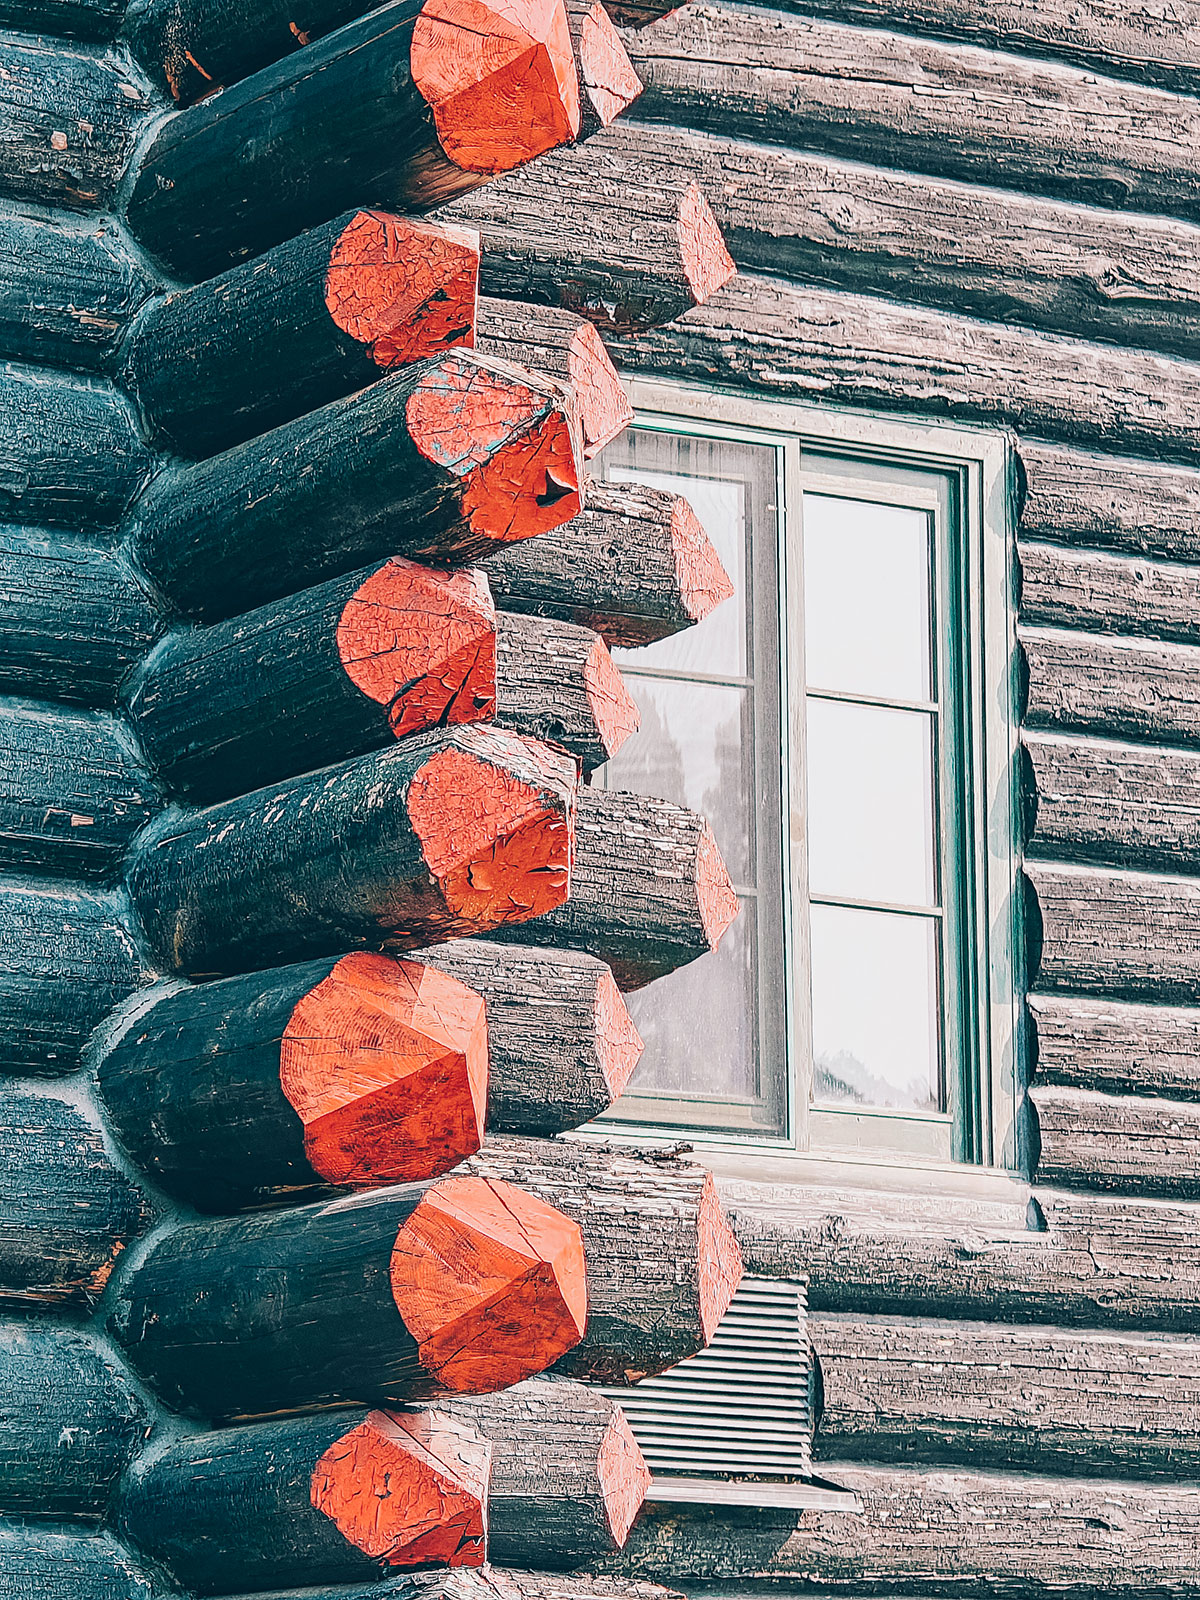
Log ends projecting at the corner of the wall, cut to a point and painted red
The detail that identifies the building above all others: every log is cut like a pencil point, and the tip is painted red.

Built in

1930

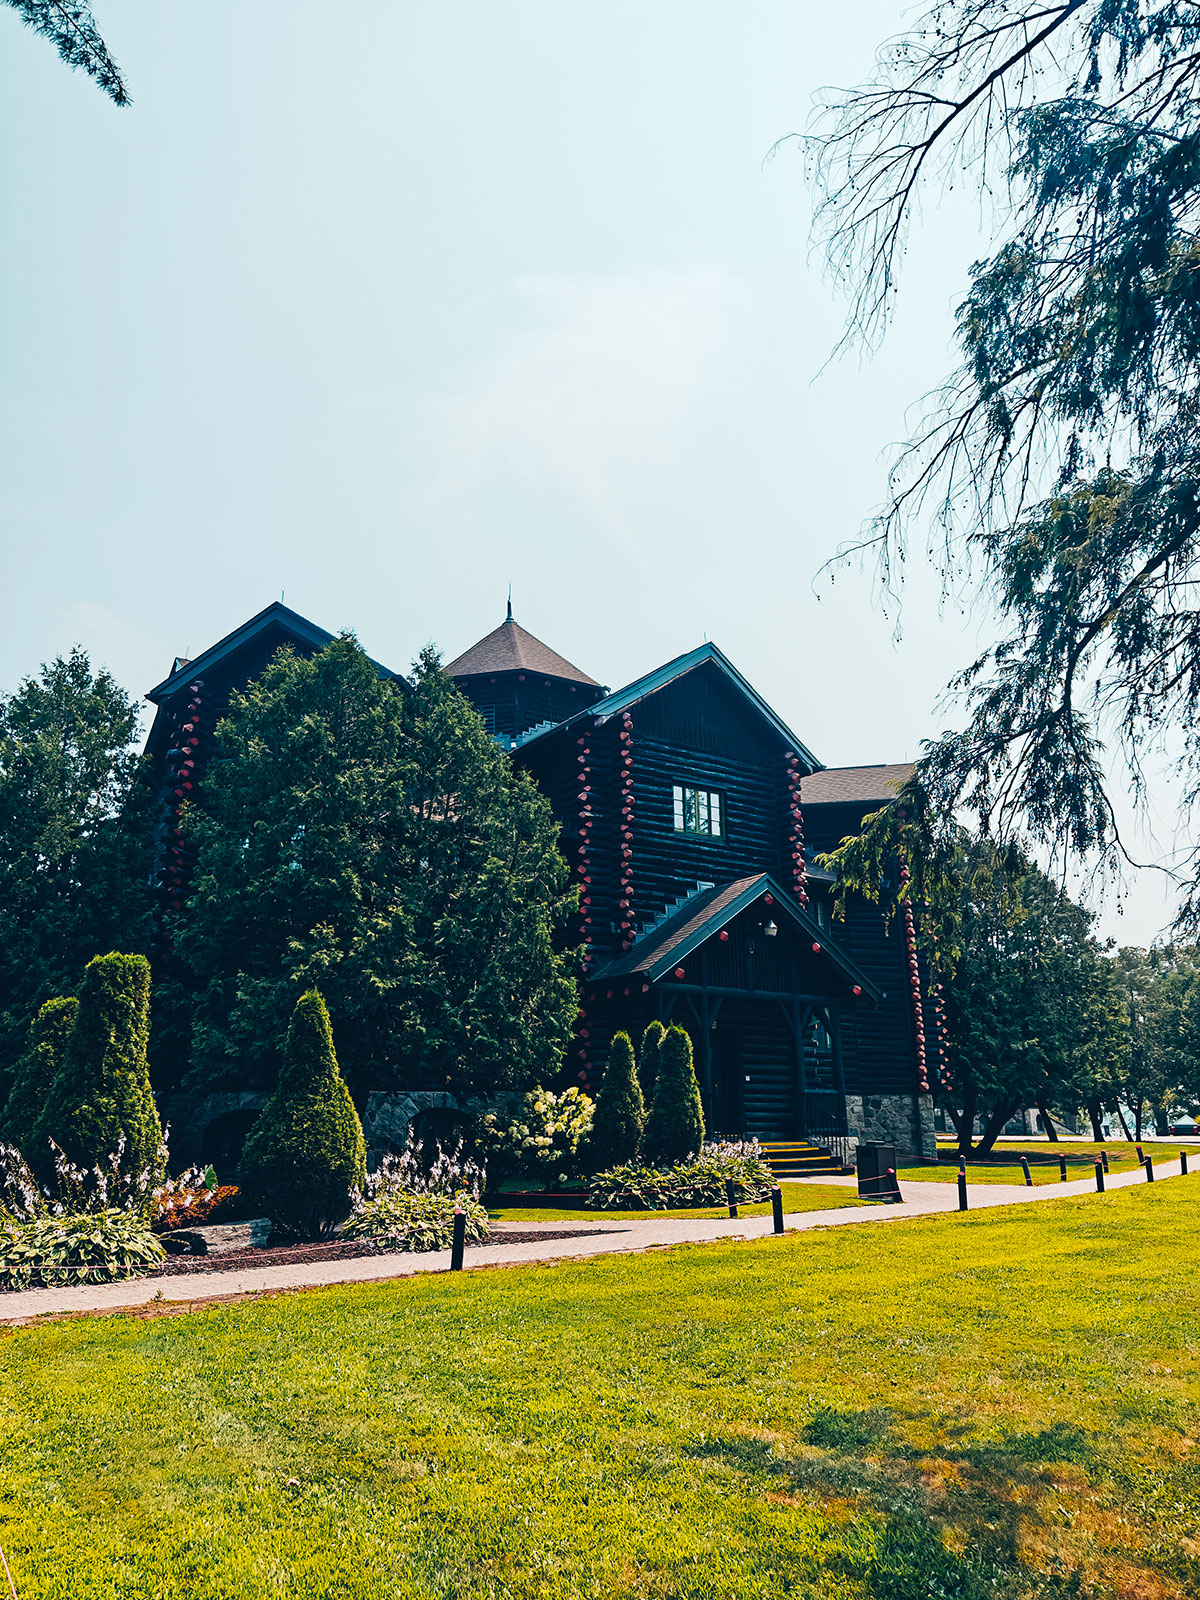
Barely a few months were enough to raise this immense red cedar structure.
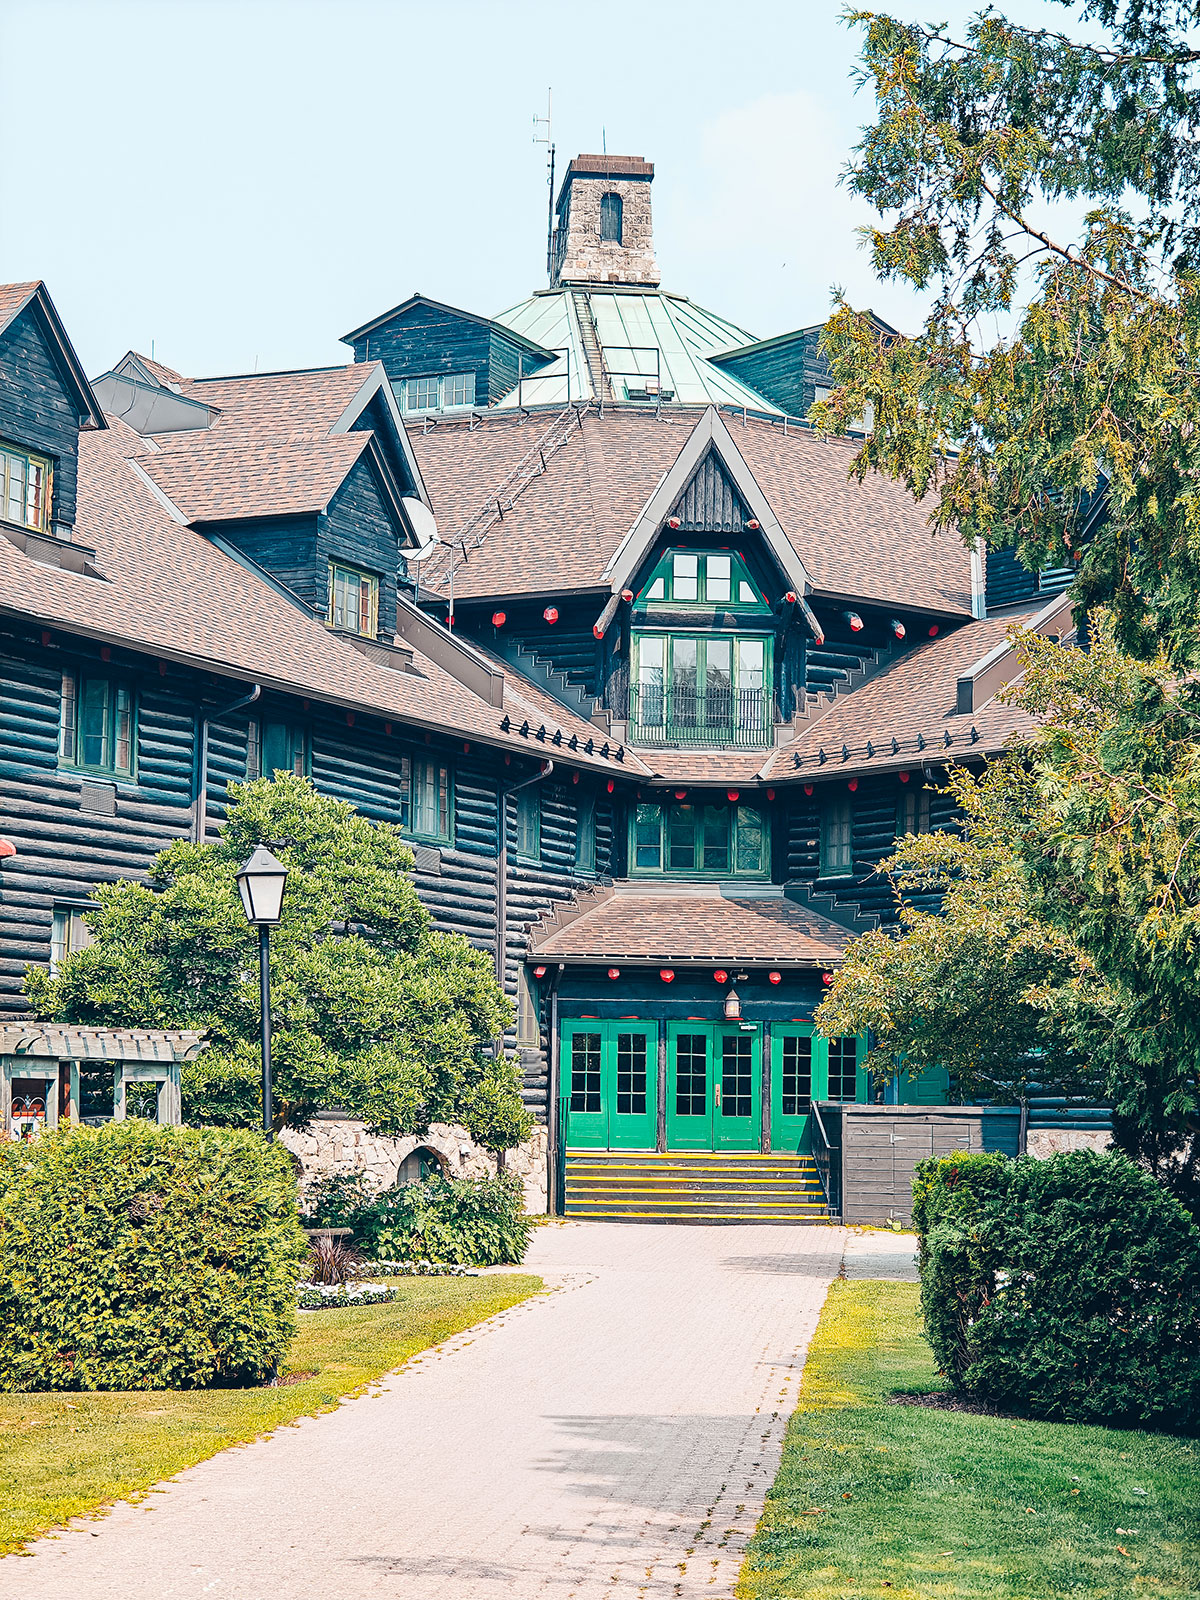
The main facade, its gables, turquoise woodwork and the rooftop lantern
Round logs and turquoise trim: the palette never changes from one end to the other.
The château glimpsed from the lawn, through the trees
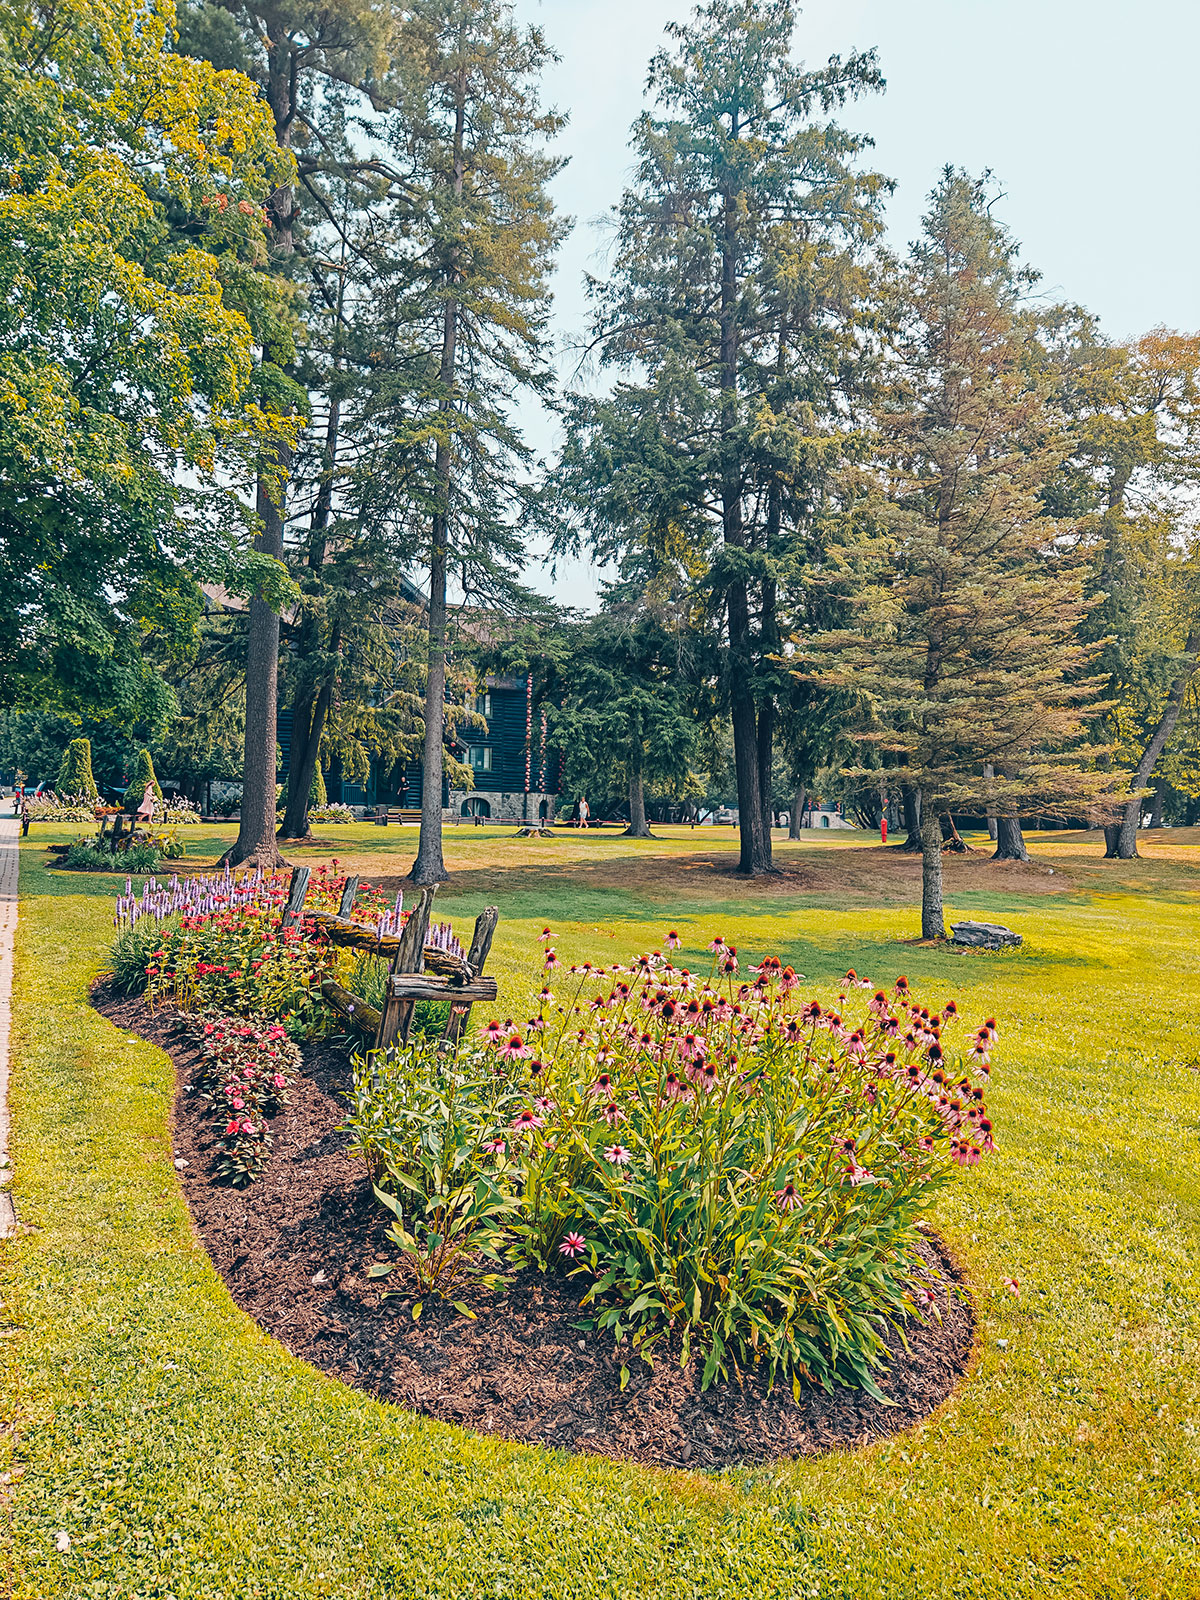
A wide lawn, a flower bed and tall conifers
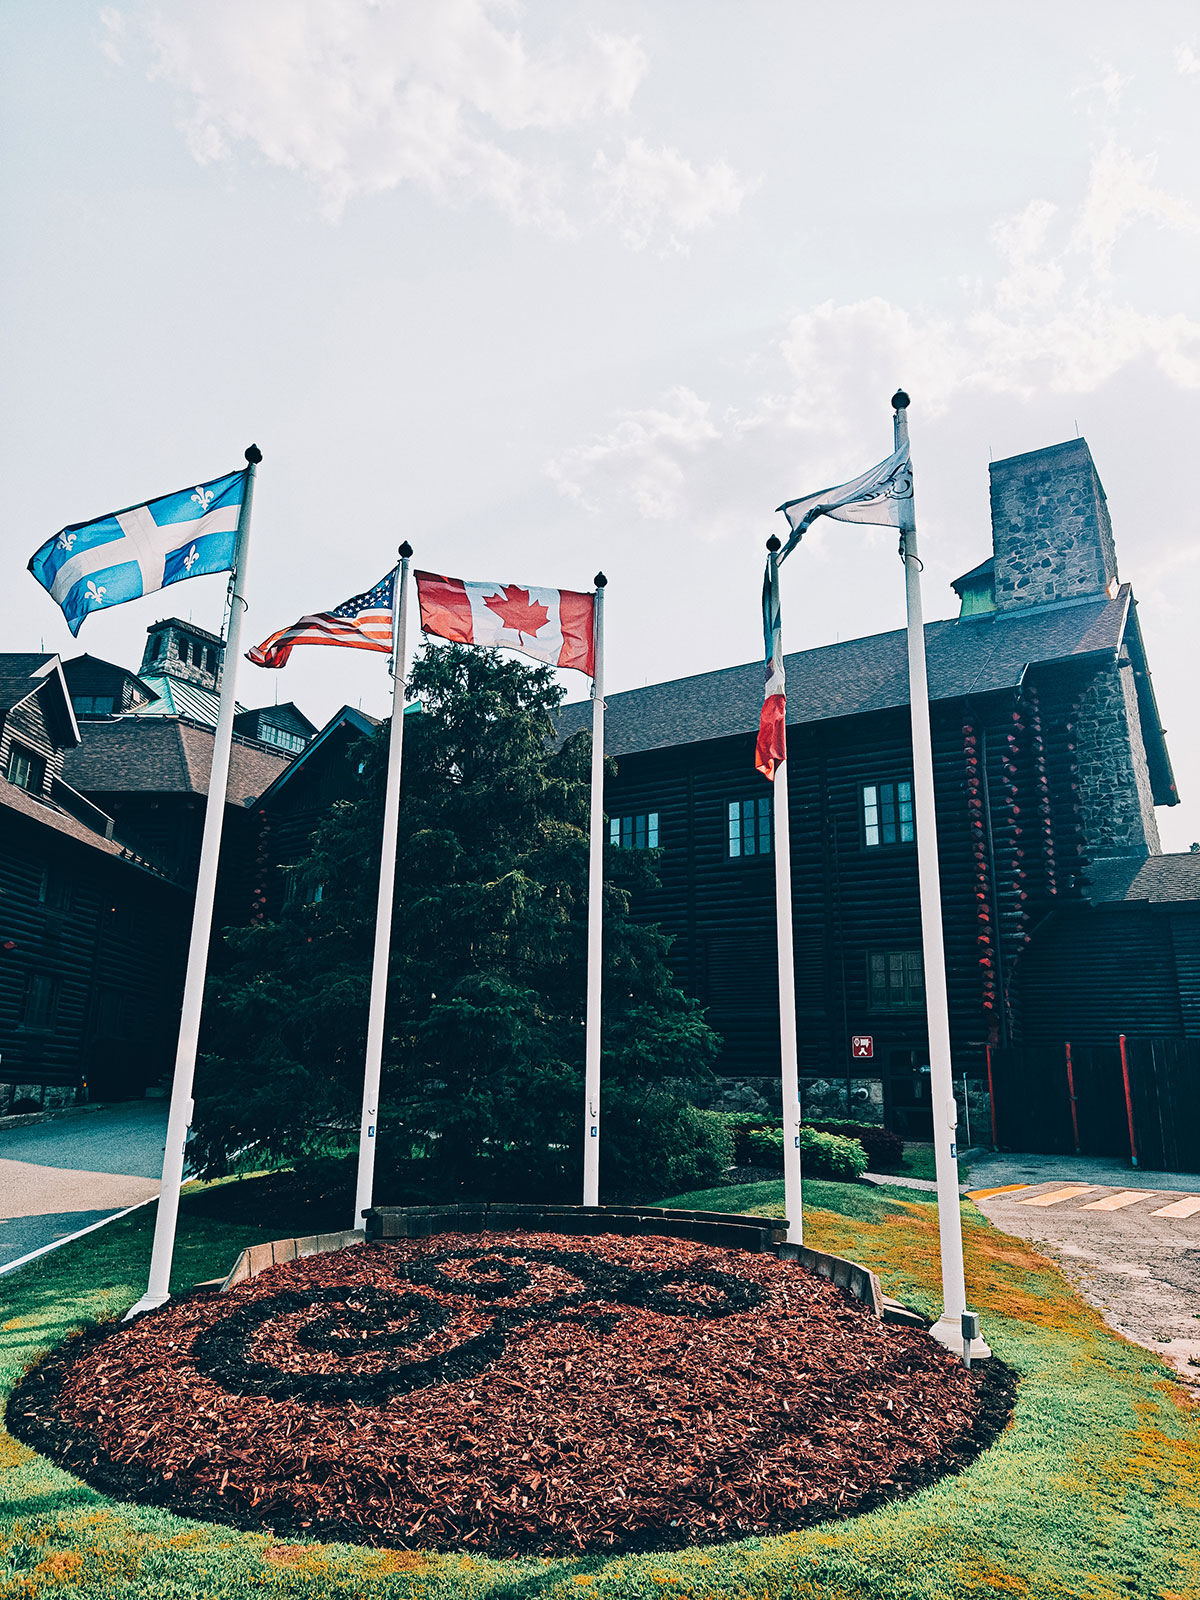
Three flagpoles above a circular flower bed laid out as a monogram
The club’s monogram, laid out in the flower bed itself.
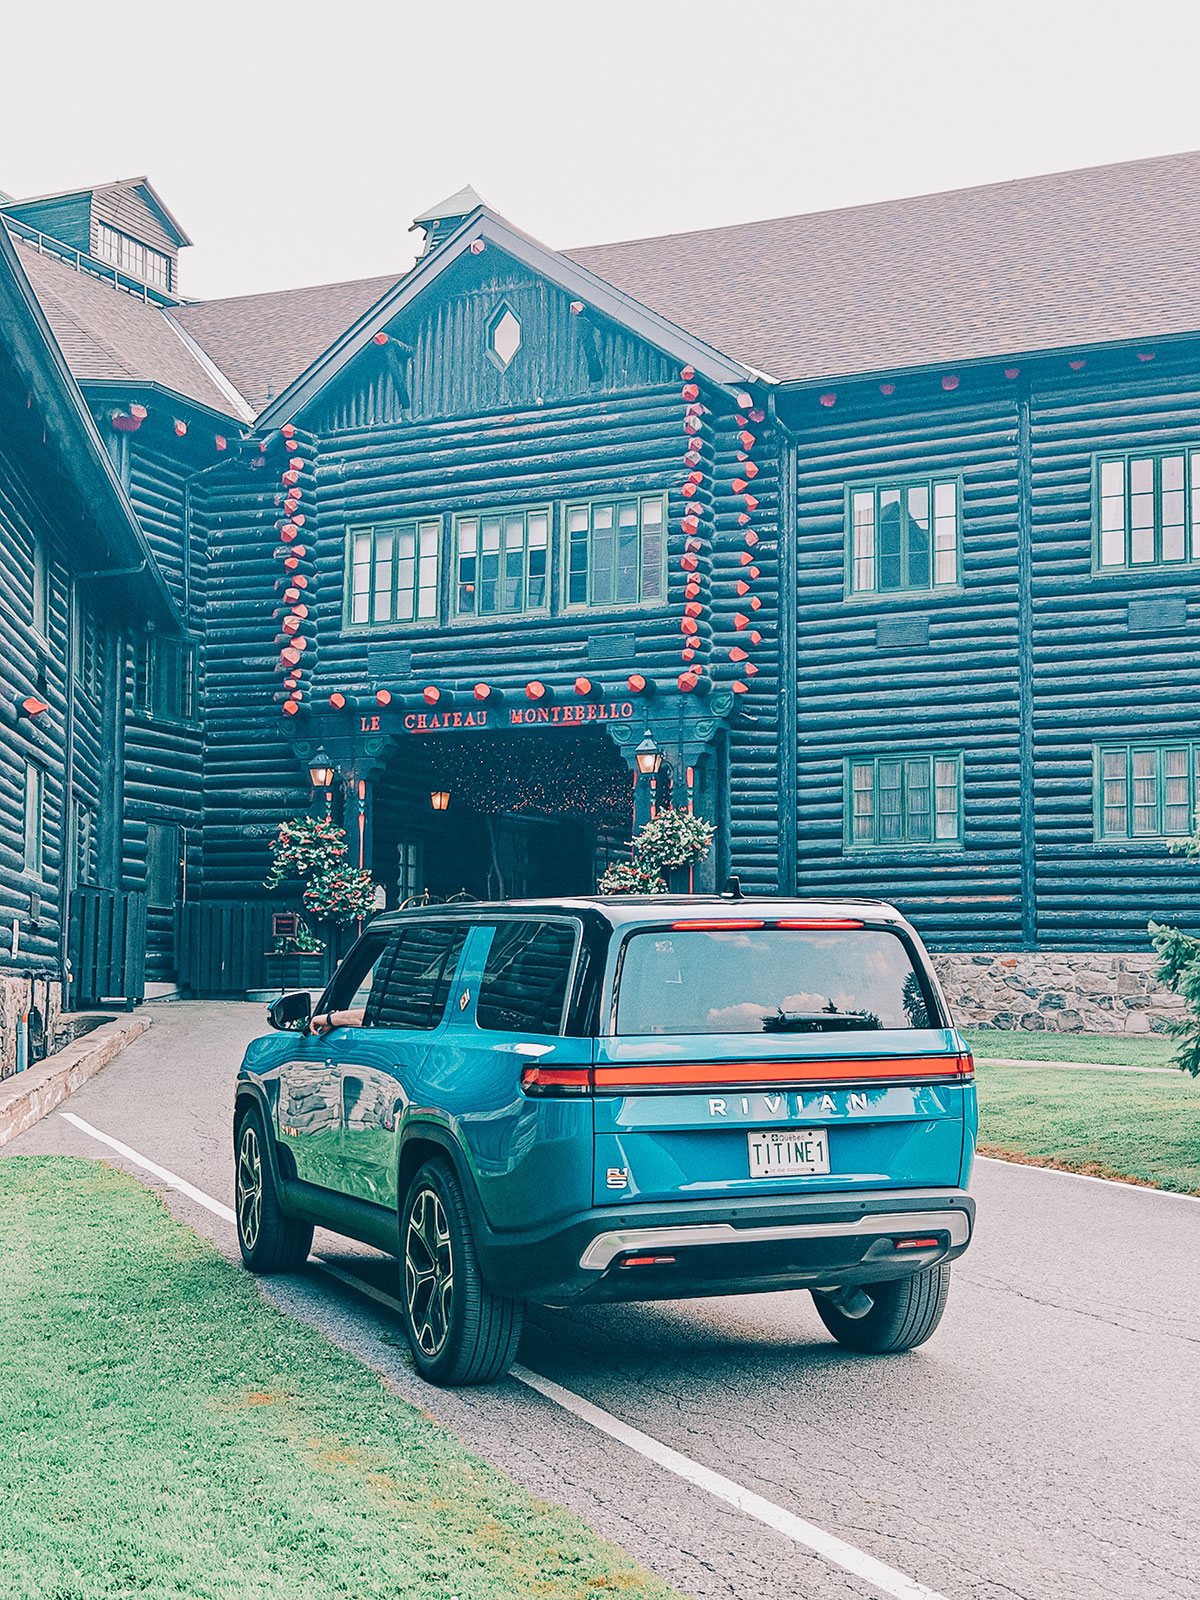
The blue Rivian R1S driving along the log facade
Two centuries apart, on the same road.

Massive trunks are stacked one on top of another. The volumes are striking.
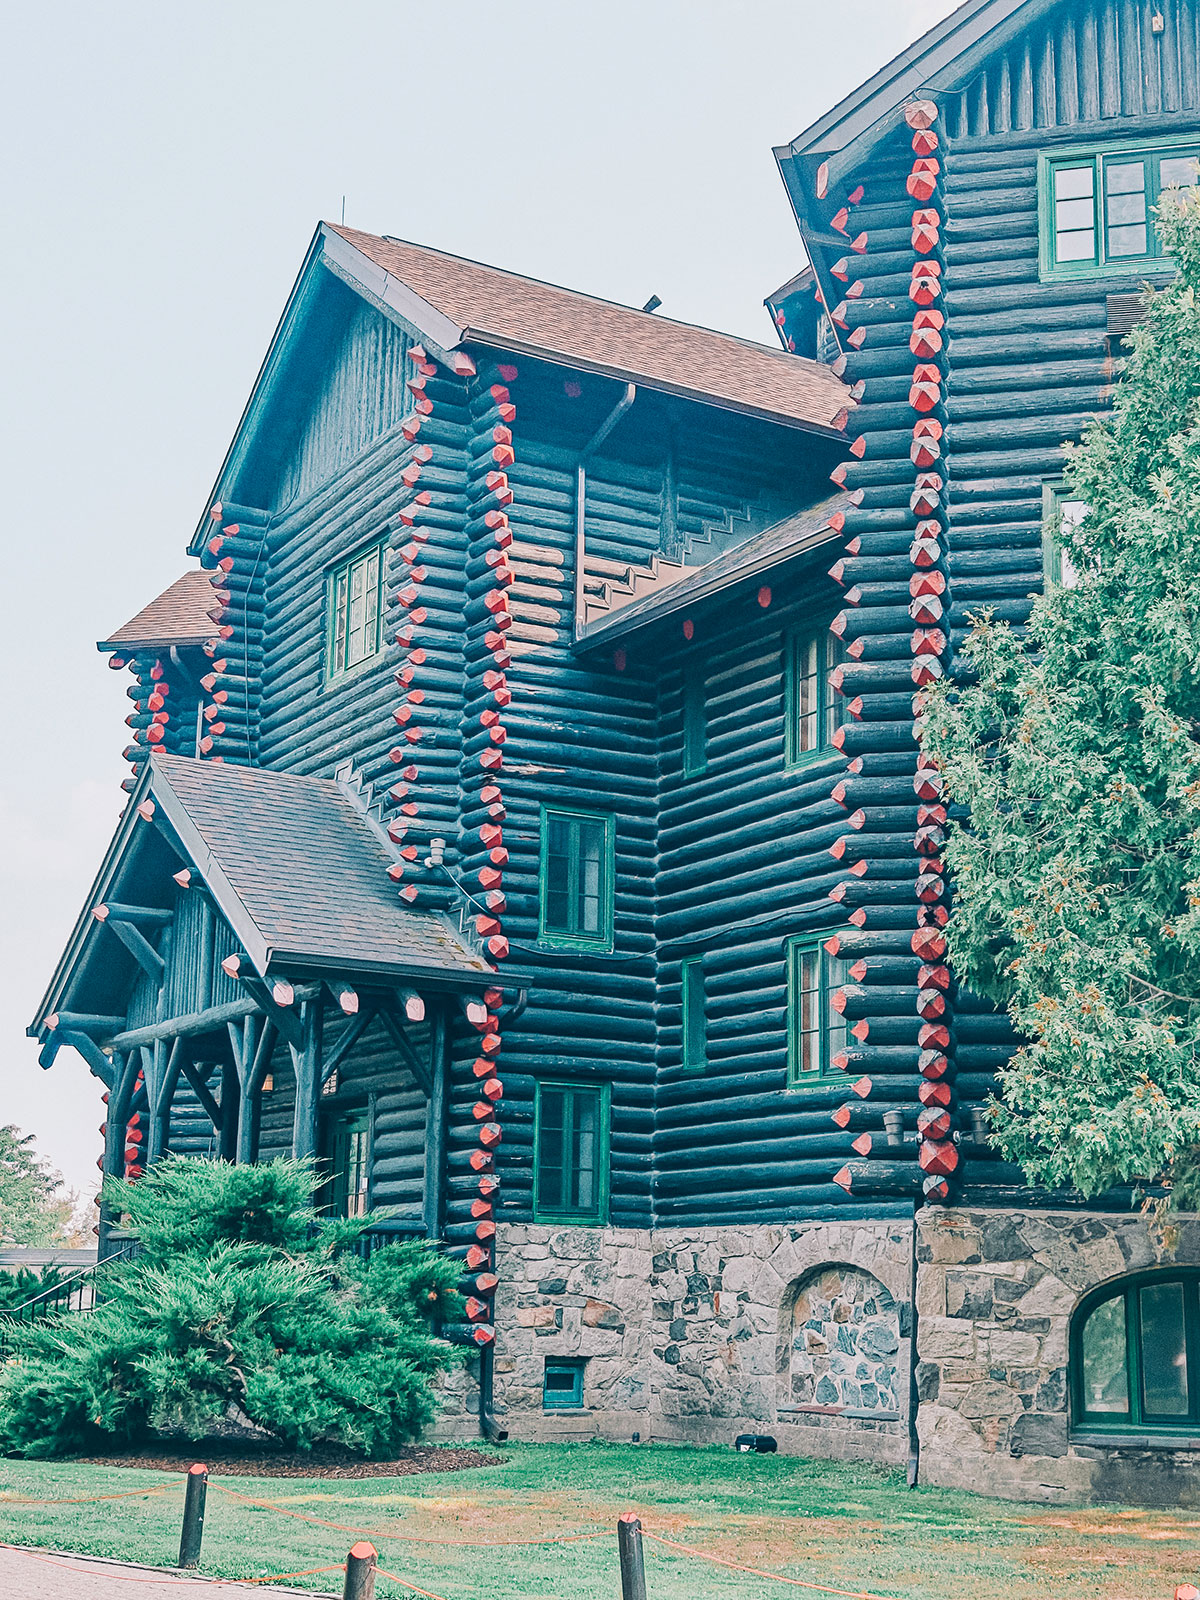
The corner of the building: red log ends, turquoise trim and a porch
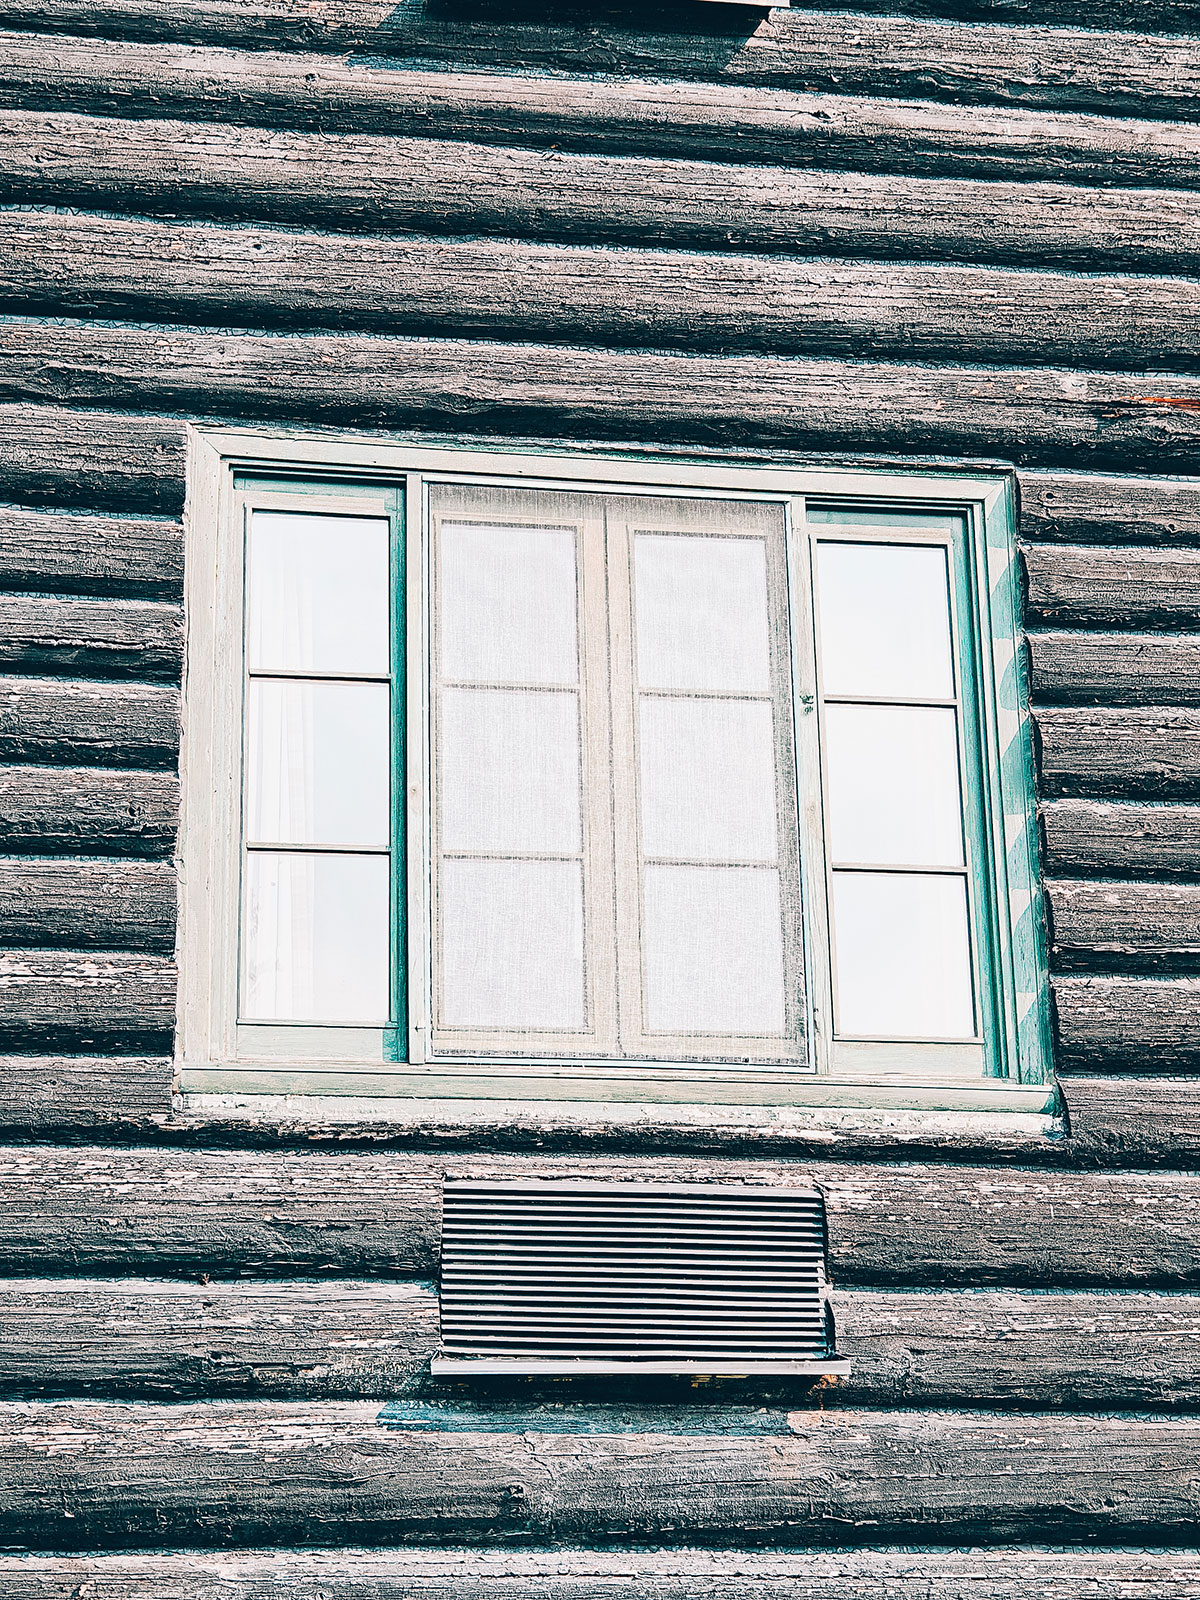
A white window set into the wall of stacked logs
An ordinary window, in a wall that is anything but.
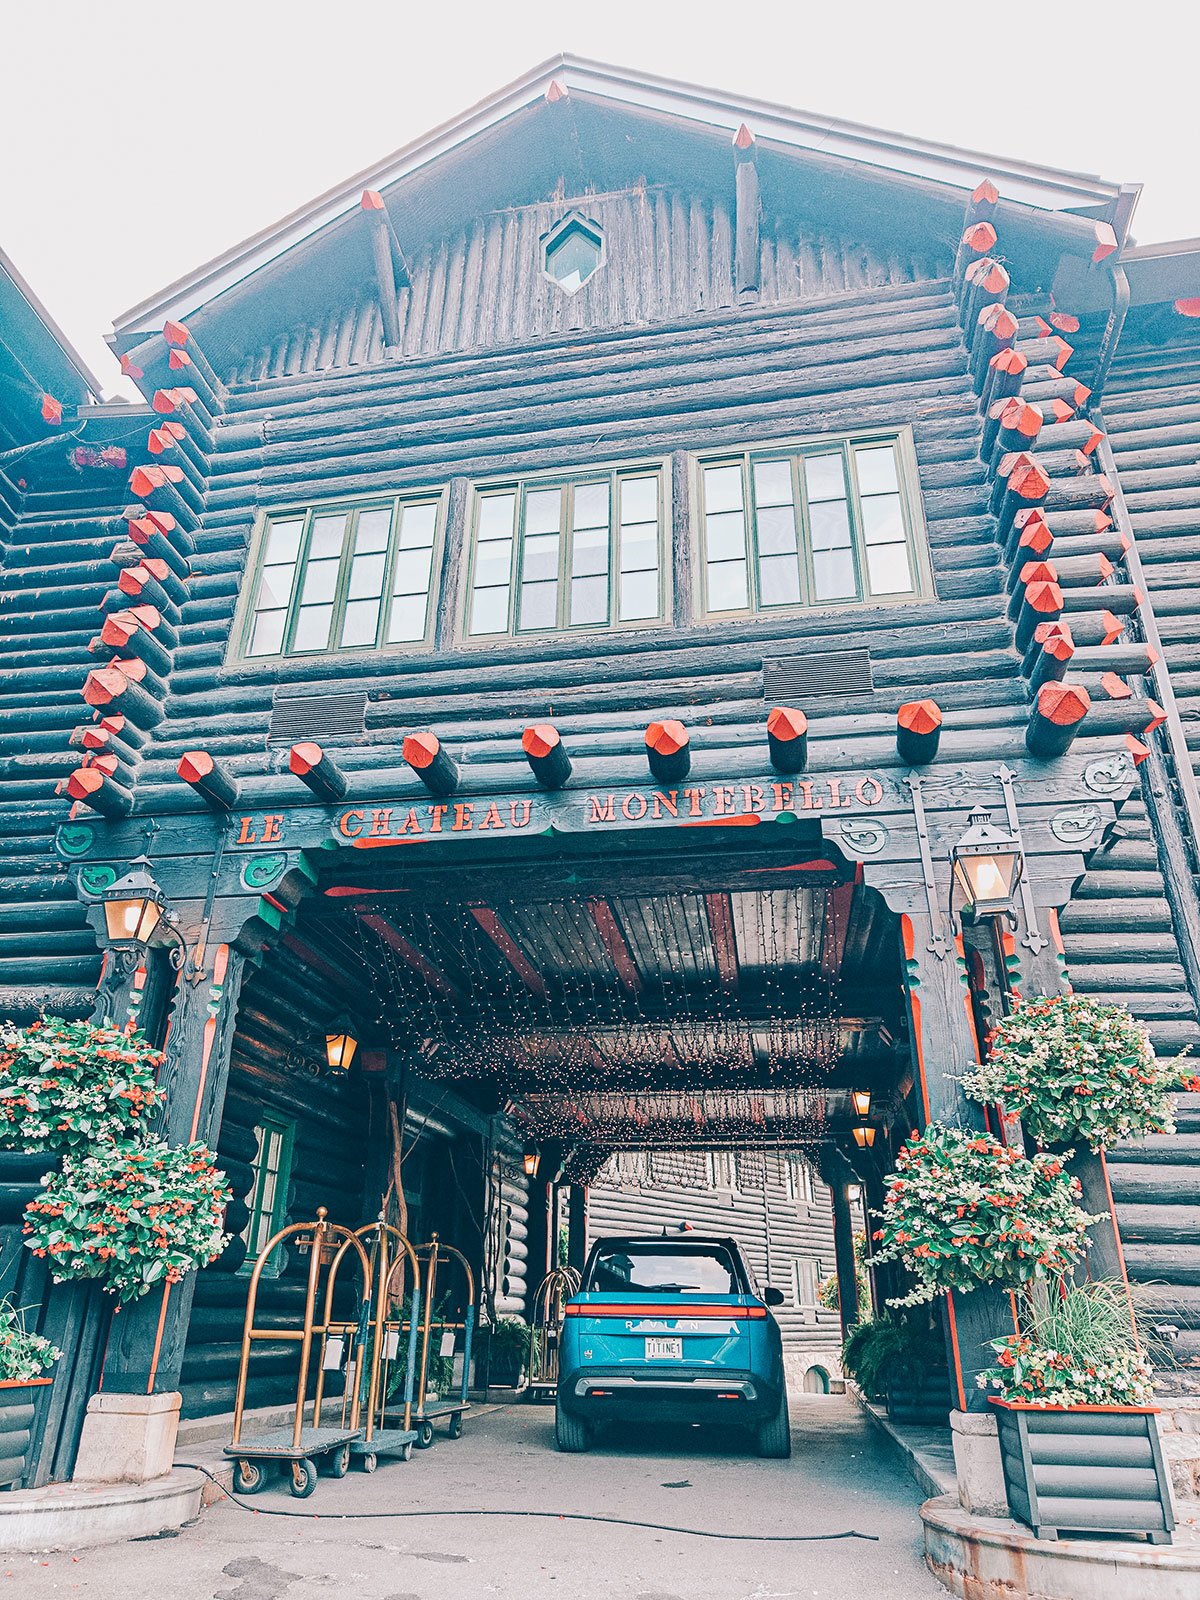
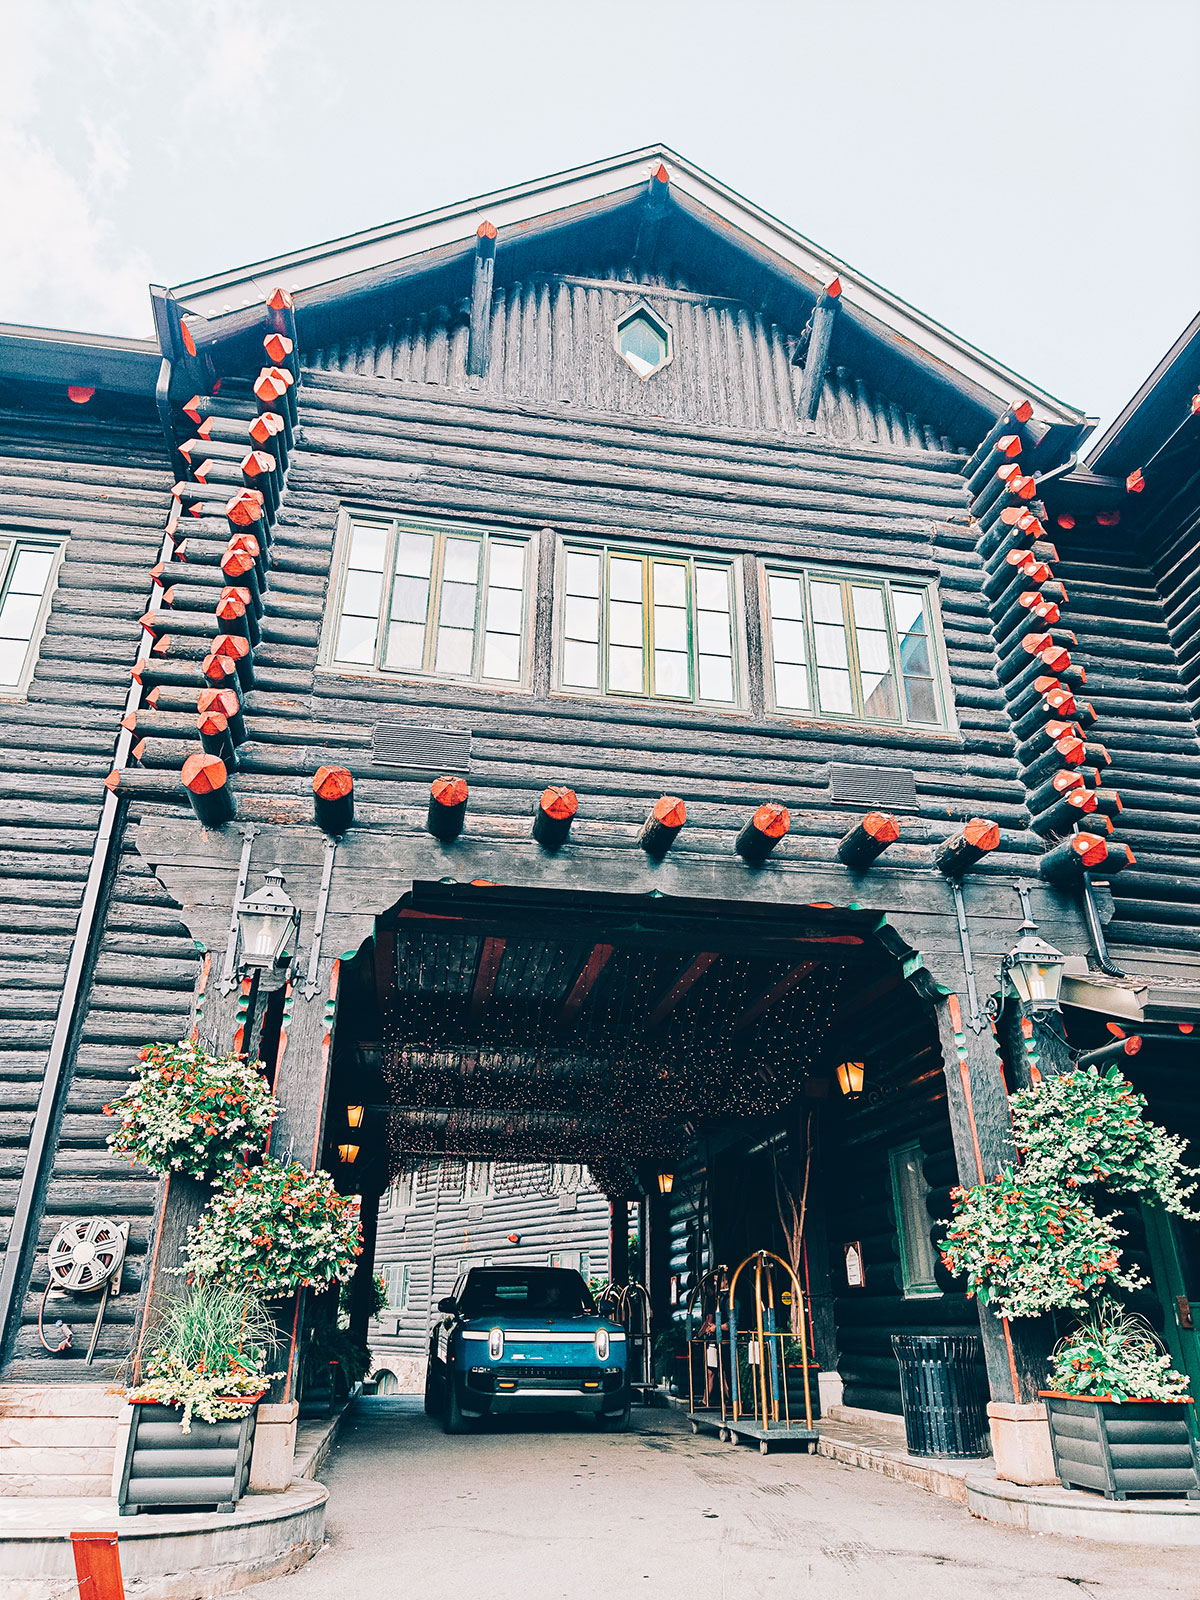
The covered entrance porch, a round-log arch, with the Rivian beneath it
You come in by driving under the logs.
Close-up of the cut log ends painted red, beside a window
Up close you can see the cut: six facets, made with an axe.
The main entrance seen head-on, its gables and its flower boxes
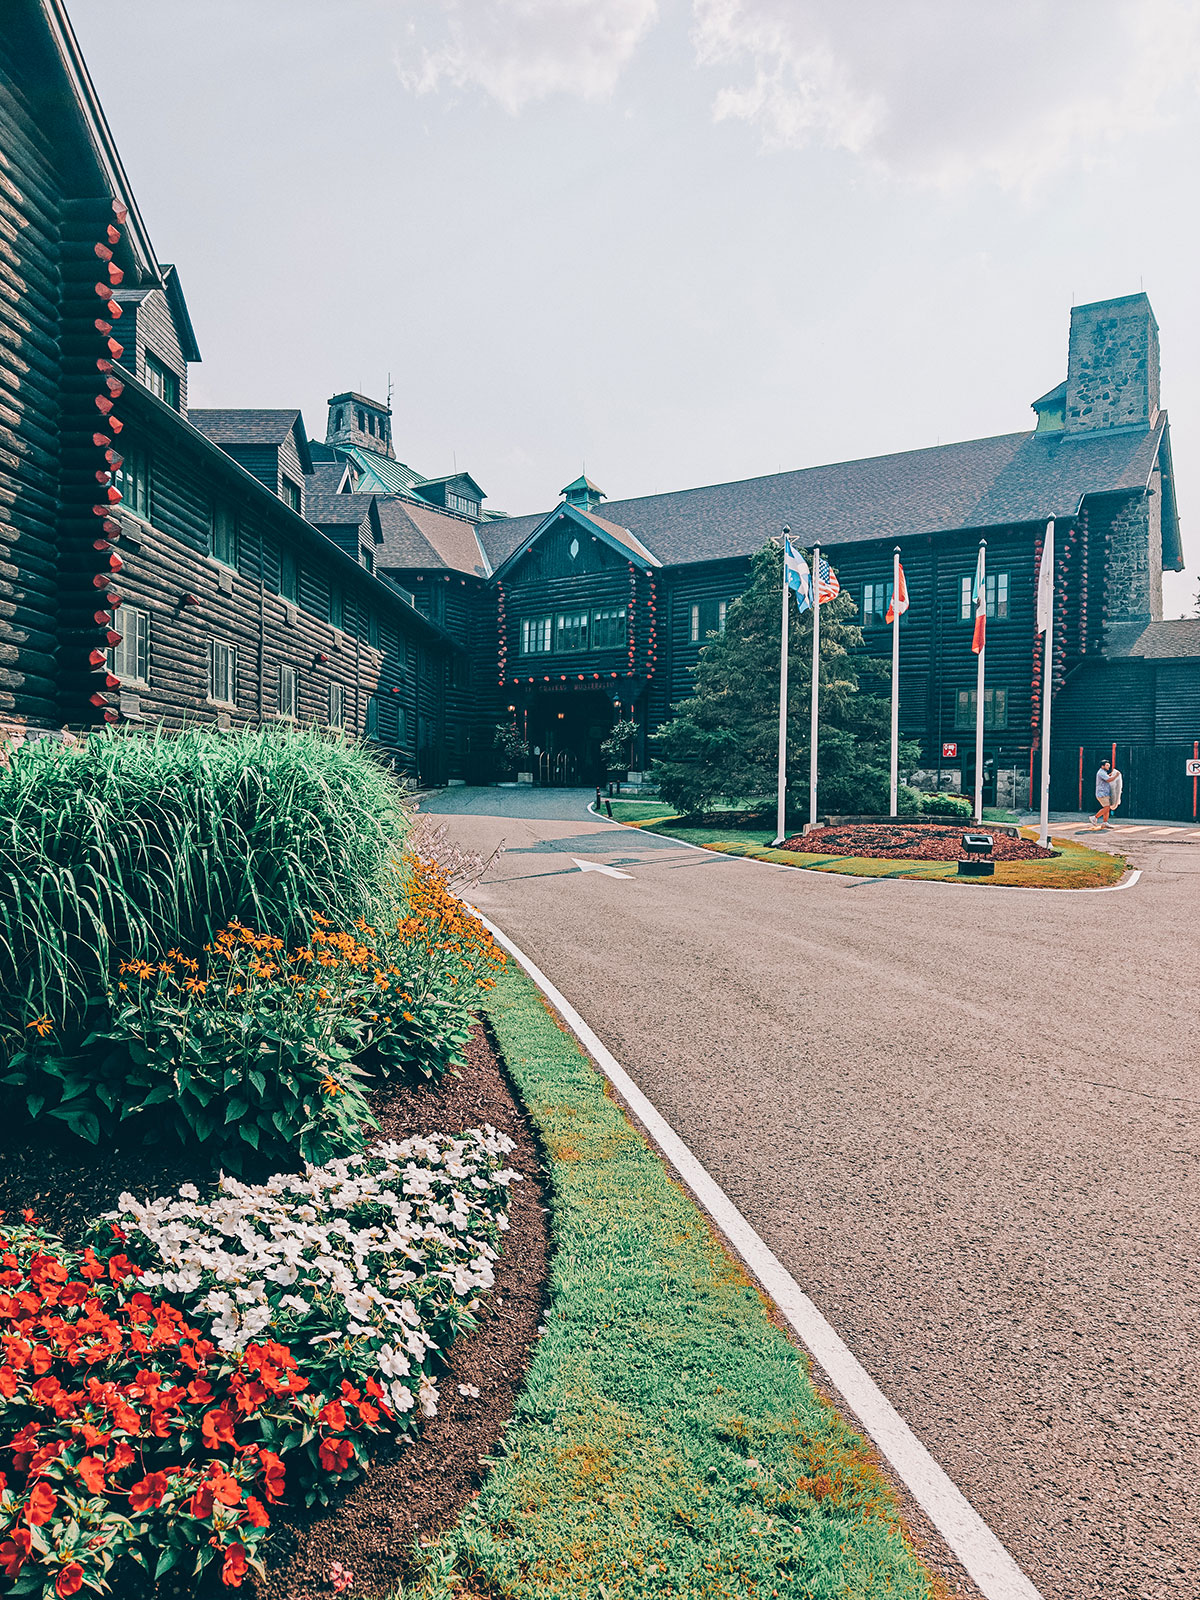
A wing of the building along a flower-lined drive
The wing goes on, and on.

The log ends

At every corner the logs project, cut like a pencil point and painted red.
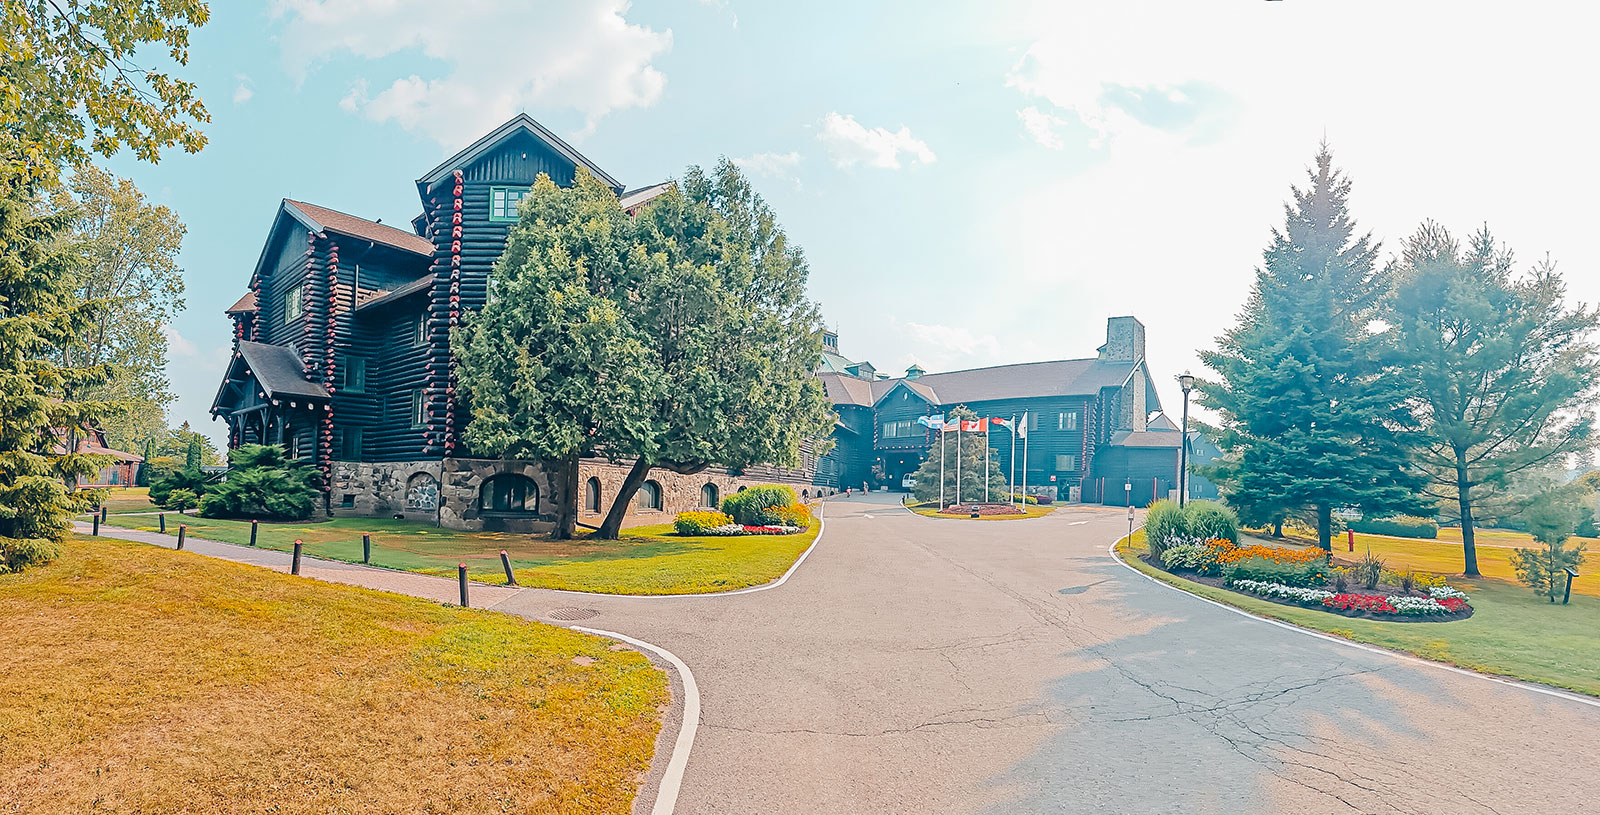
The access drive and the château at the far end of the lawn
The first view: a long, low mass set at the end of the lawn.
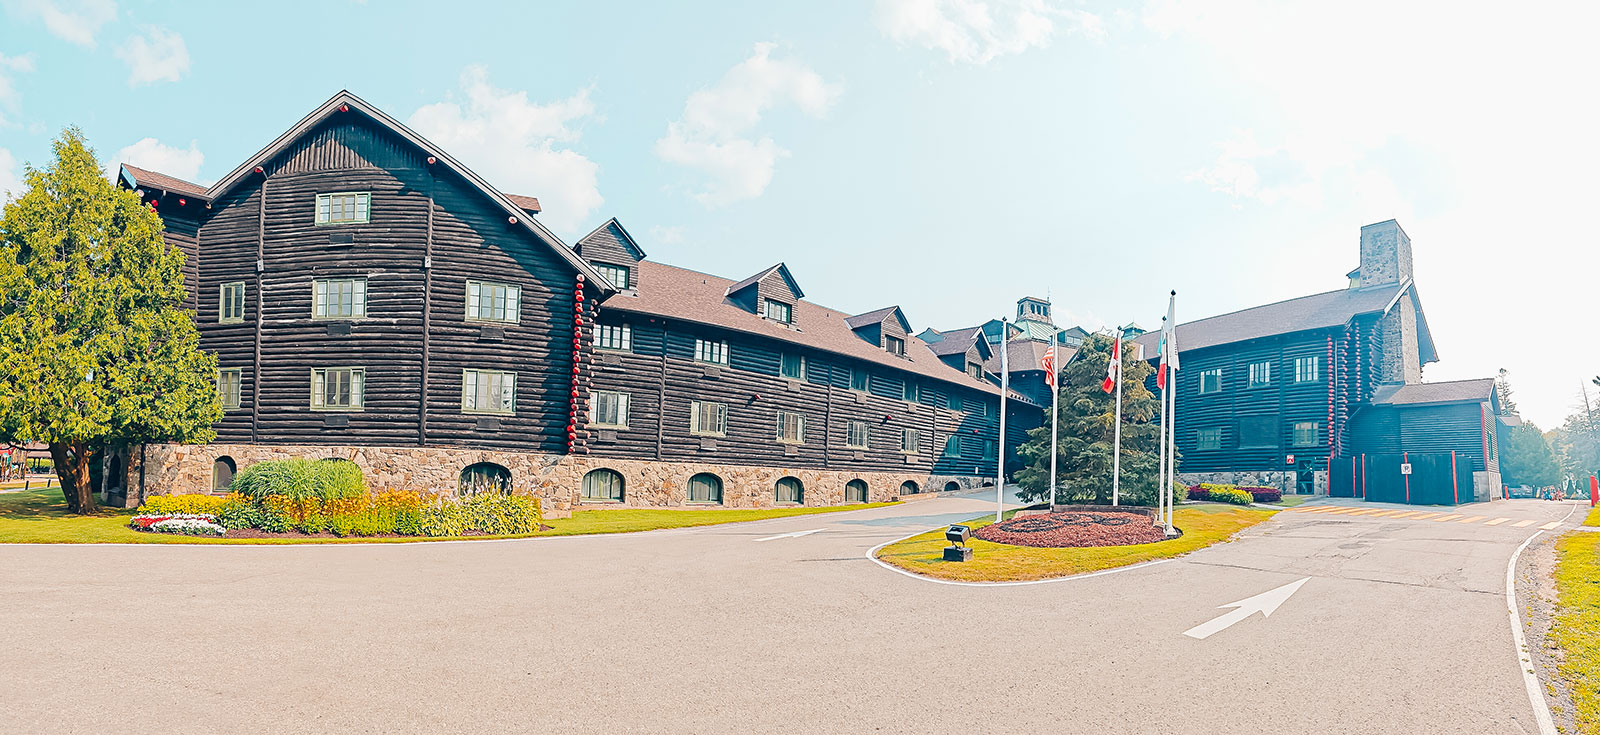
Panoramic view of the château’s facade along its full length
The whole length, in one piece.

Gigantic

What strikes you is the contrast between the size of the building and its atmosphere. It is gigantic… and yet it stays welcoming.

The Seigniory Club

A private club, reserved for its members for four decades. The complex only opened to the general public in 1970.

04

Inside Château Fairmont Montebello

The great fireplace · Château Montebello
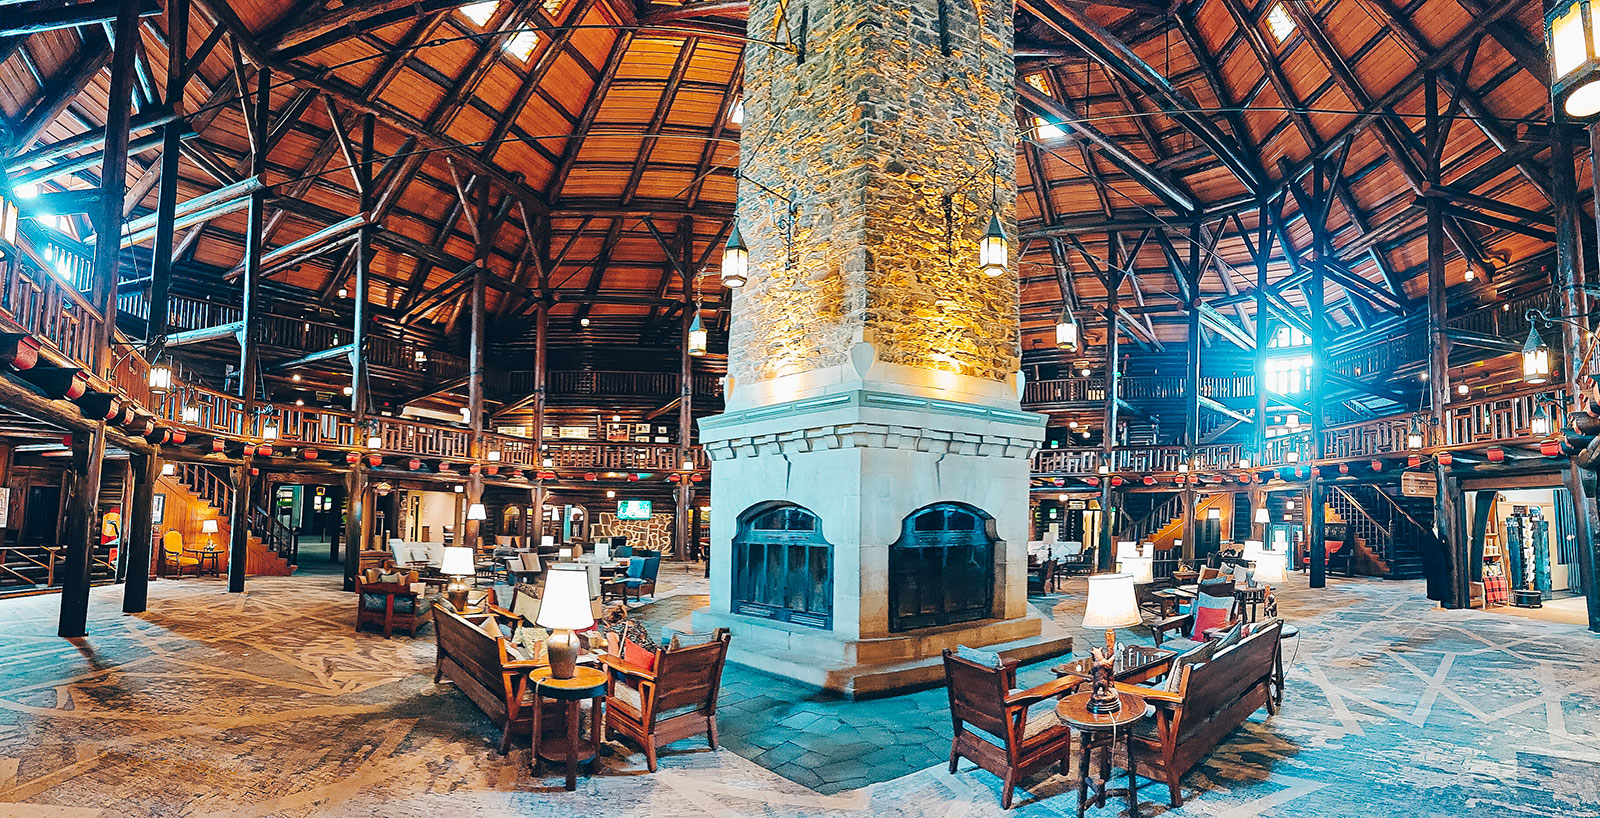
Coming in
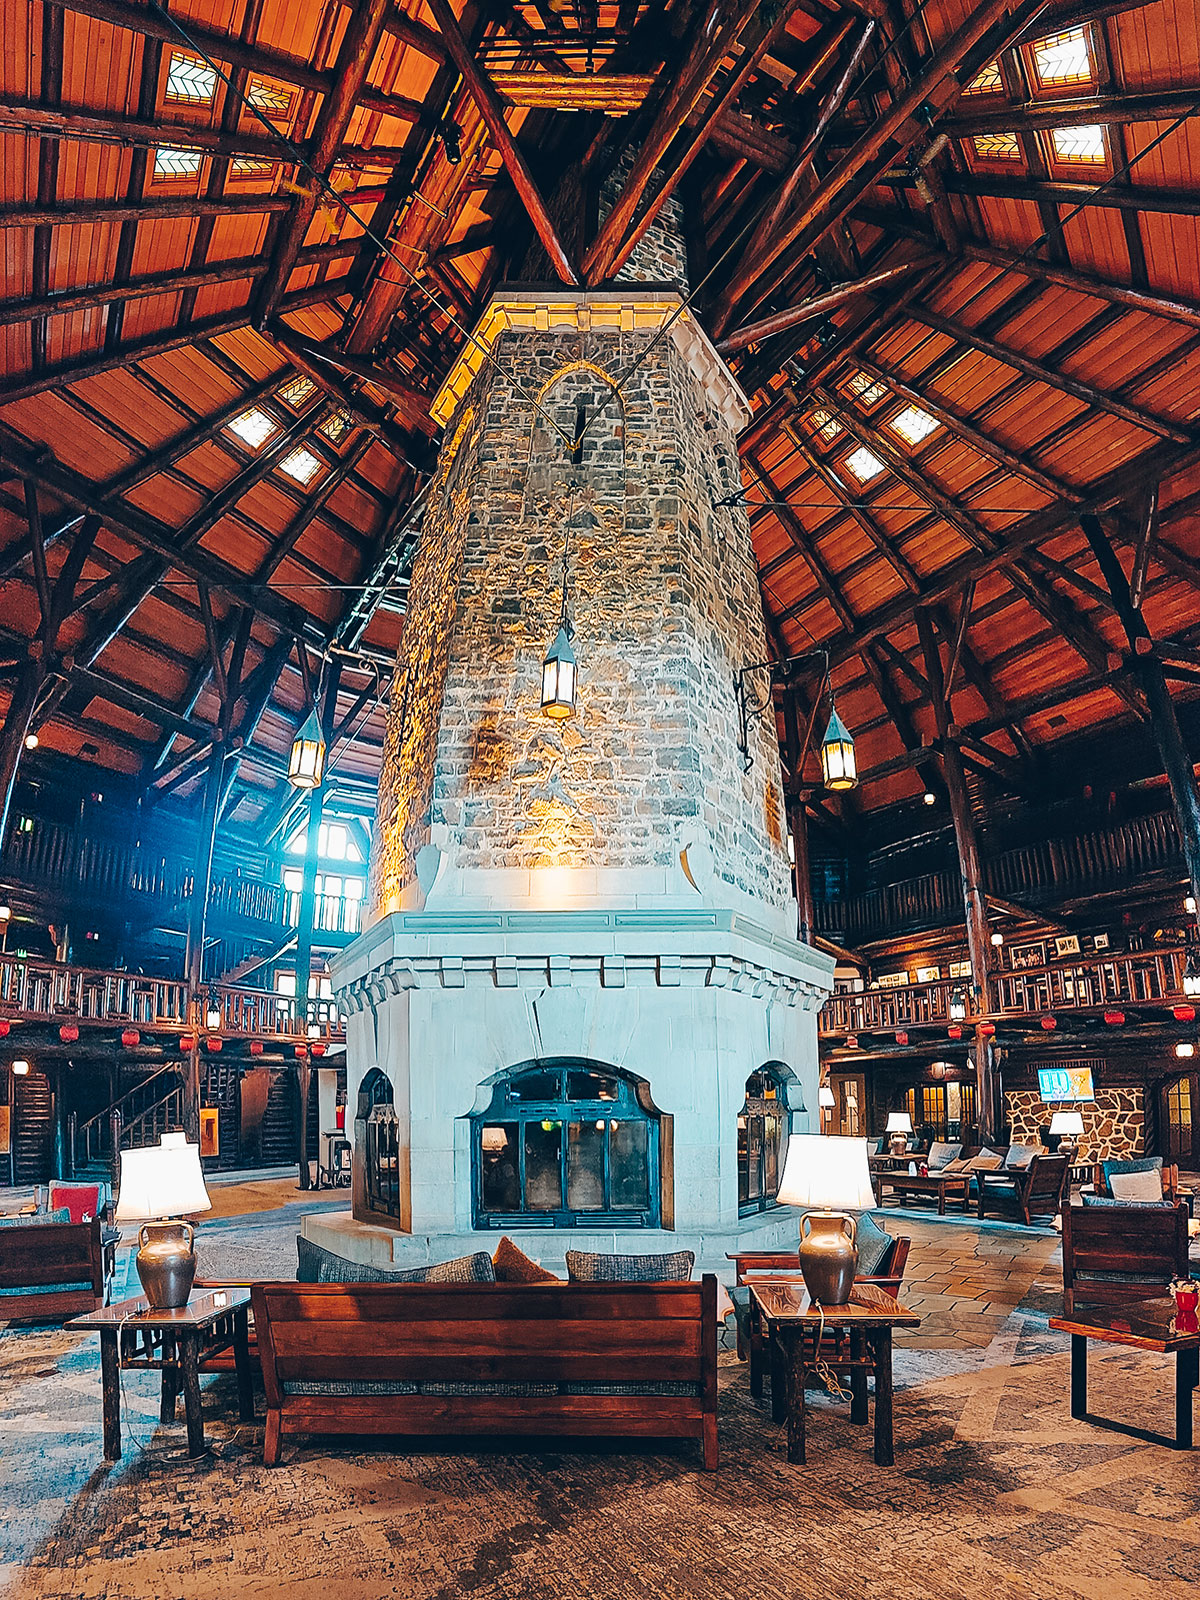
Panoramic view of the great hall, its stone chimney and exposed roof frame
The great fireplace
The entrance mat, marked “Fairmont · Le Château Montebello”

The name

Fairmont Le Château Montebello

It is written even on the doormat at the entrance.
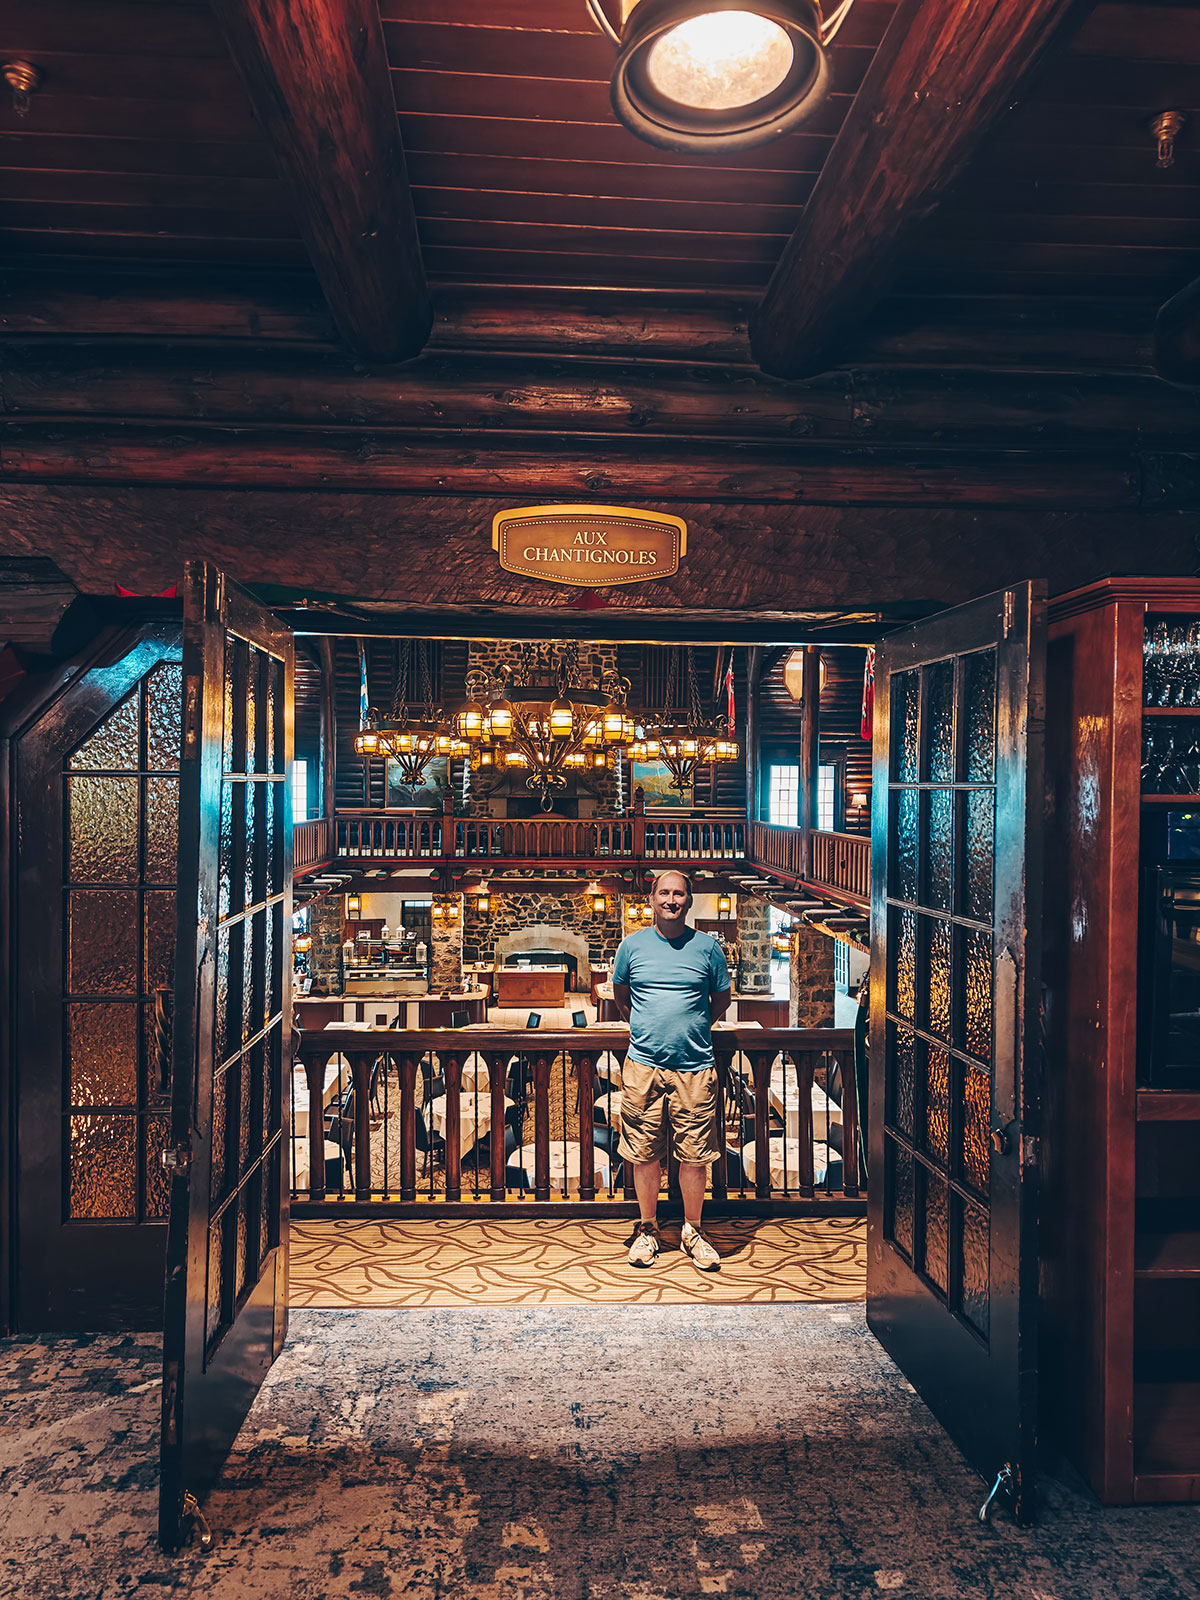
The entrance hall, a visitor standing under the wooden arch
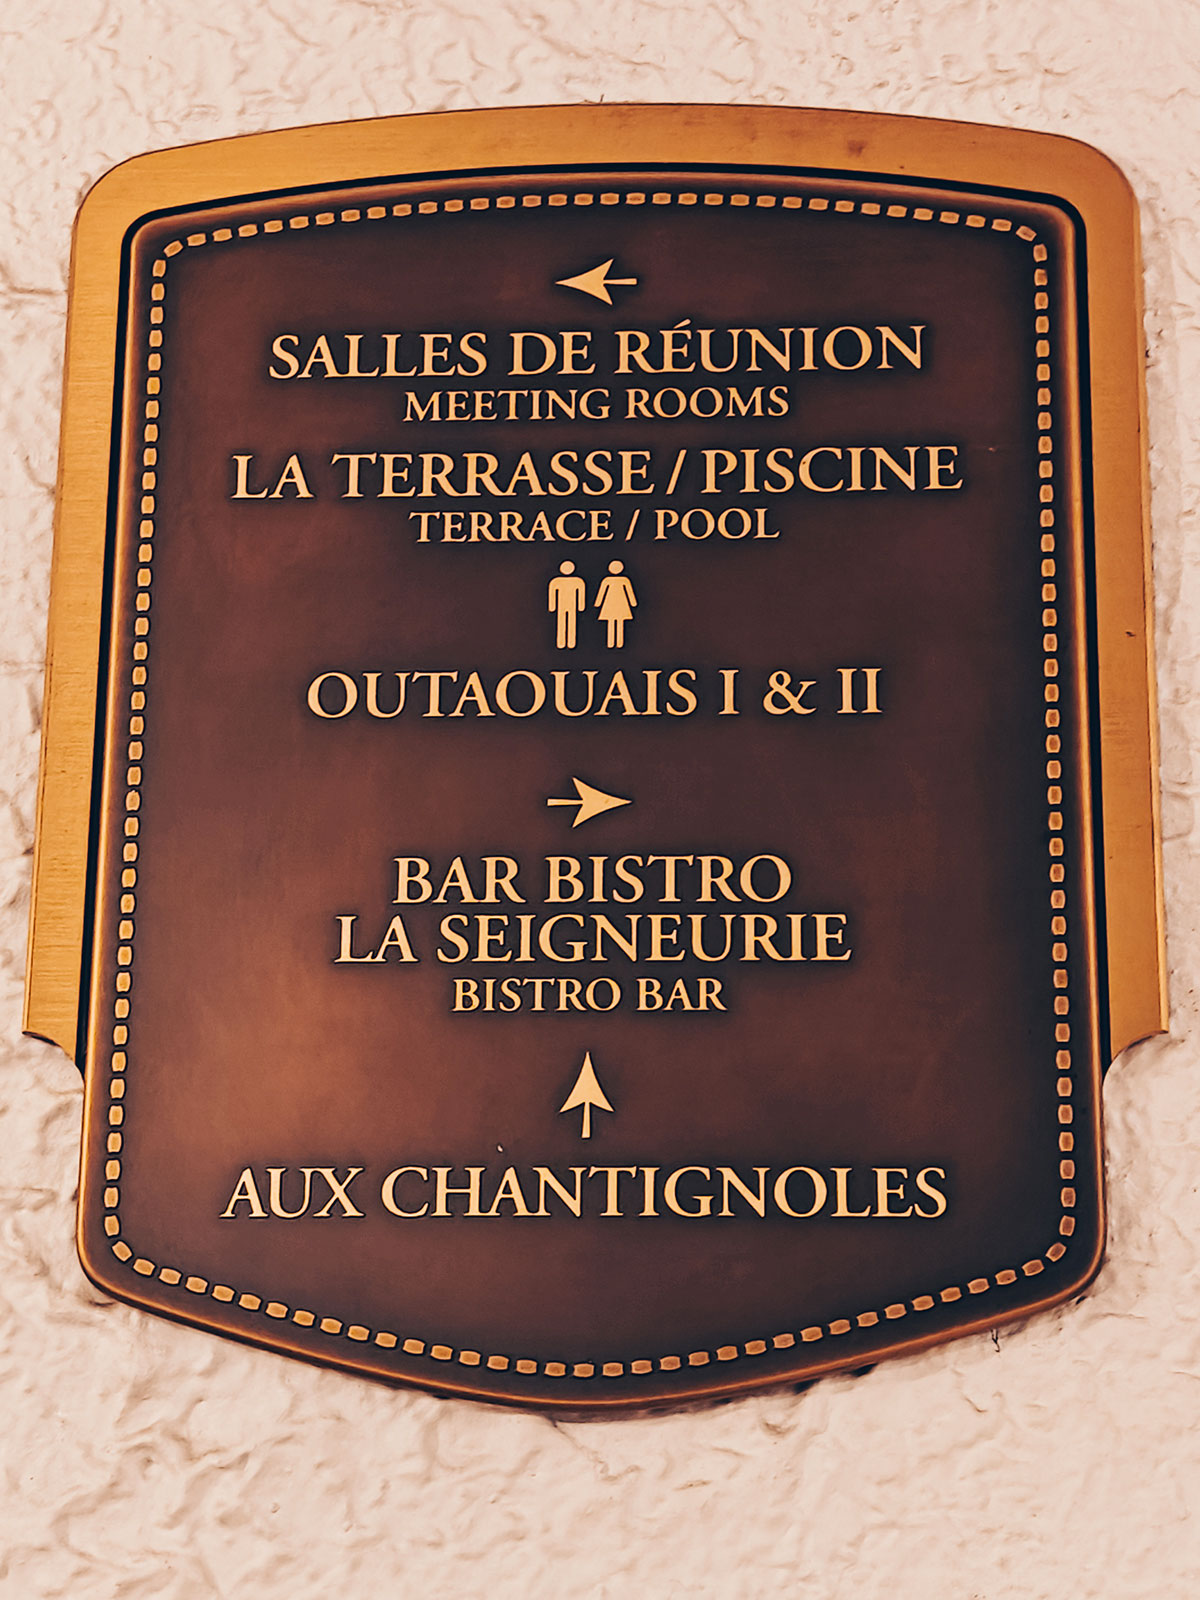
The brass directory listing the rooms: meeting rooms, terrace and pool, Outaouais I and II, La Seigneurie bistro bar, Aux Chantignoles
La Seigneurie, Outaouais, Chantignoles: the names say where the house comes from.
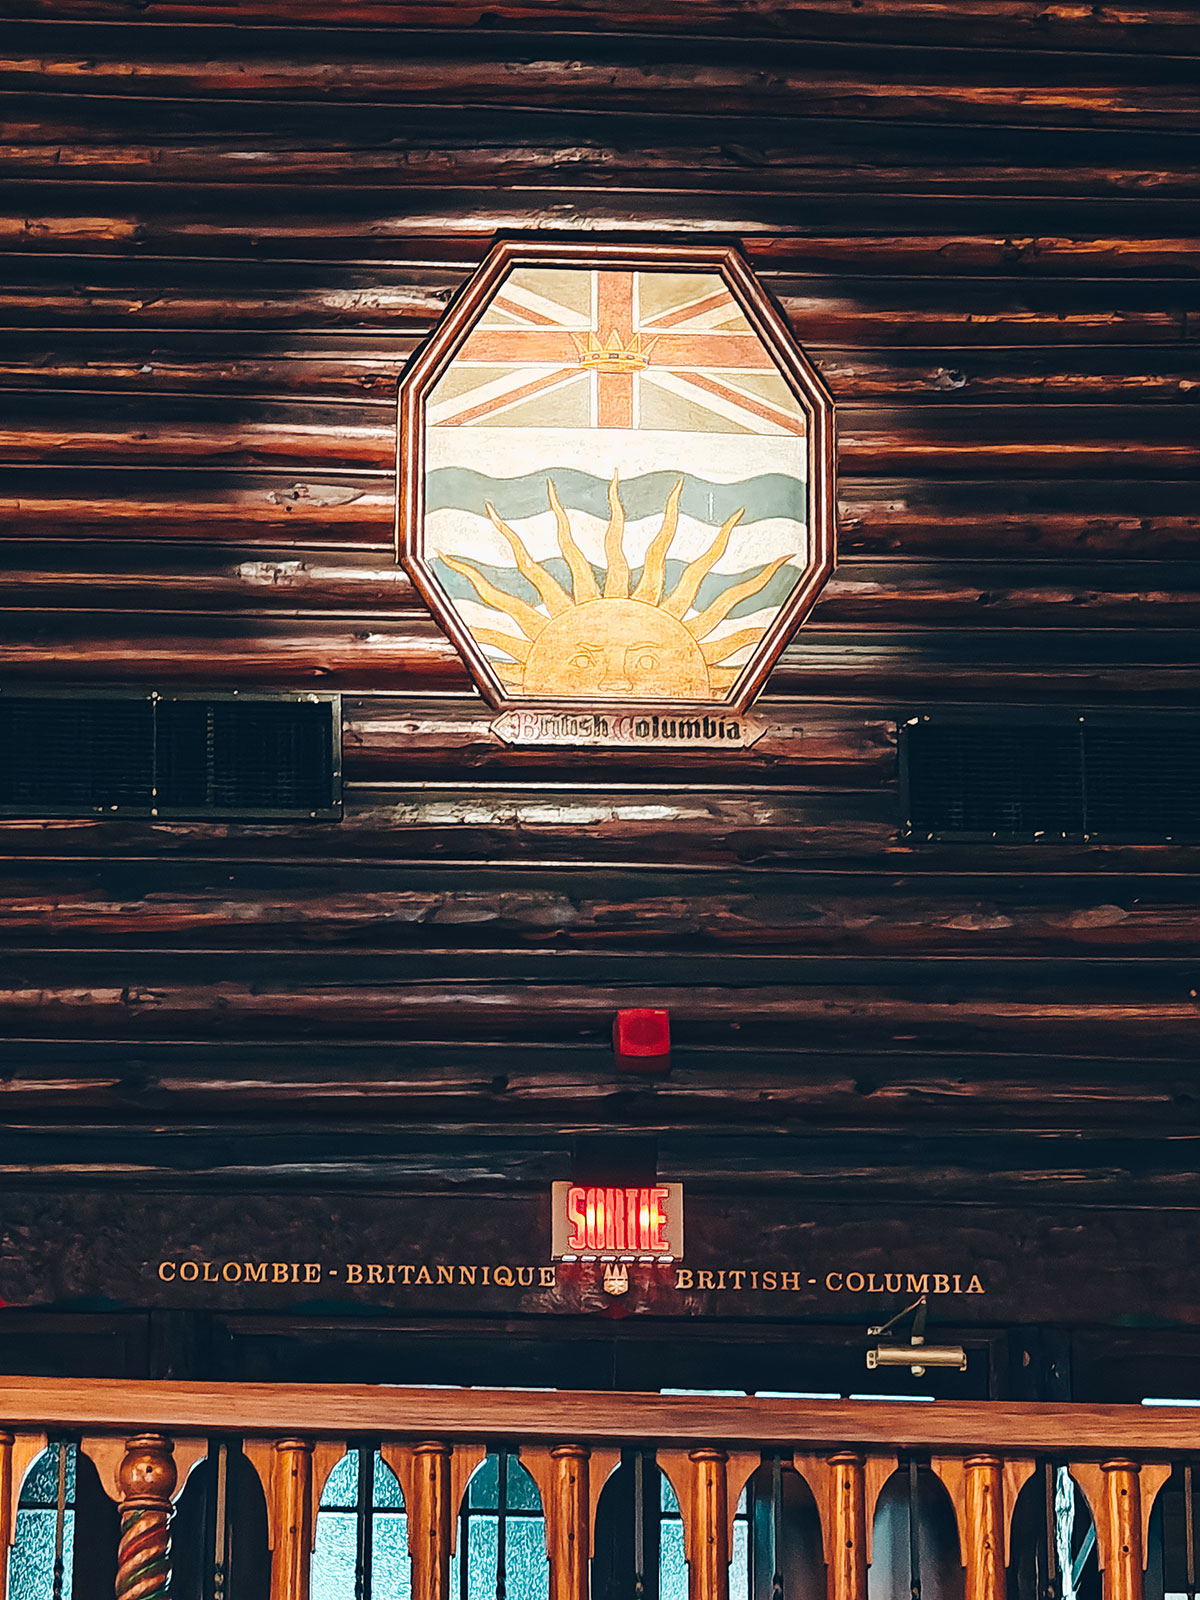
A hexagonal stained-glass panel on the log wall, bearing the arms of British Columbia
British Columbia: that is where the timber came from.

Wood everywhere

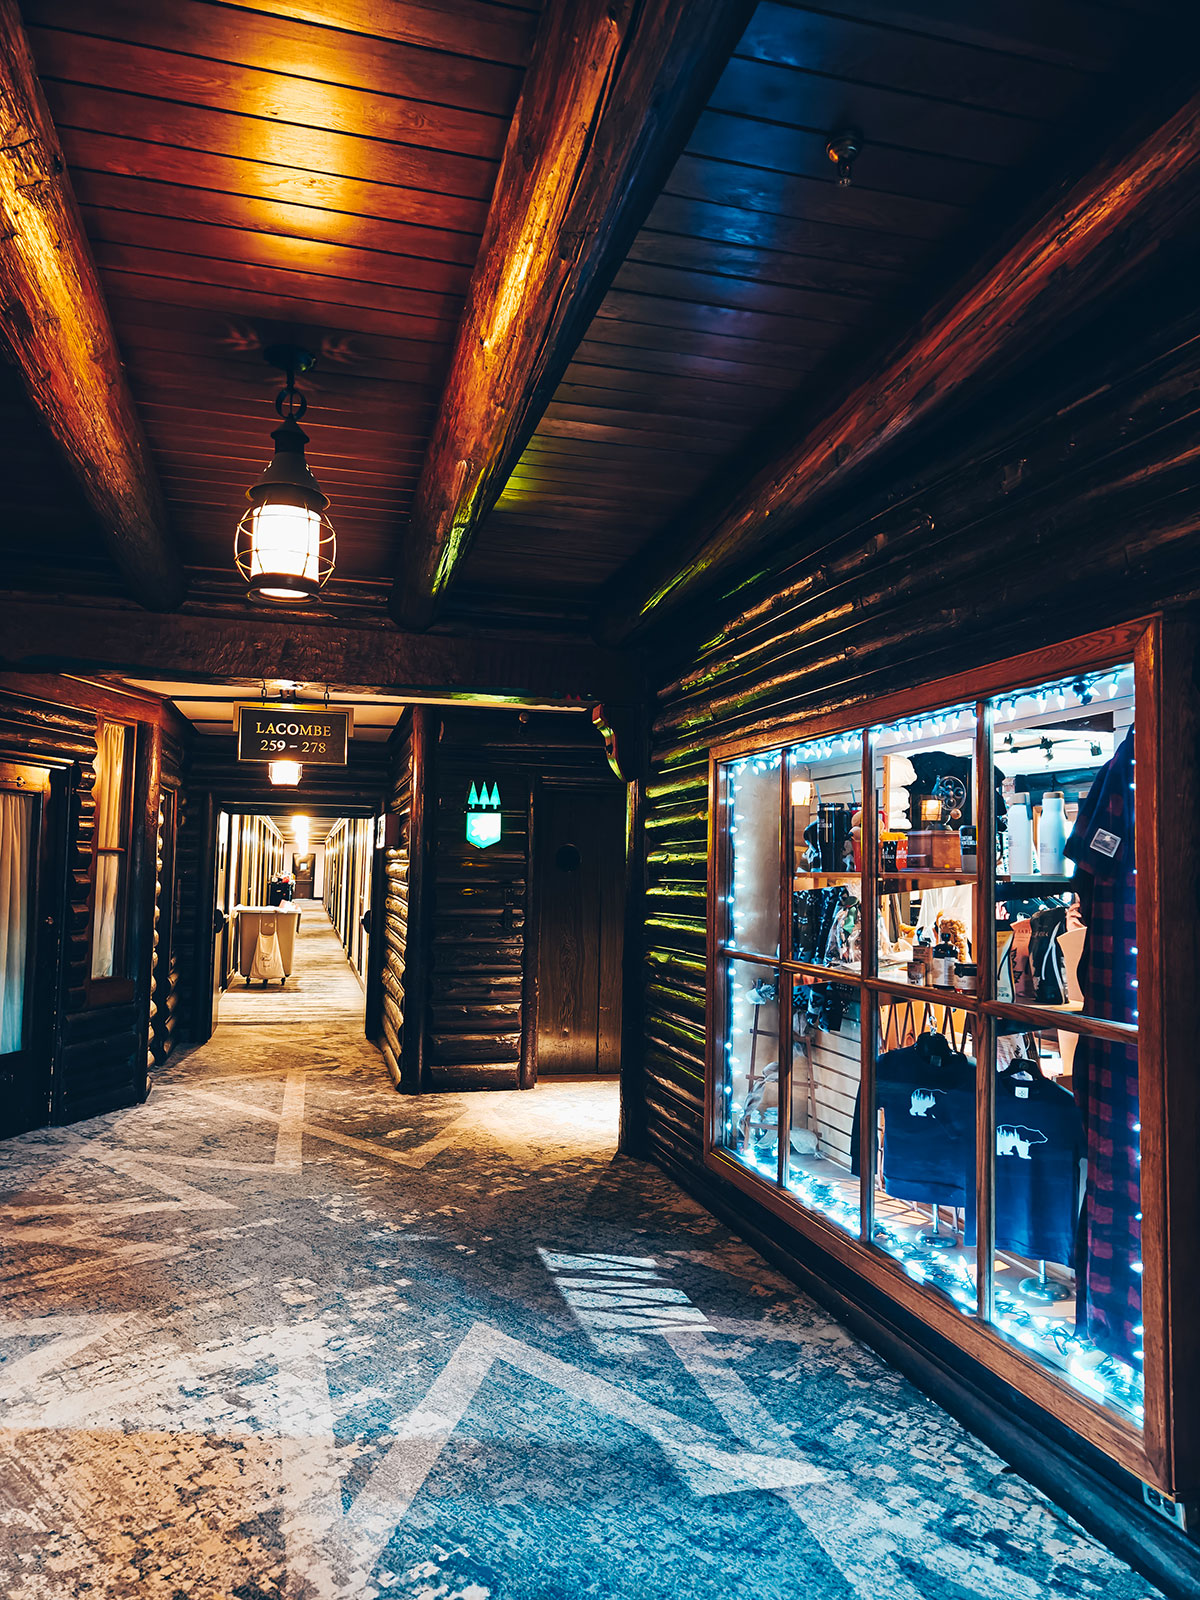
The walls, the beams, the great structures that cross the interior spaces.

The rooms

La Seigneurie, Outaouais, the terrace: the room names say where the house comes from.

British Columbia

A stained-glass panel in the hall still bears the arms of the province the red cedar came from.

Through the door

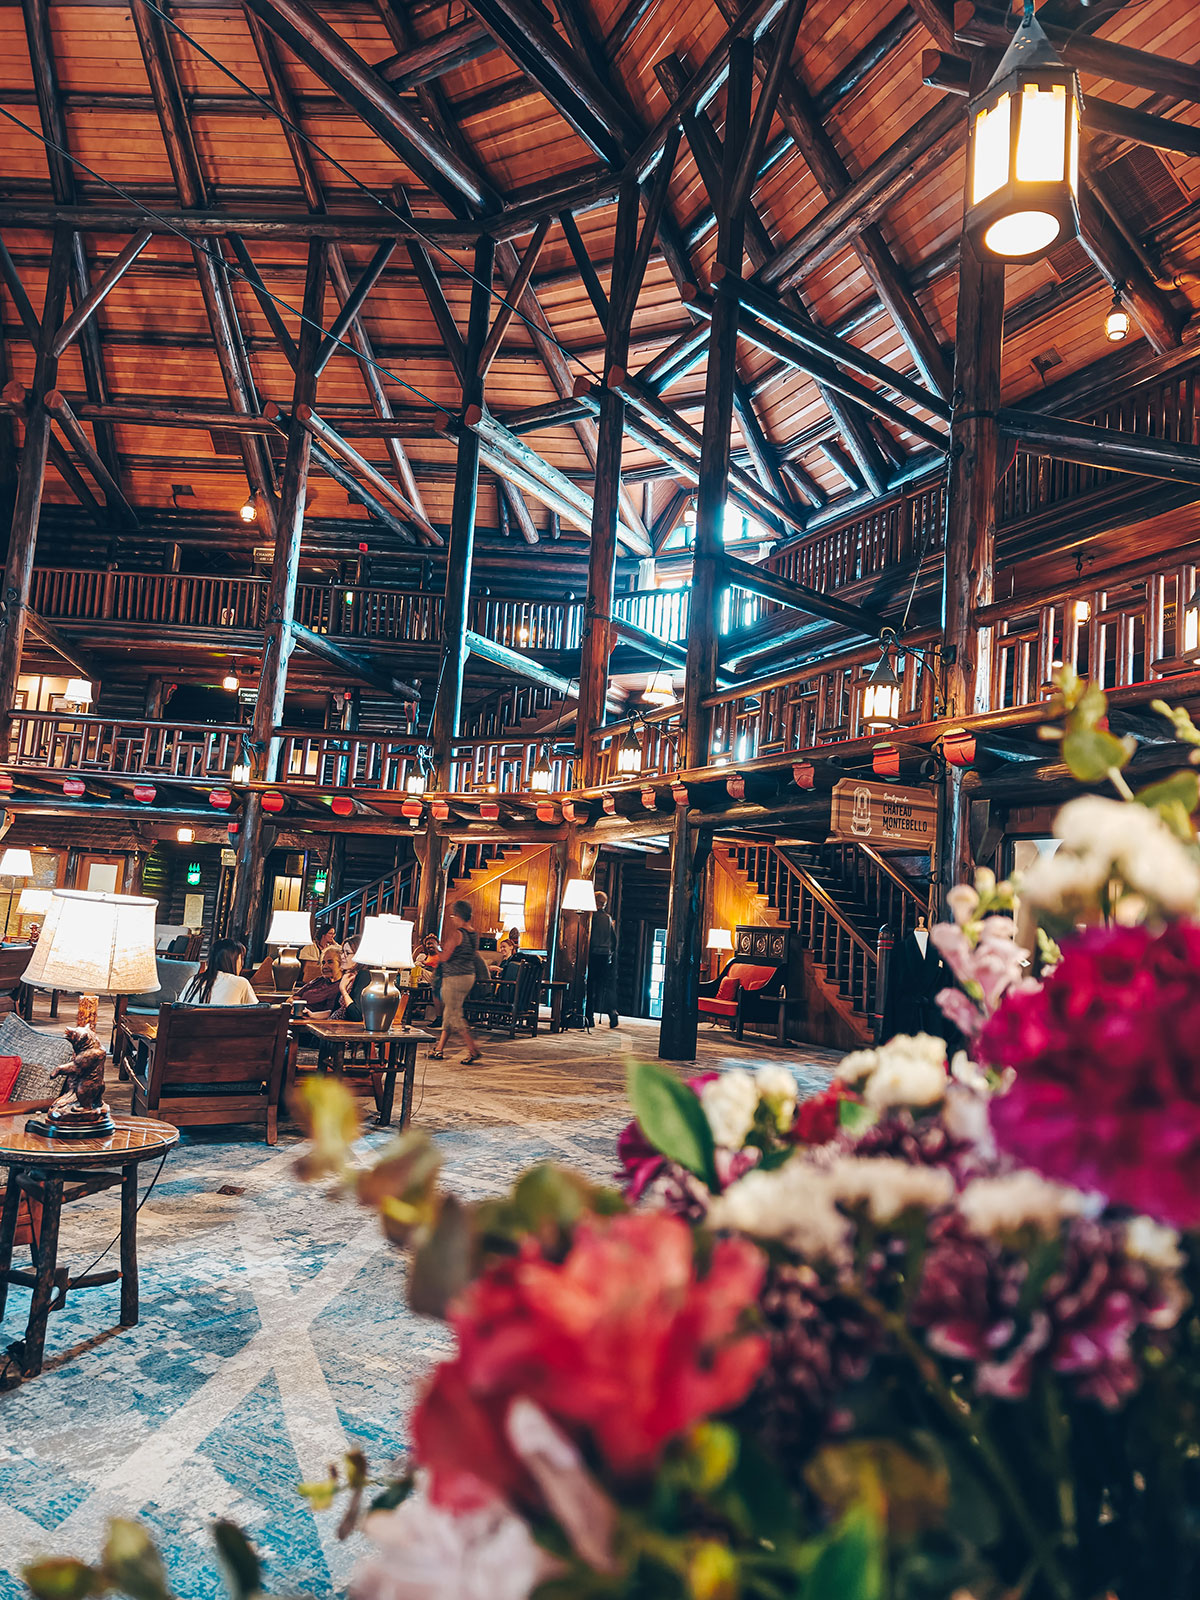
The change is immediate: logs outside, logs inside too — but these rise all the way to the roof.
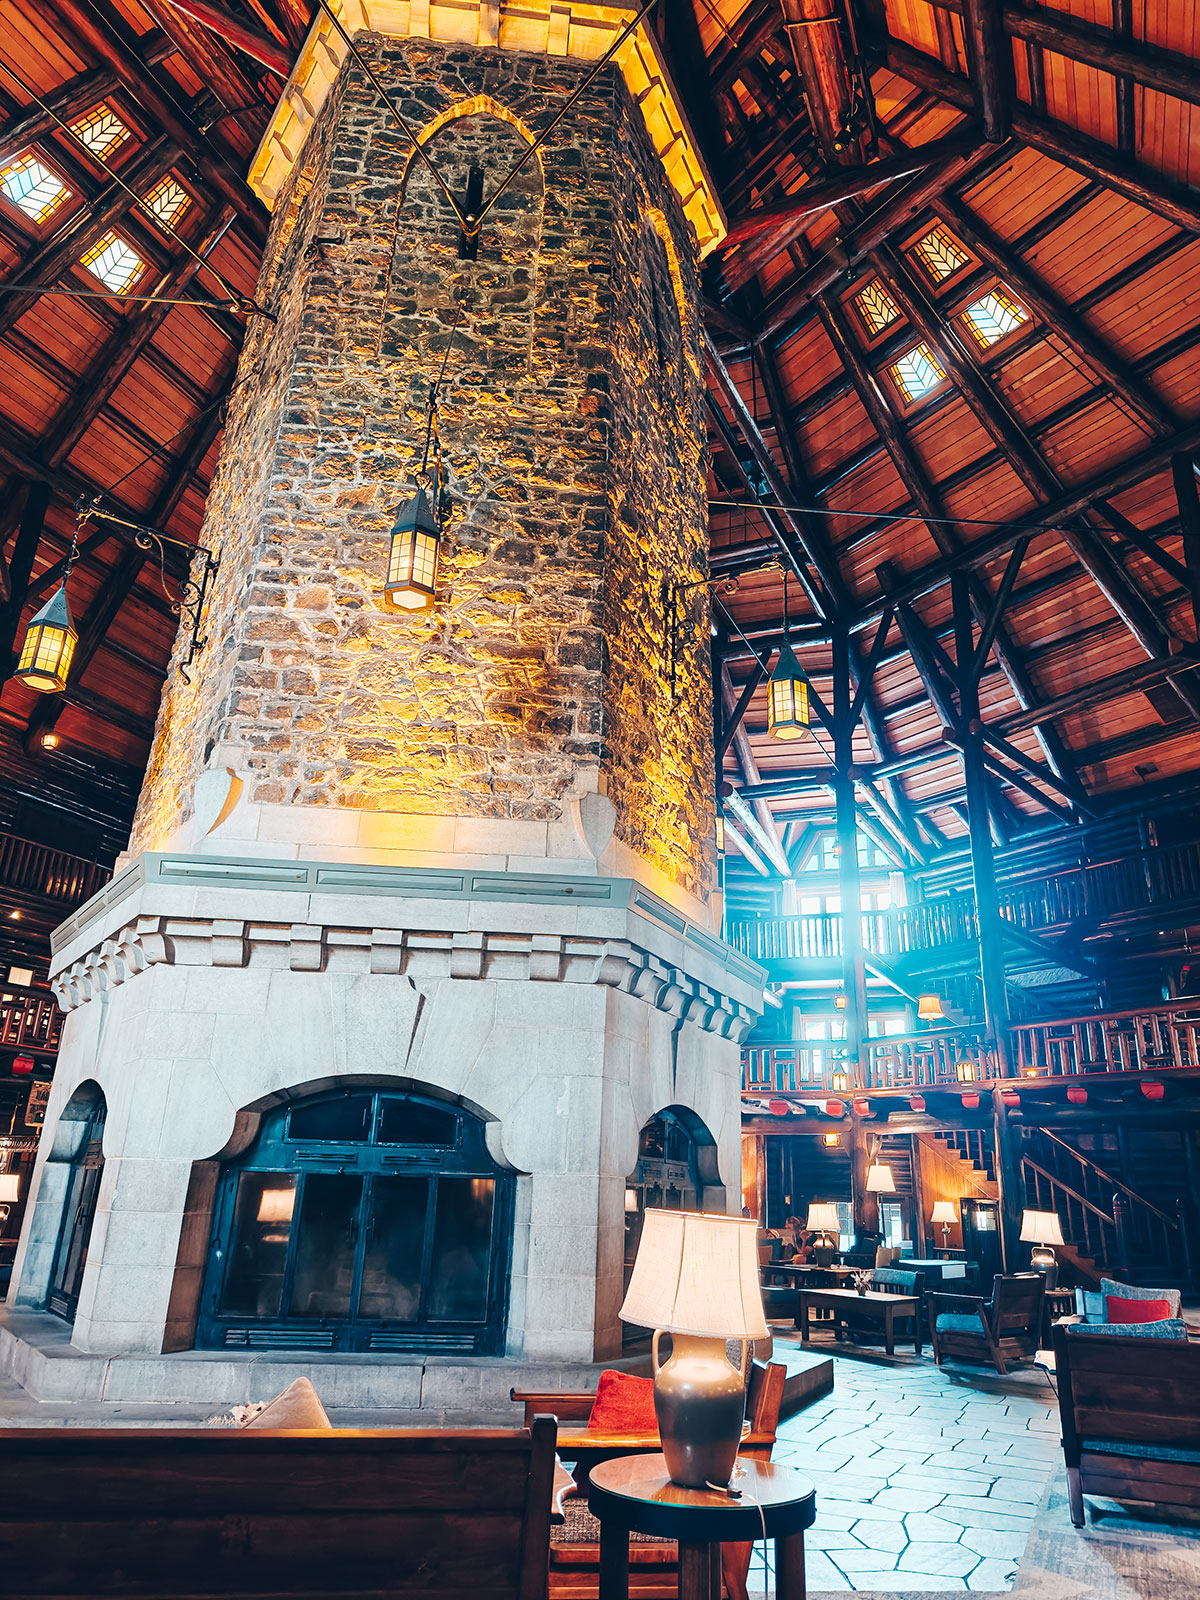
The great fireplace
The great stone fireplace lit, beneath the lanterns and the roof frame
A fire lit in midsummer: the hall stays cool.
A corridor lined with display cases
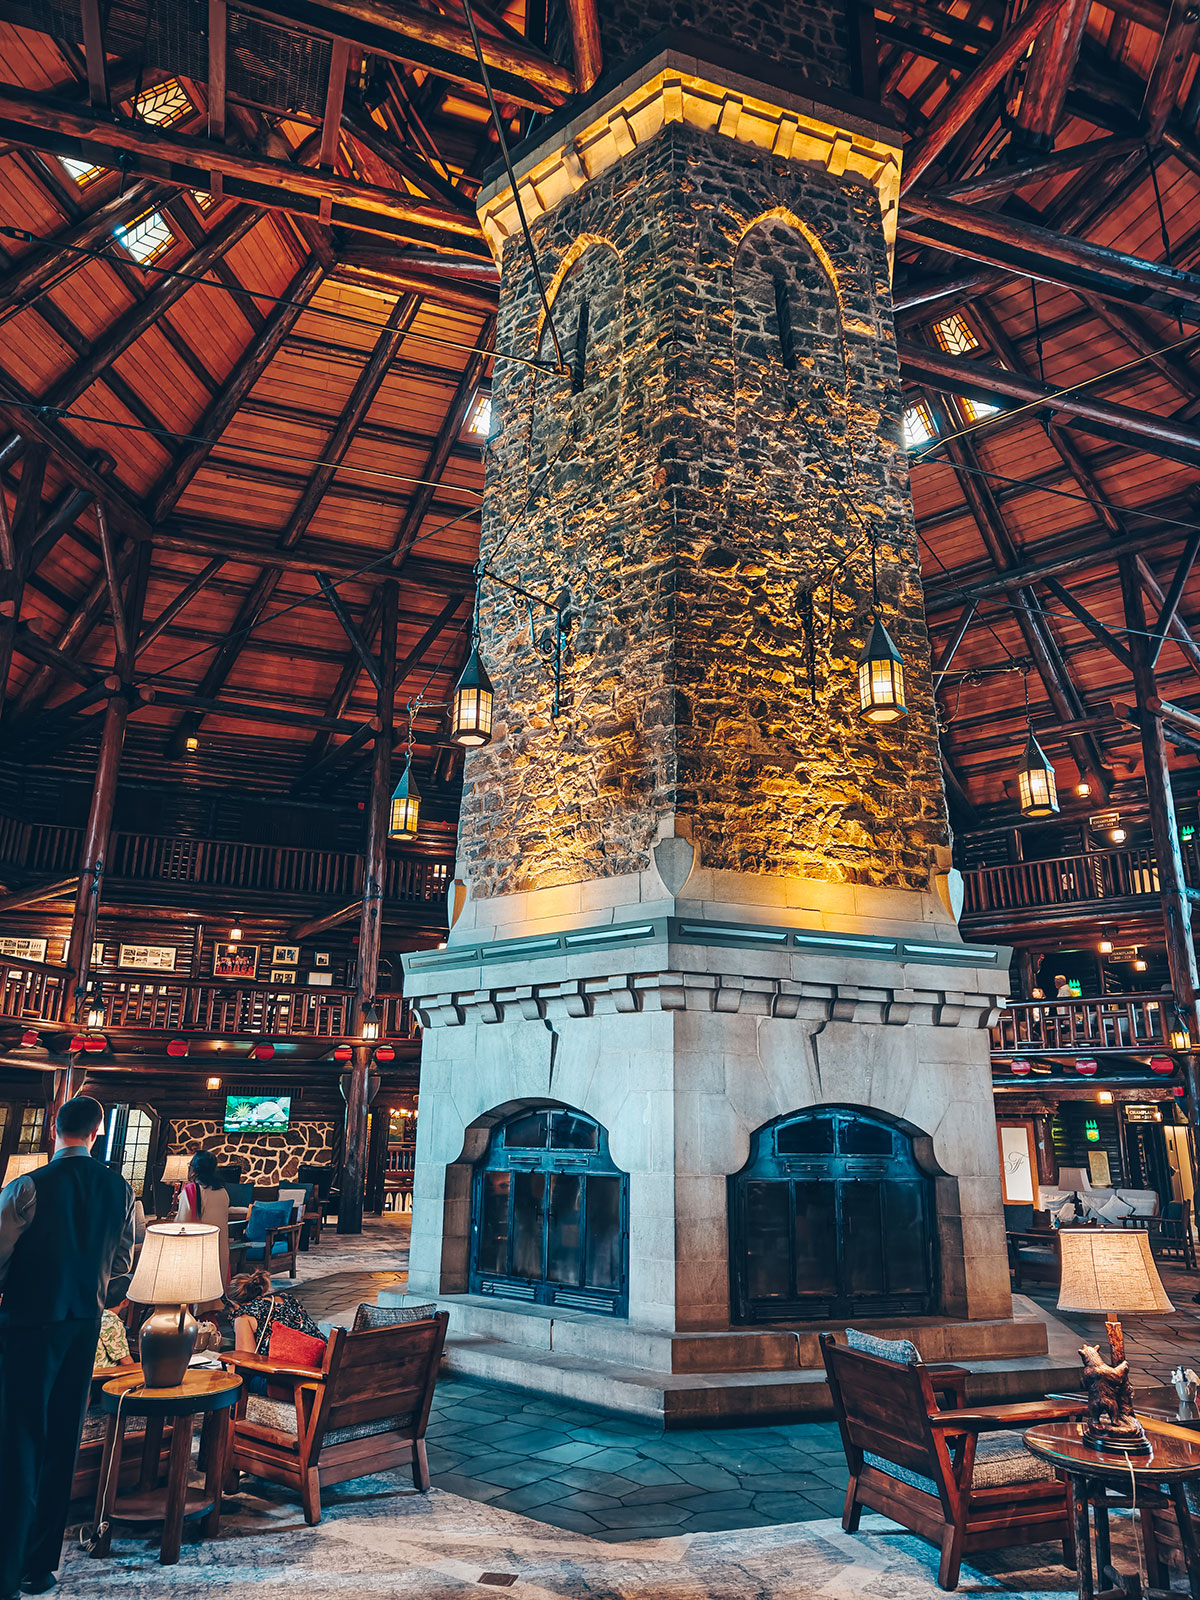
The stone chimney at full height, from the hearth up to the roof frame
Six faces of stone, rising to the ridge.
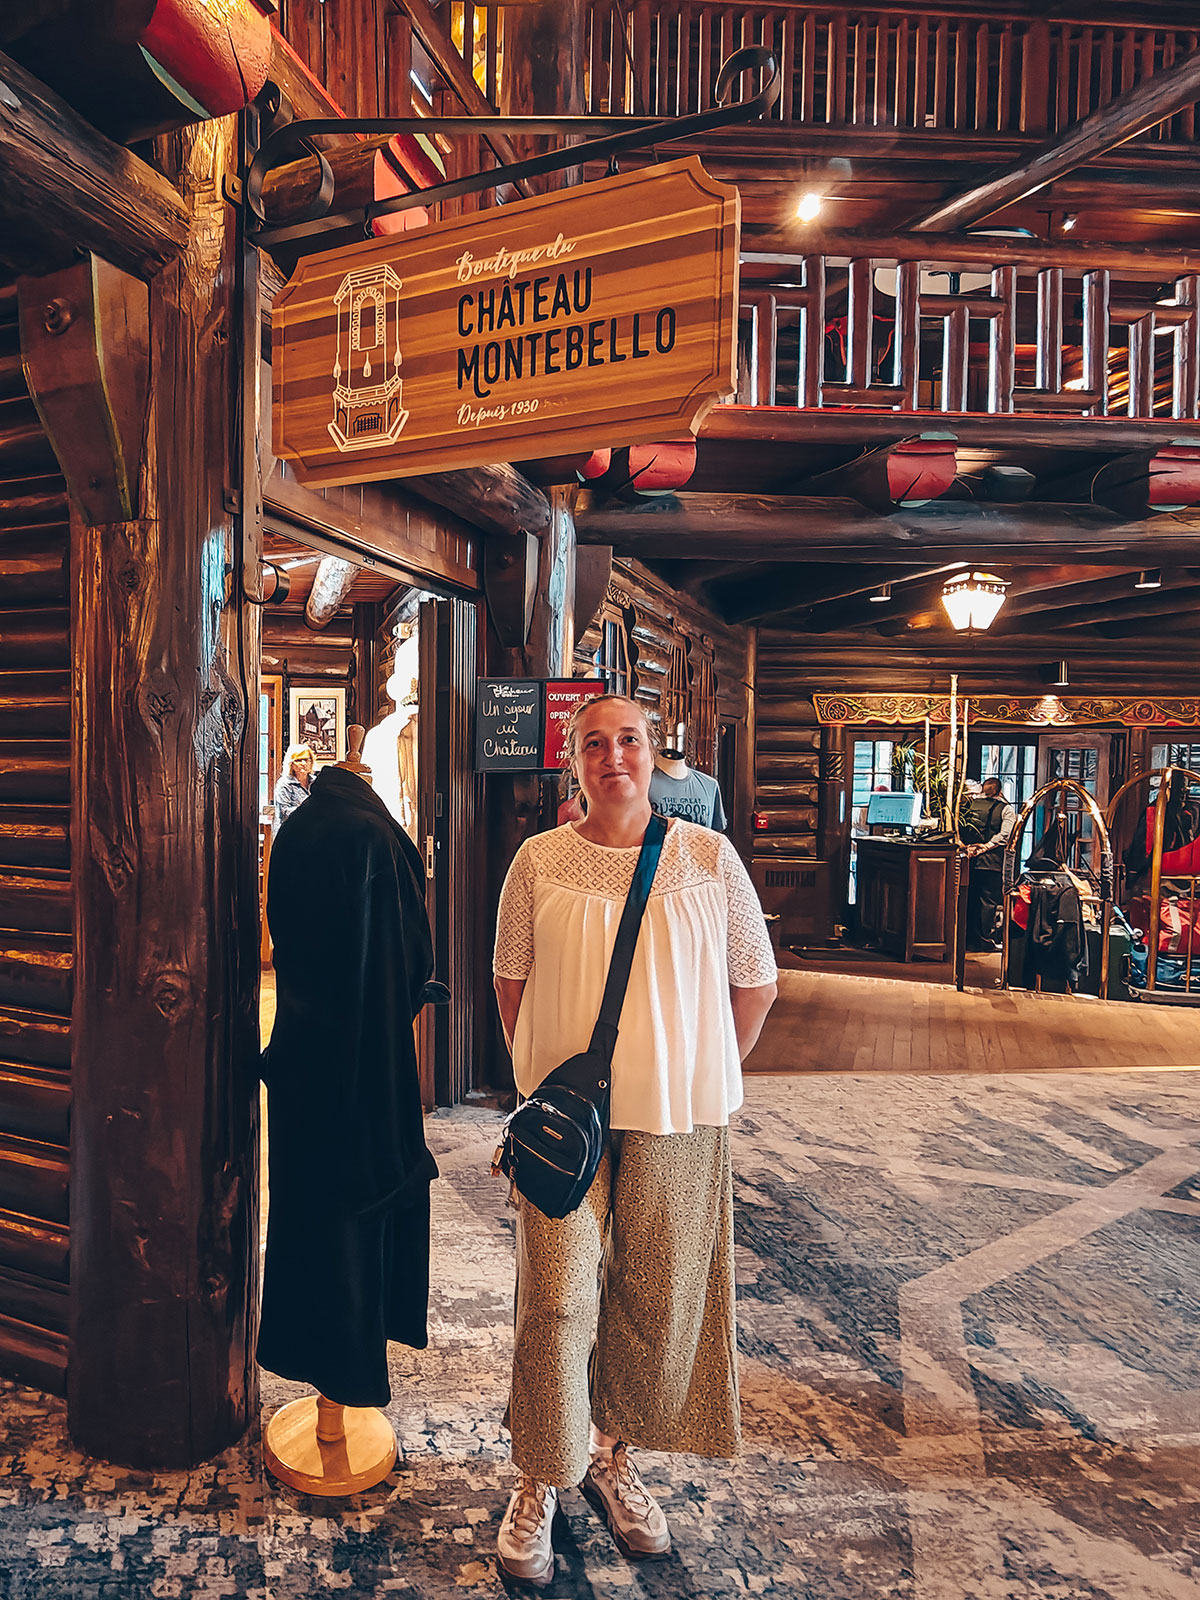
Two visitors in the hall, under the “Château Montebello” sign

The great fireplace

The fire, the stone, the wood and the sheer volume of the room create an almost timeless mood.

Around the fire

You picture the Seigniory Club’s members settled here nearly a century ago, after a day spent outdoors.

A cabin

An immense log cabin — but built to receive presidents, dignitaries and visitors from all over the world.

A family house

You come here to sleep, to eat, to talk… but above all to live something.
Victor Nymark
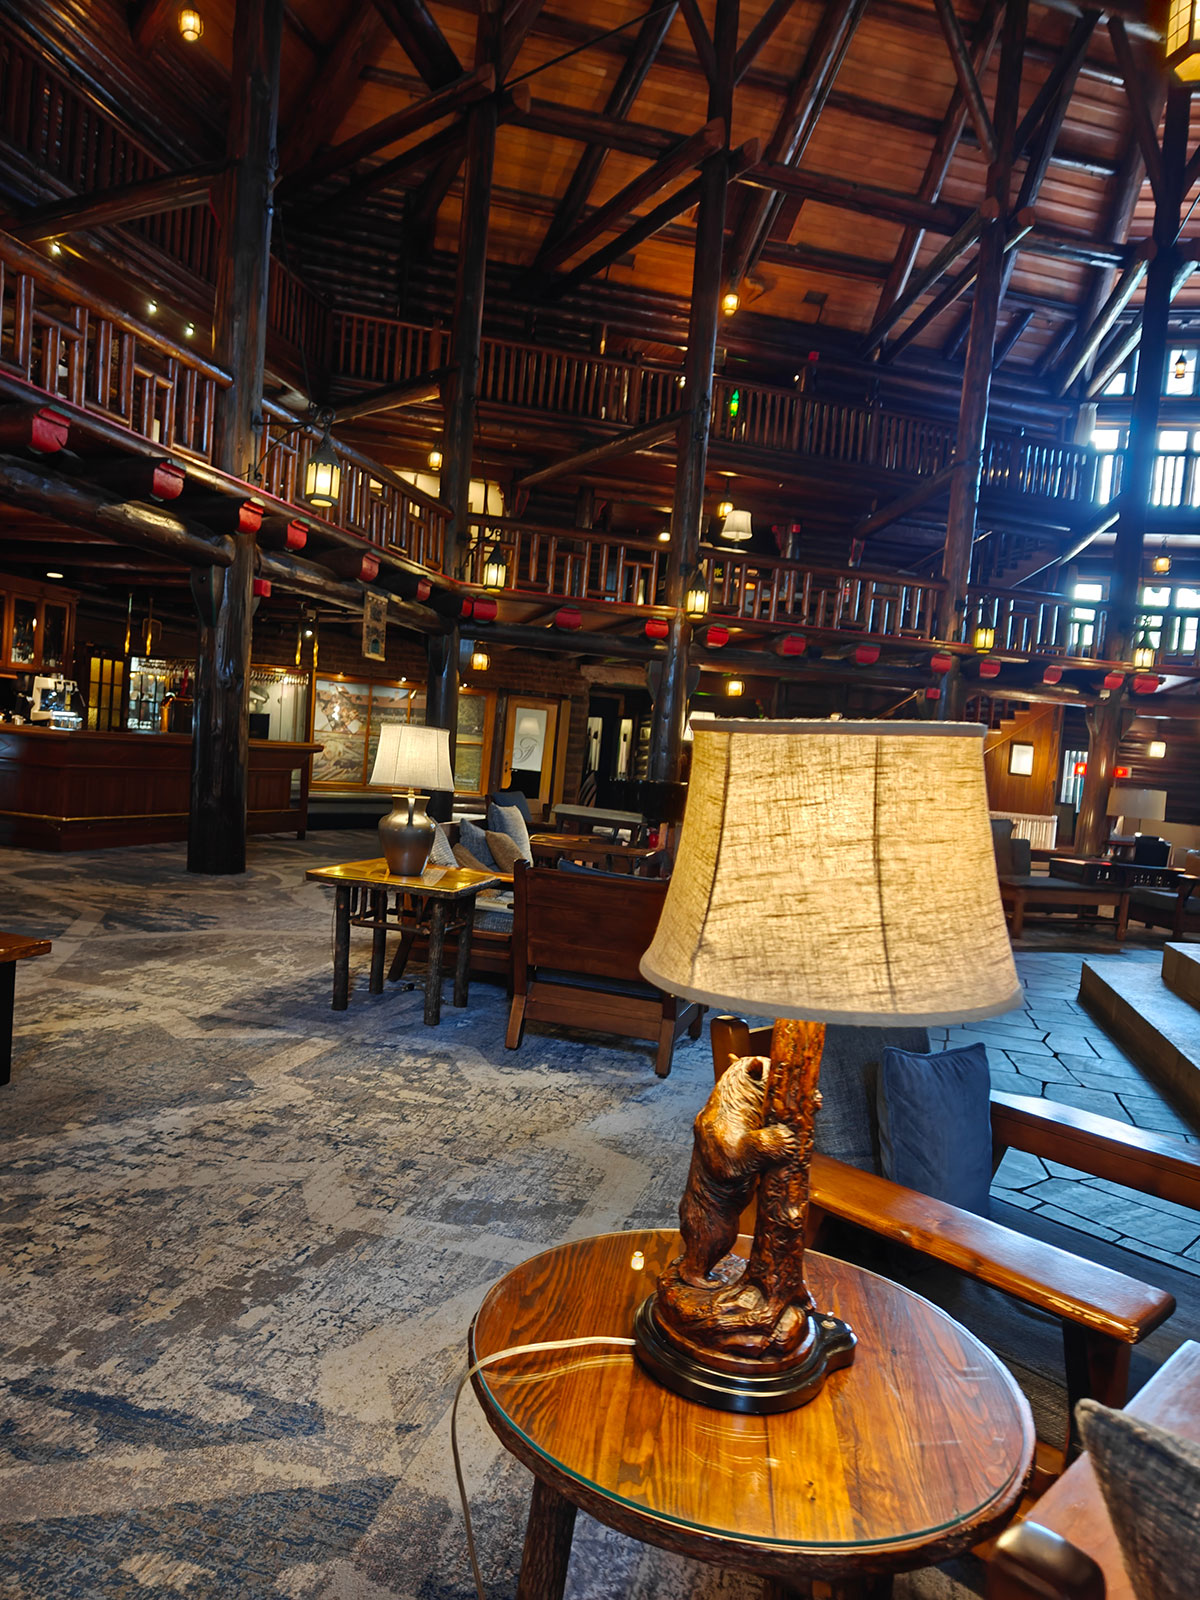
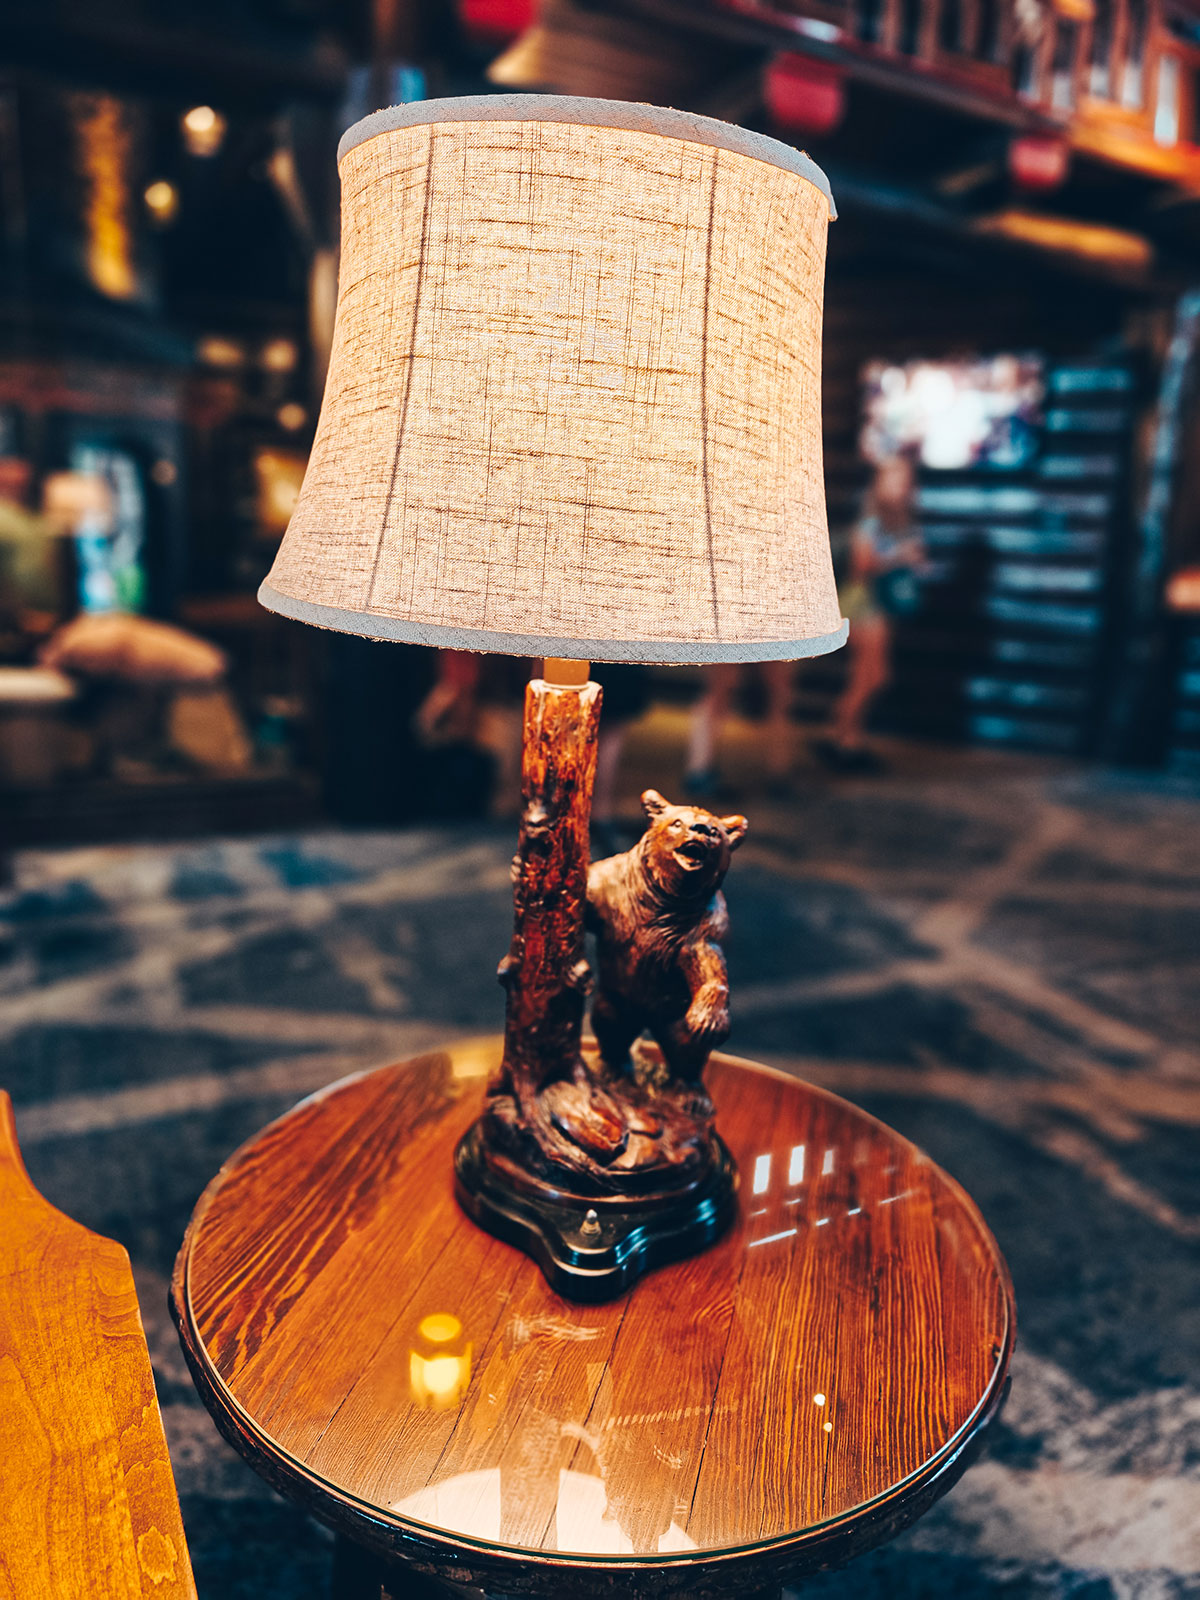
A table lamp whose base is a carved bear
Right down to the lamps.
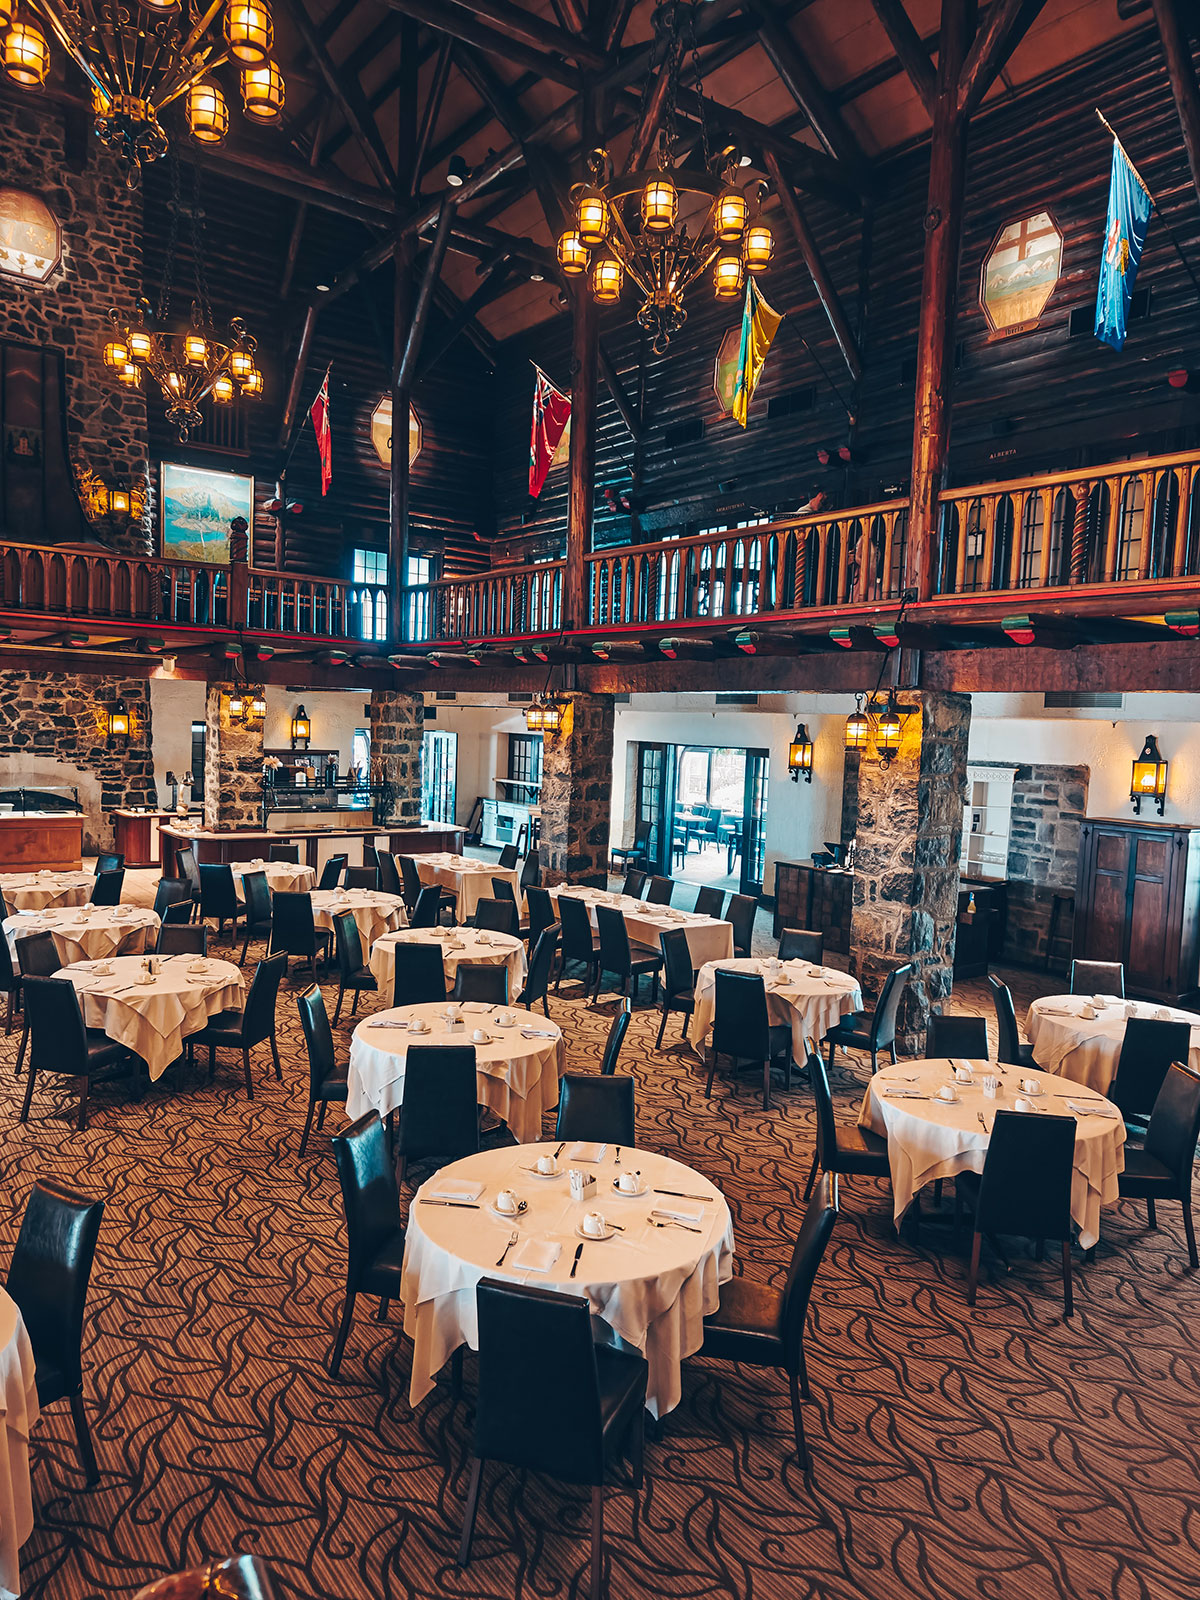
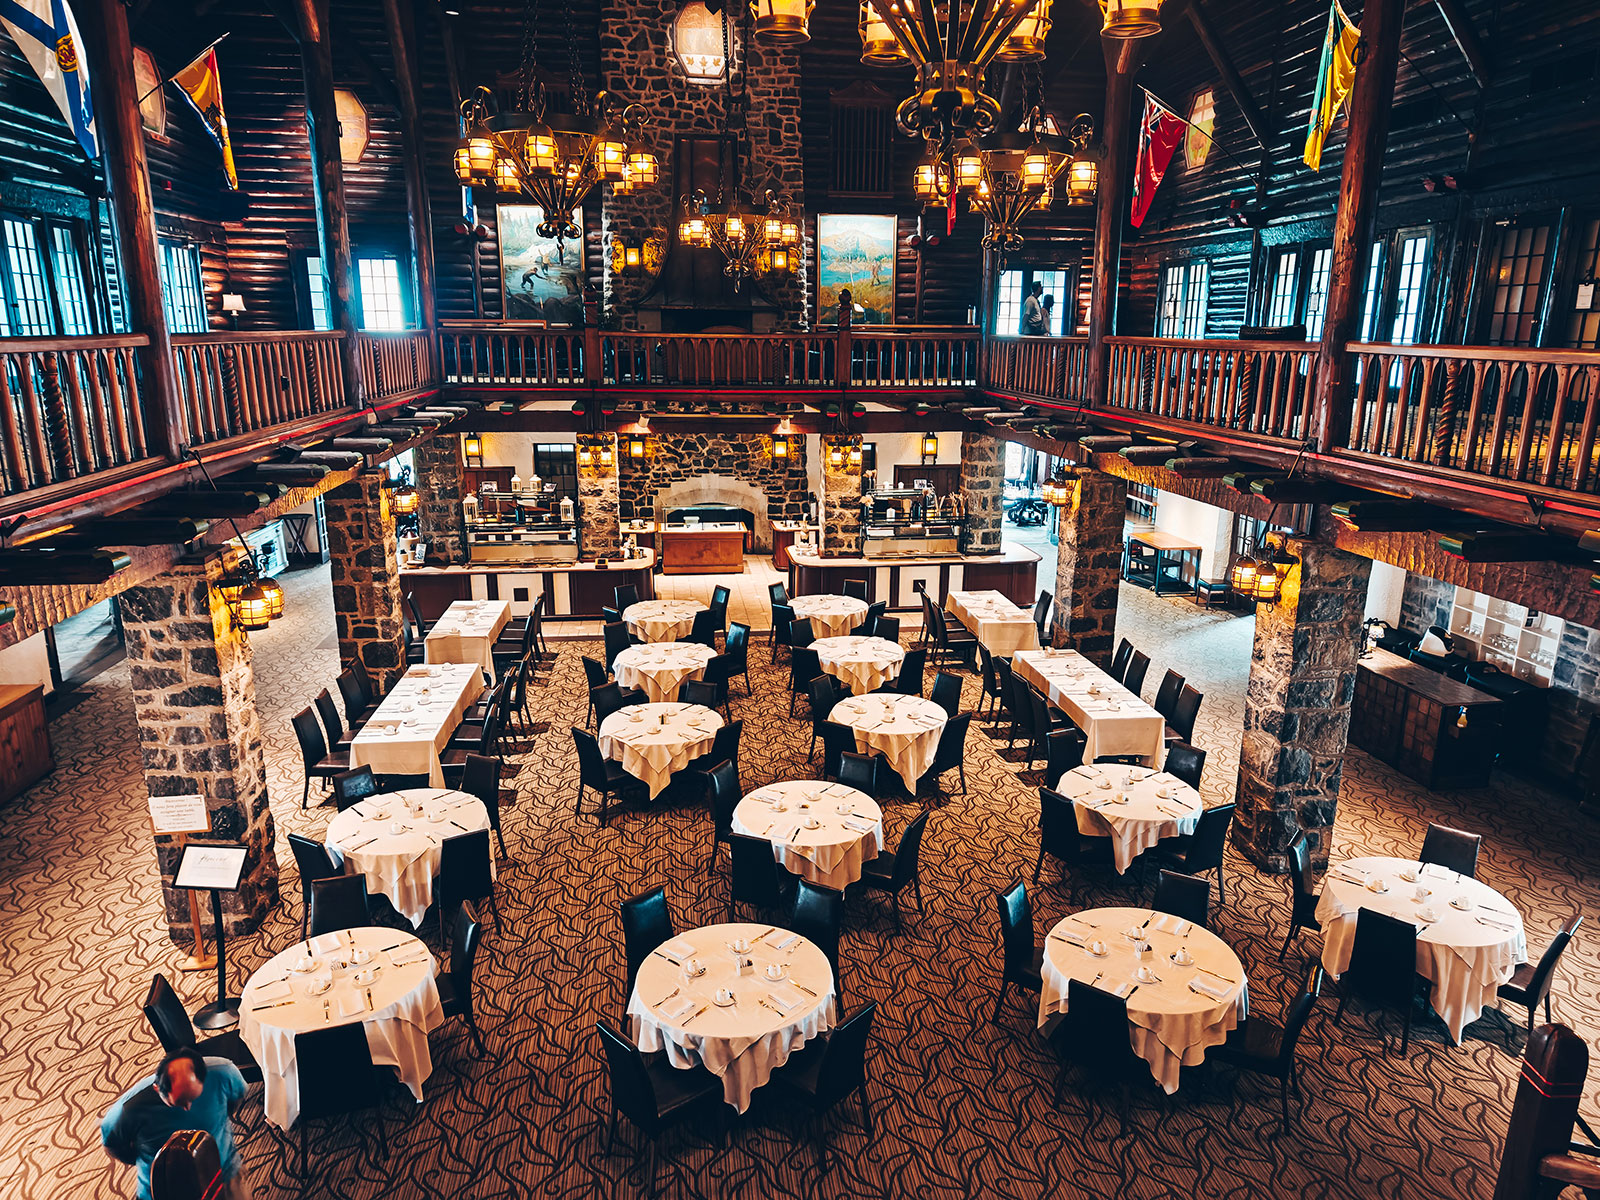
The dining room, its round tables in white linen and the flags on the gallery
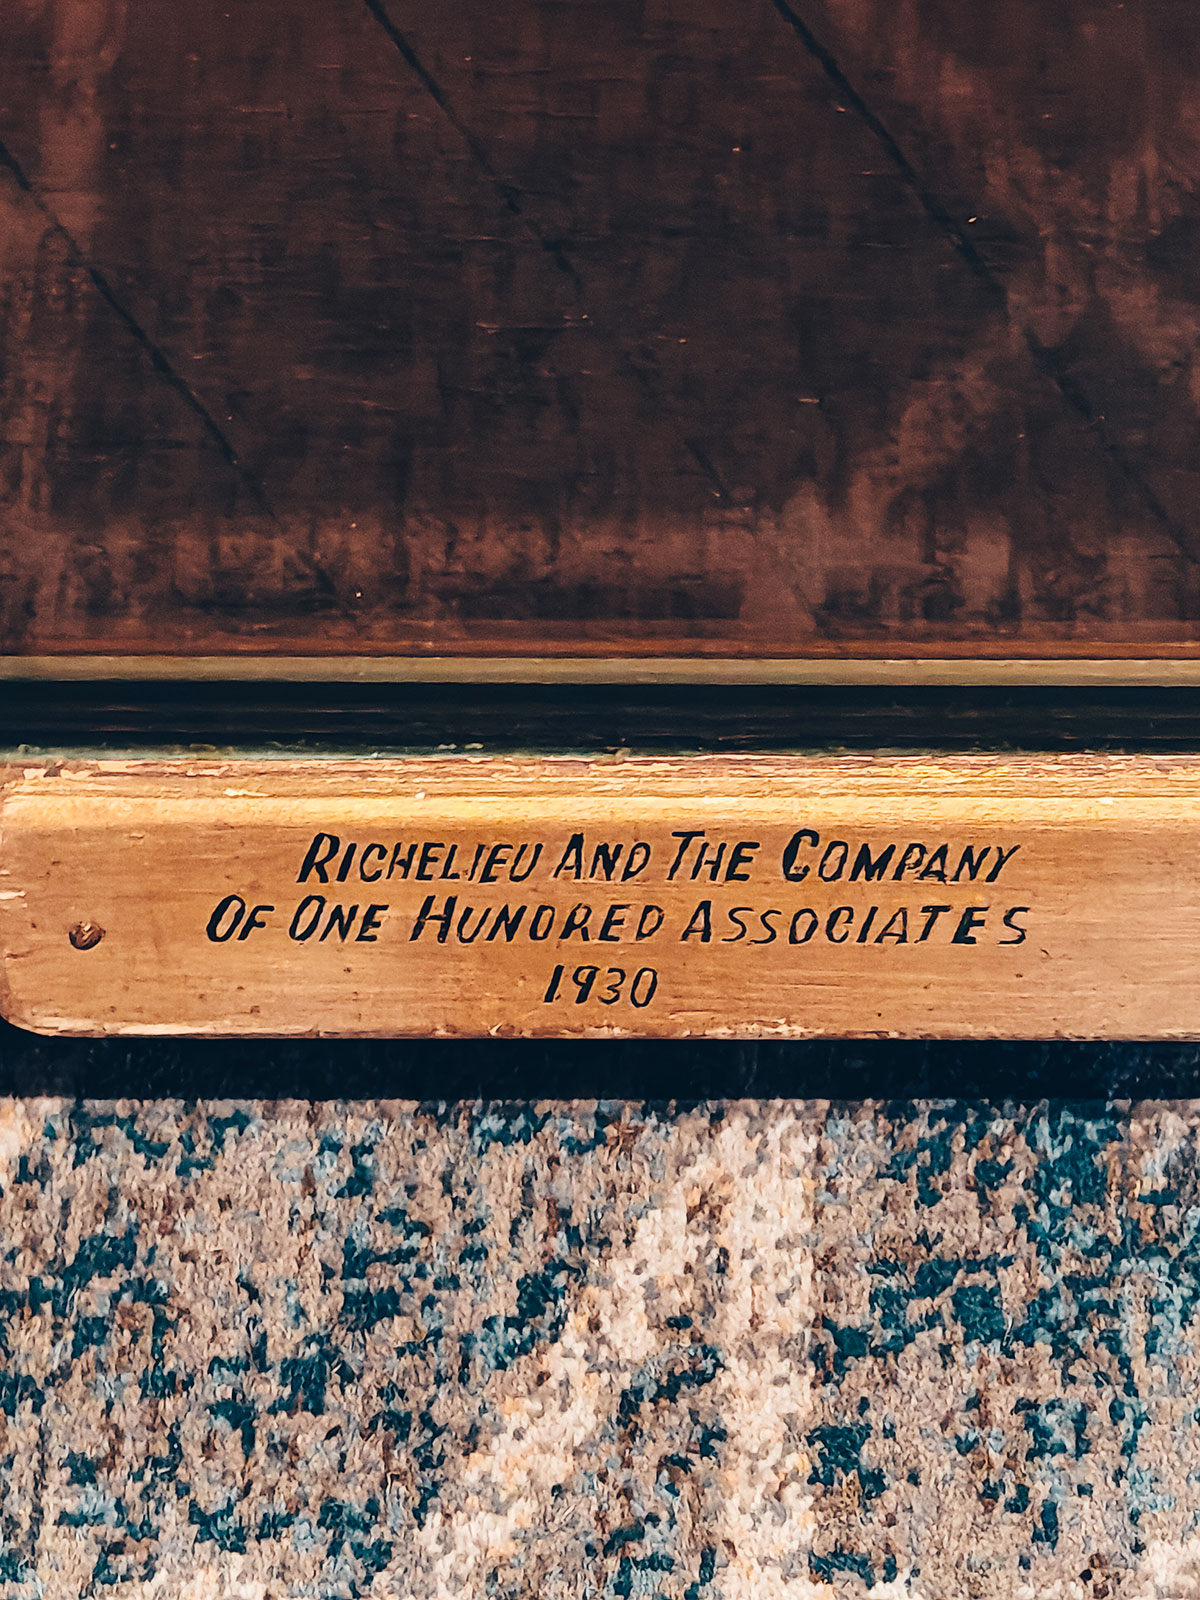
A carved wooden plaque: “Richelieu and the Company of One Hundred Associates · 1930”
1930: the year all of this went up.
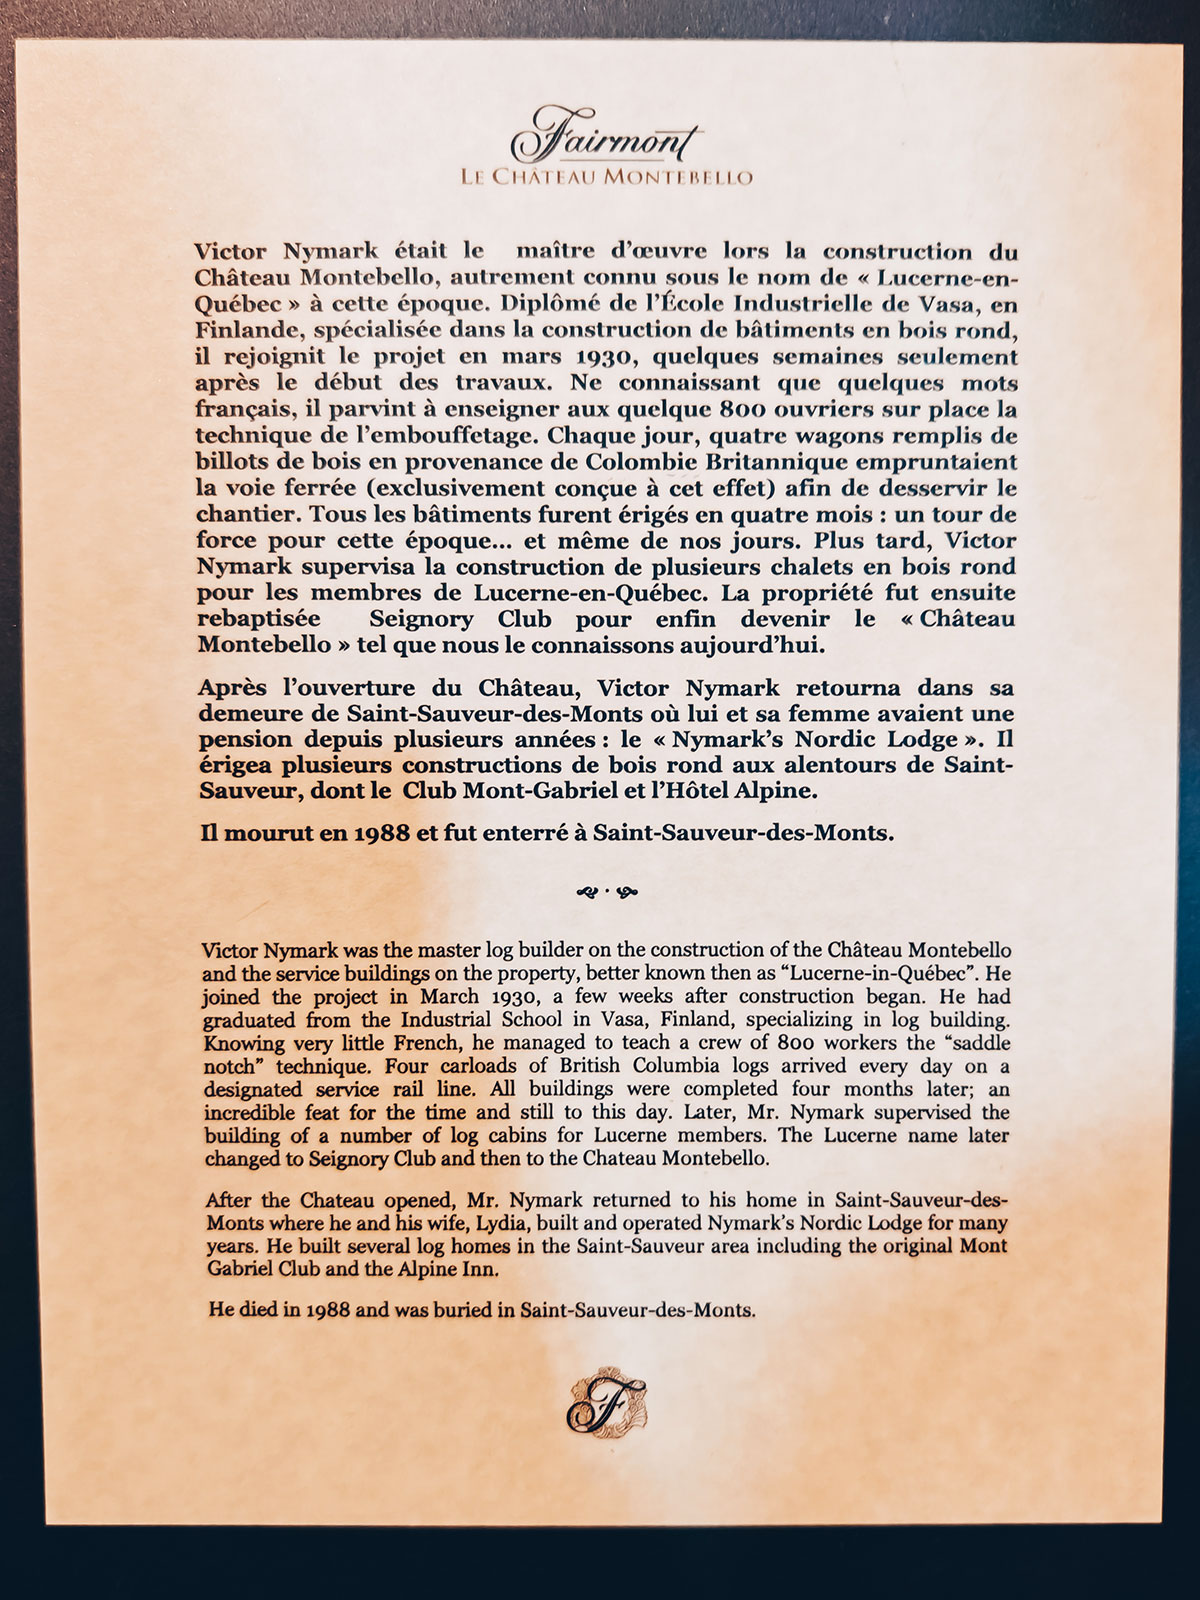
The framed panel devoted to Victor Nymark, the château’s master builder
Victor Nymark, master builder: he is the one who ran the site.

The master builder

A framed panel in a corridor credits Victor Nymark with the building of the château. His photograph hangs right beside it.

1930

A carved wooden plaque carries the year in full, with the name of those who had it built.

The dining room

under the flags

Round tables, white linen and chandeliers, seen from the gallery.

Right down to the lamps: their base is a carved bear.
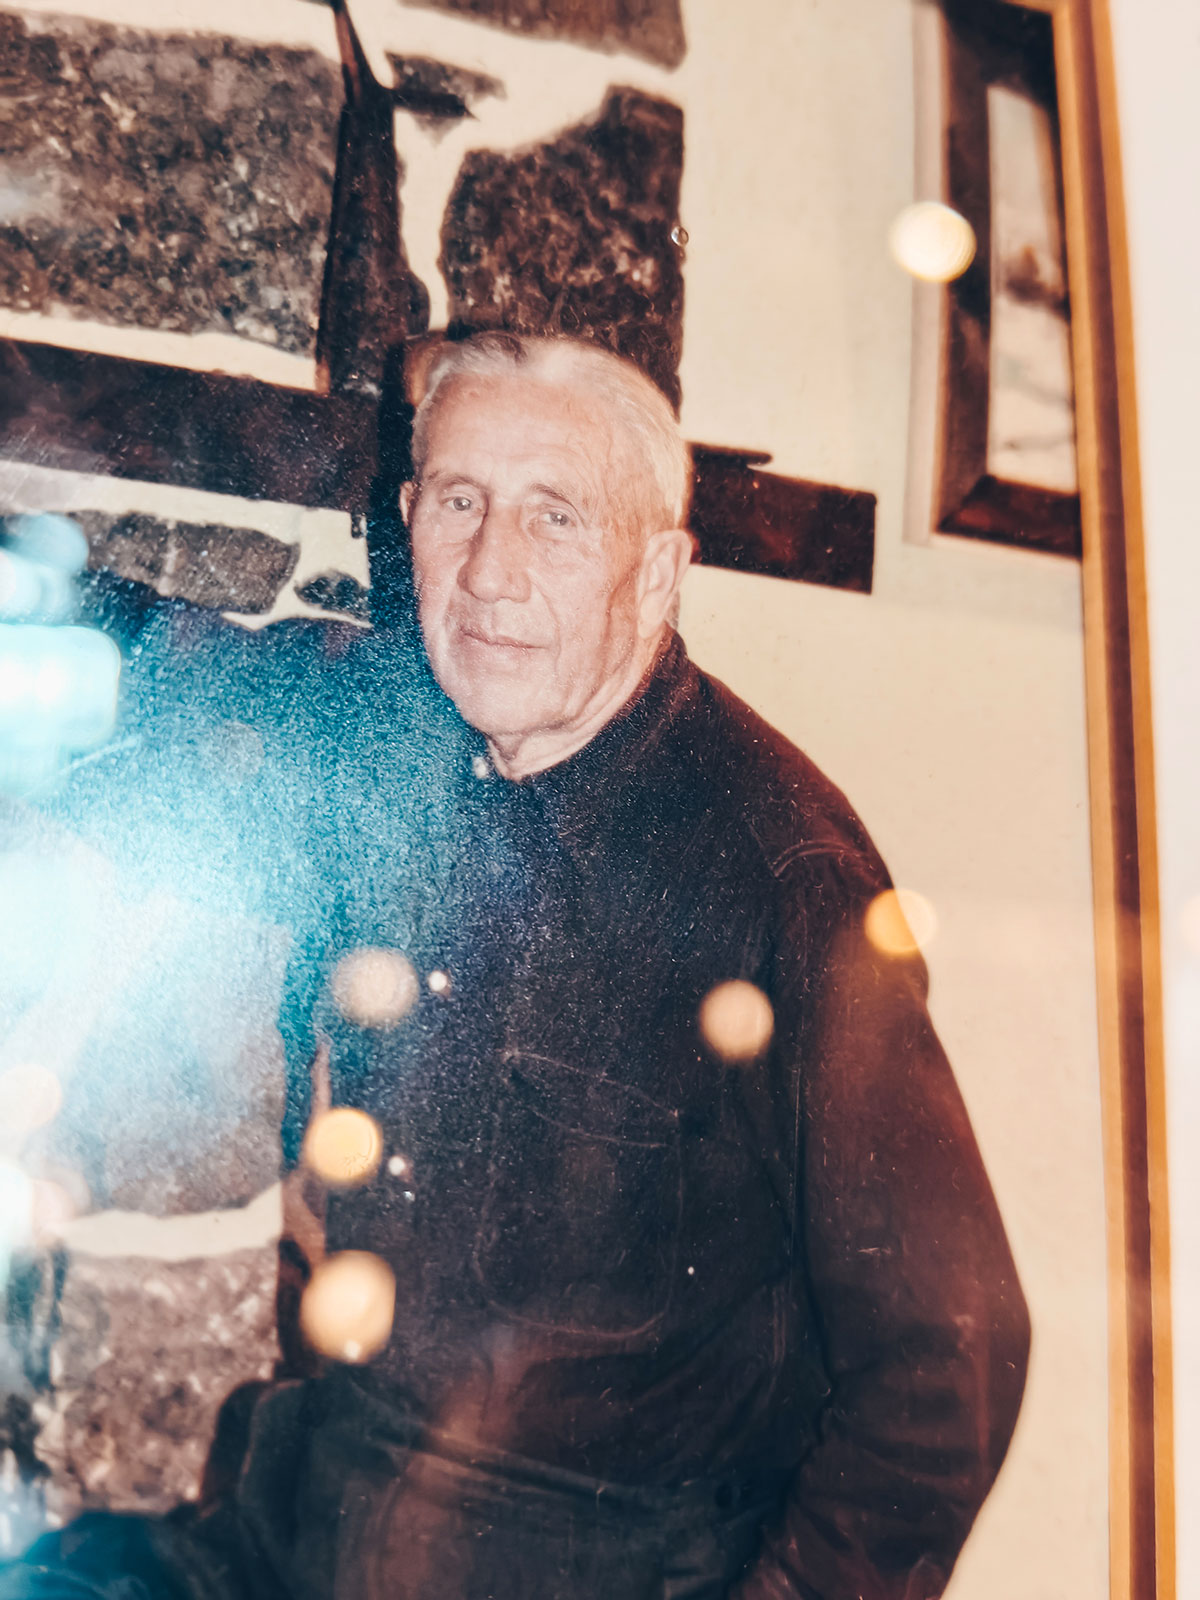
A framed photograph of an elderly man in a dark coat
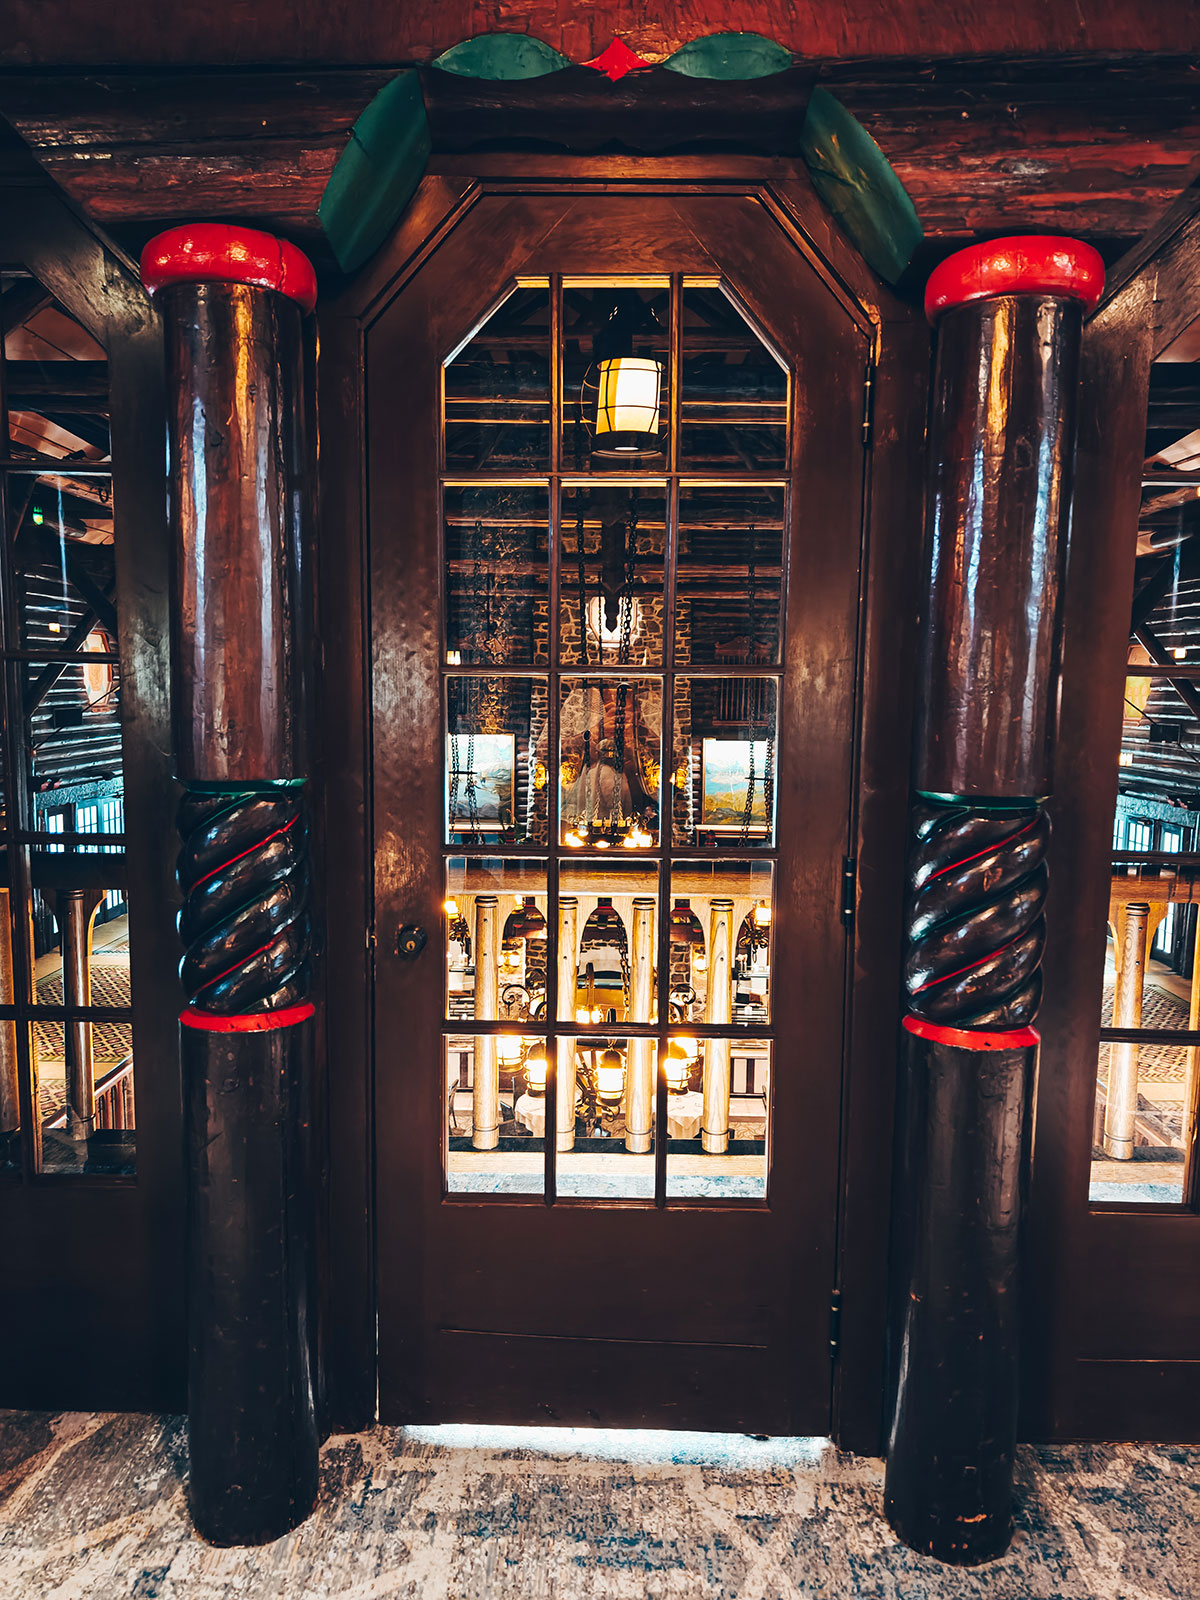
A shop display framed by dark columns with red caps
The hall glimpsed over a flower arrangement
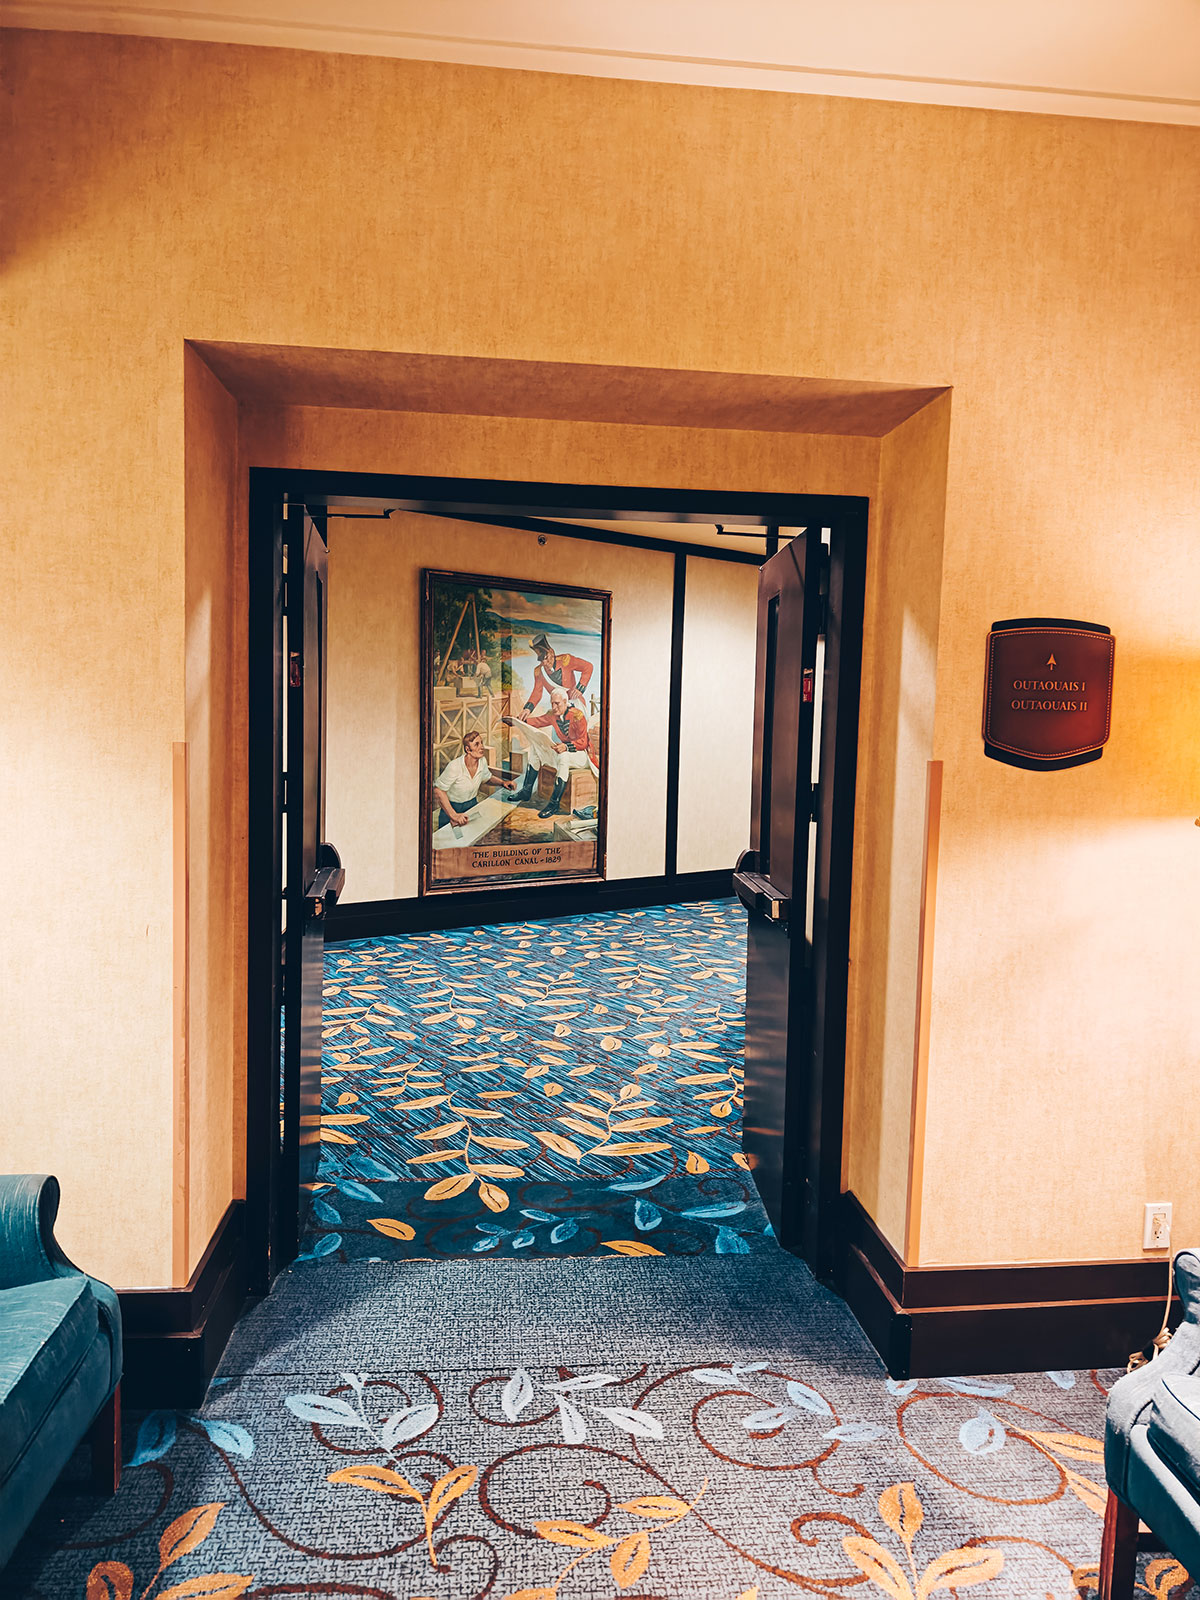
An upstairs corridor, a painting on the wall and a patterned carpet
Timber everywhere
The stone chimney from another angle, between the posts of the frame
The hall, with the bear lamp in the foreground
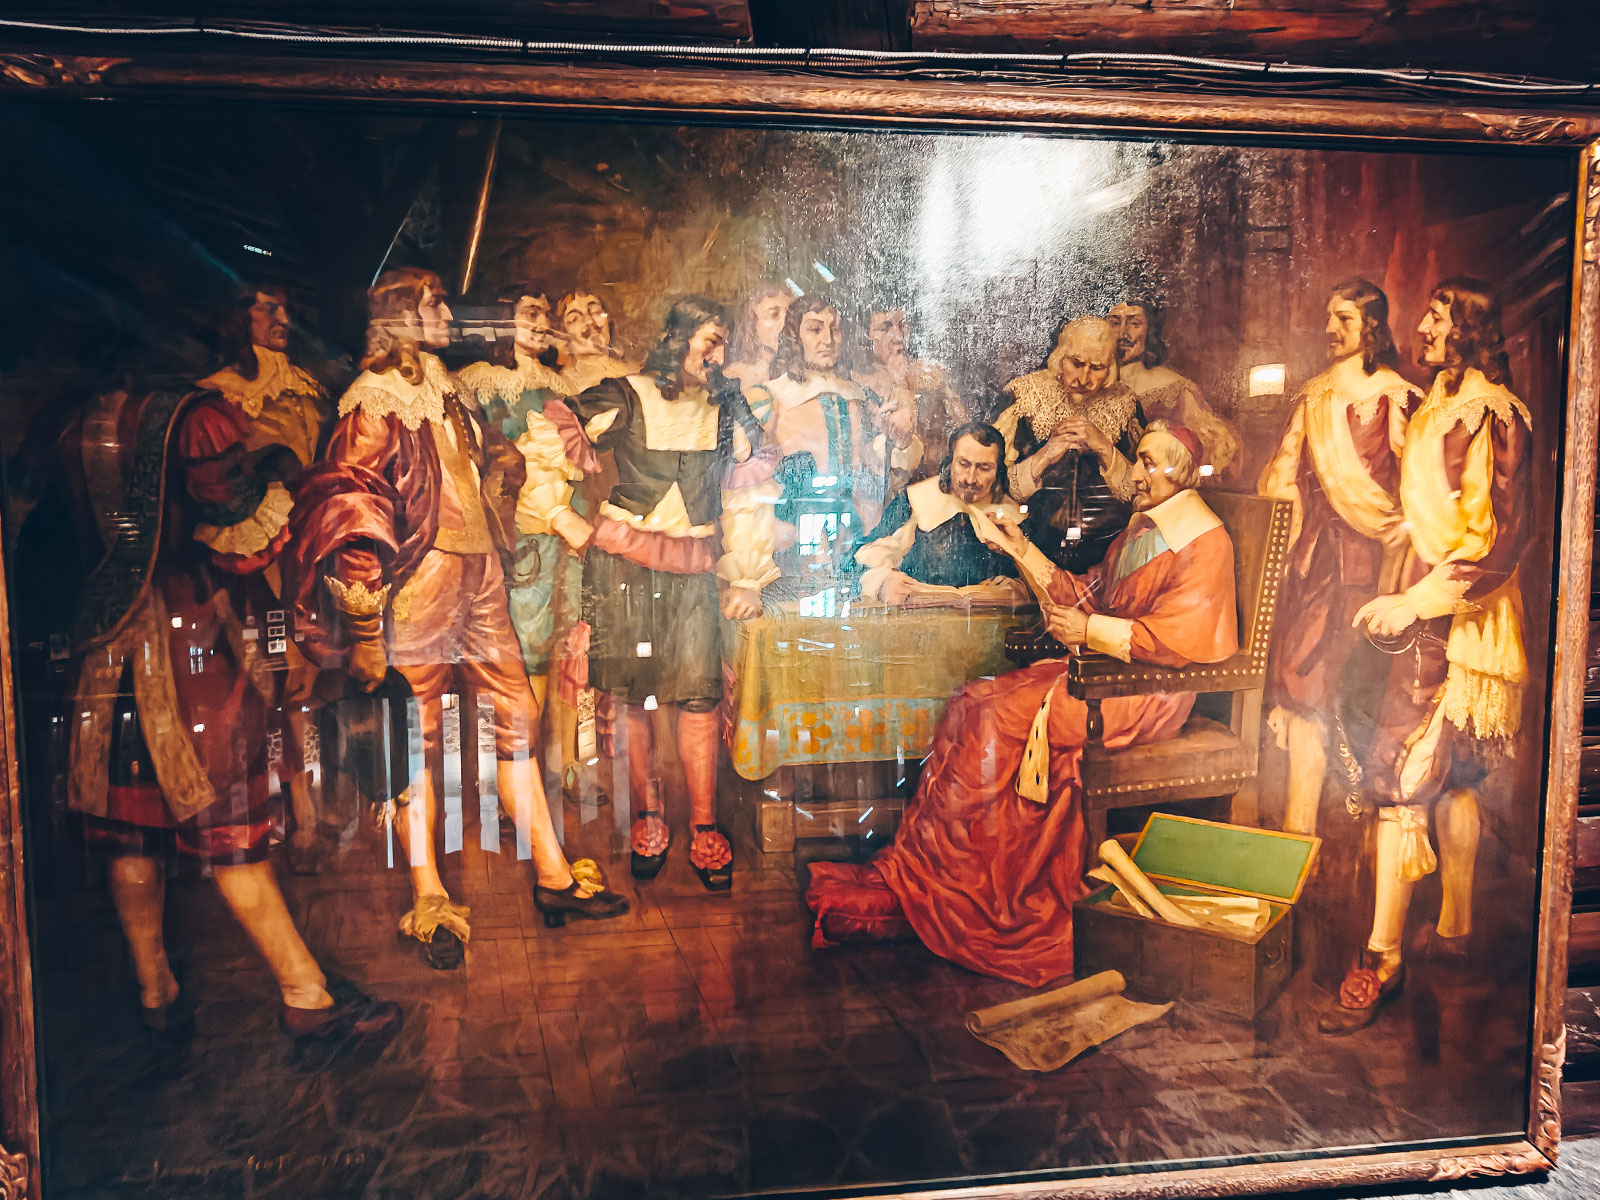
A large old painting of a scene of settlers, a woman in a red dress at its centre
The large dining room seen from above: round tables, chandeliers and flags
From the gallery you can see the whole room.
05

The Marina

The marina · Ottawa River
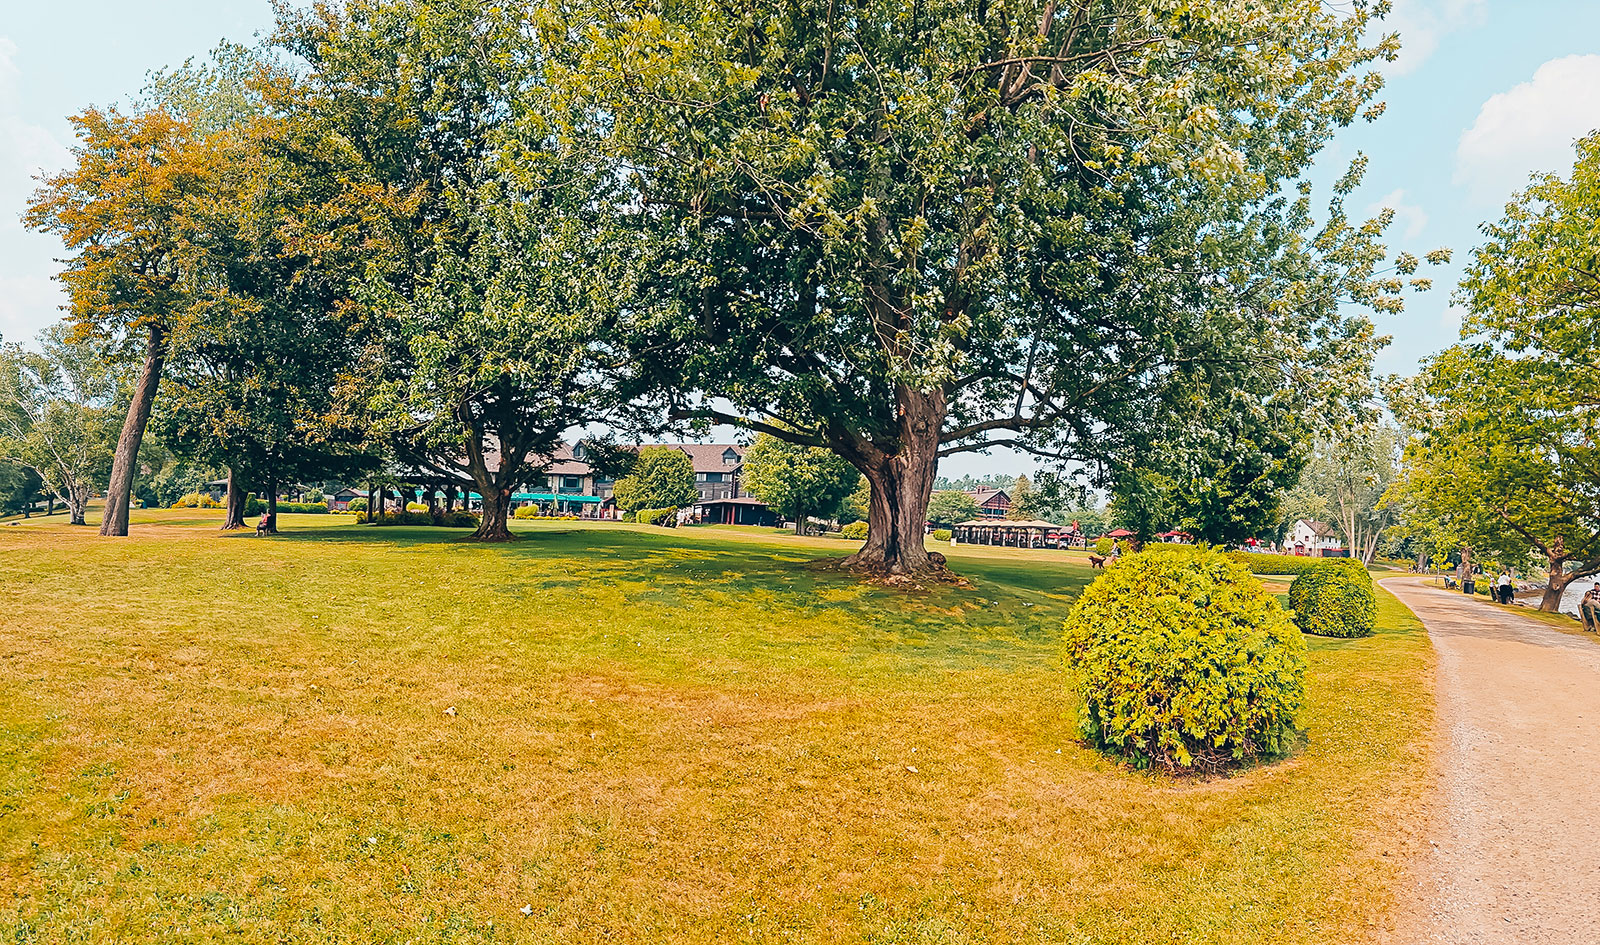
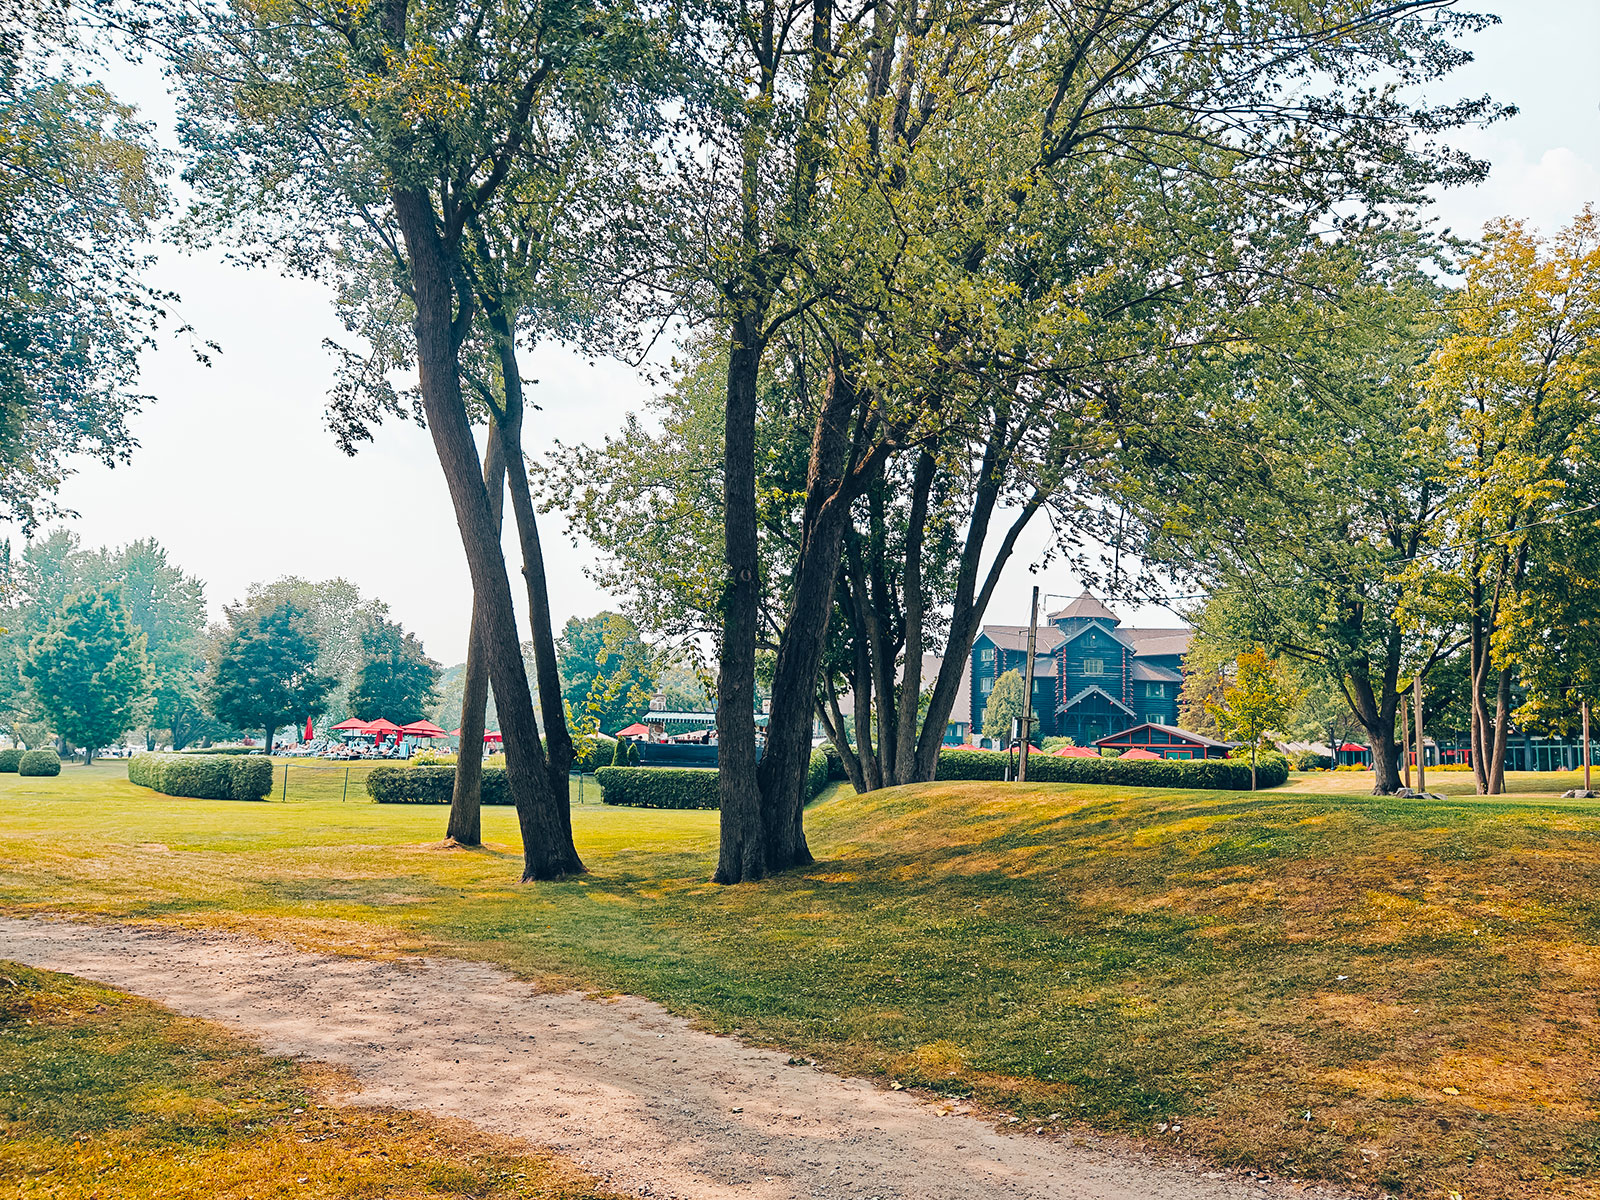
The park
Wide view of the lawn and the path running down to the river
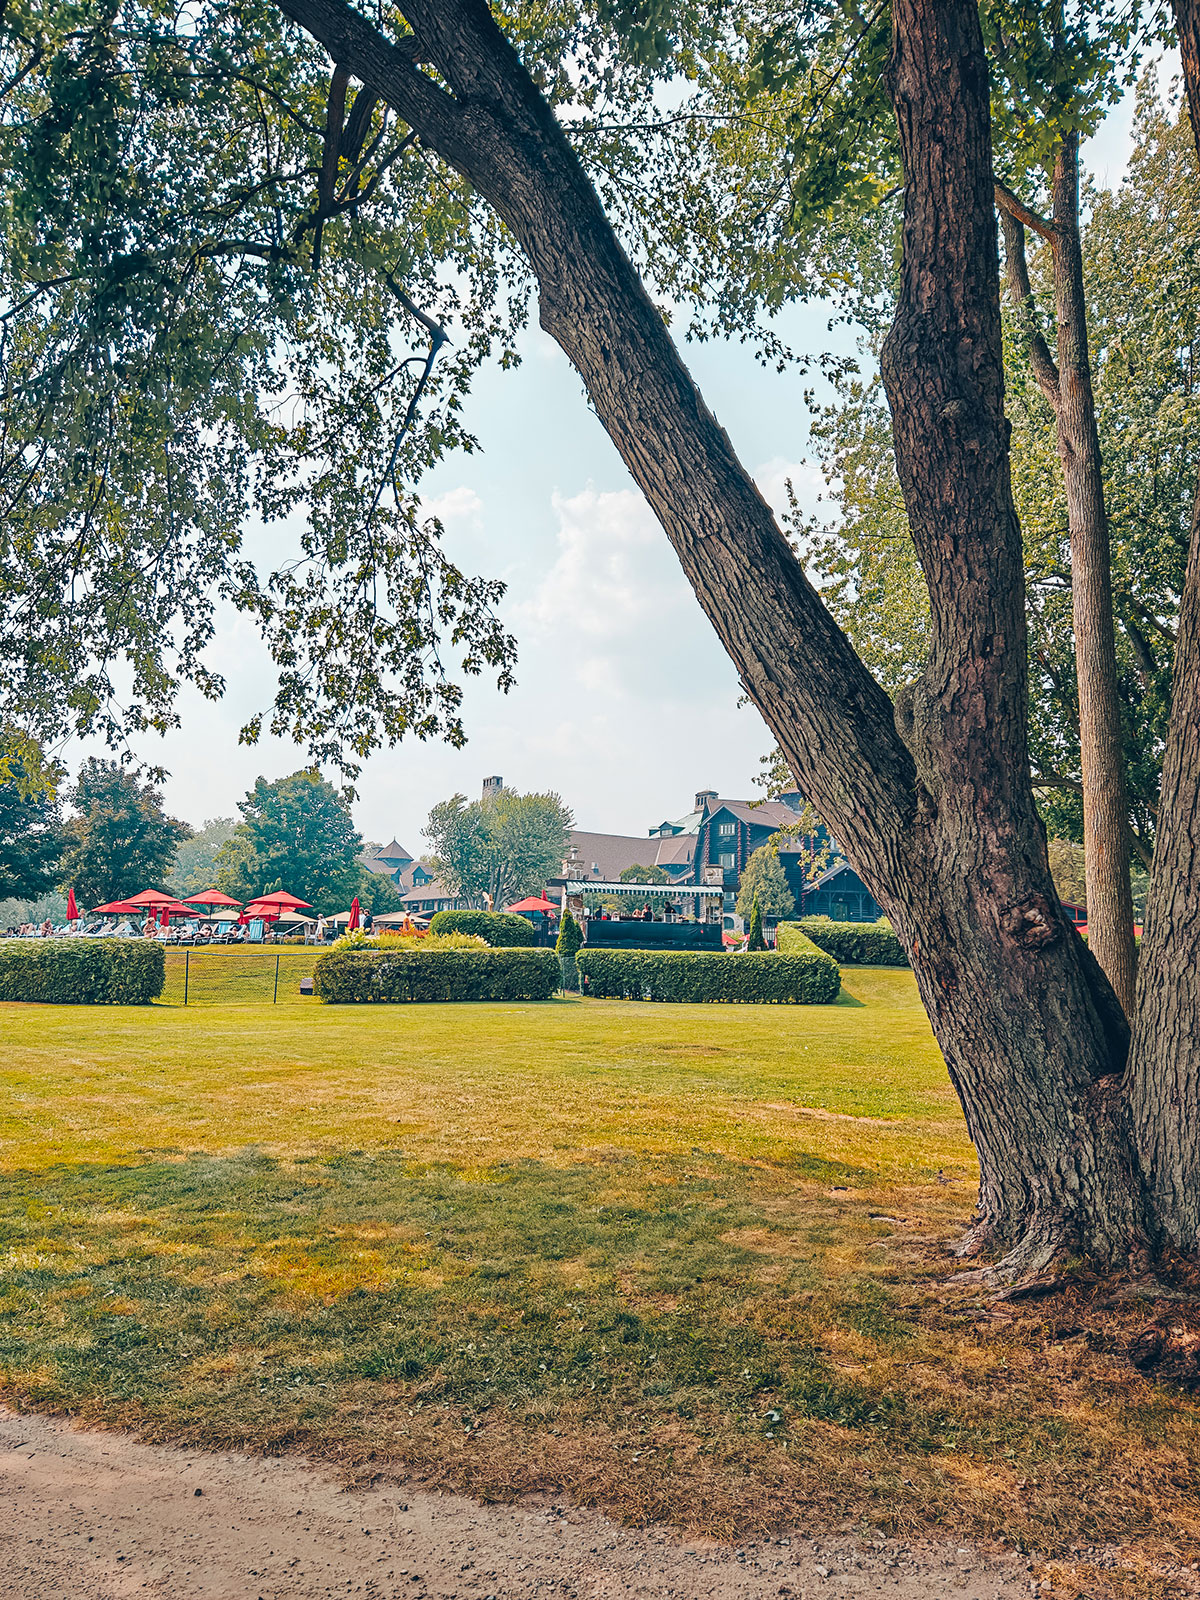
The lawn runs down to the water
A path under the tall trees, the château in the distance
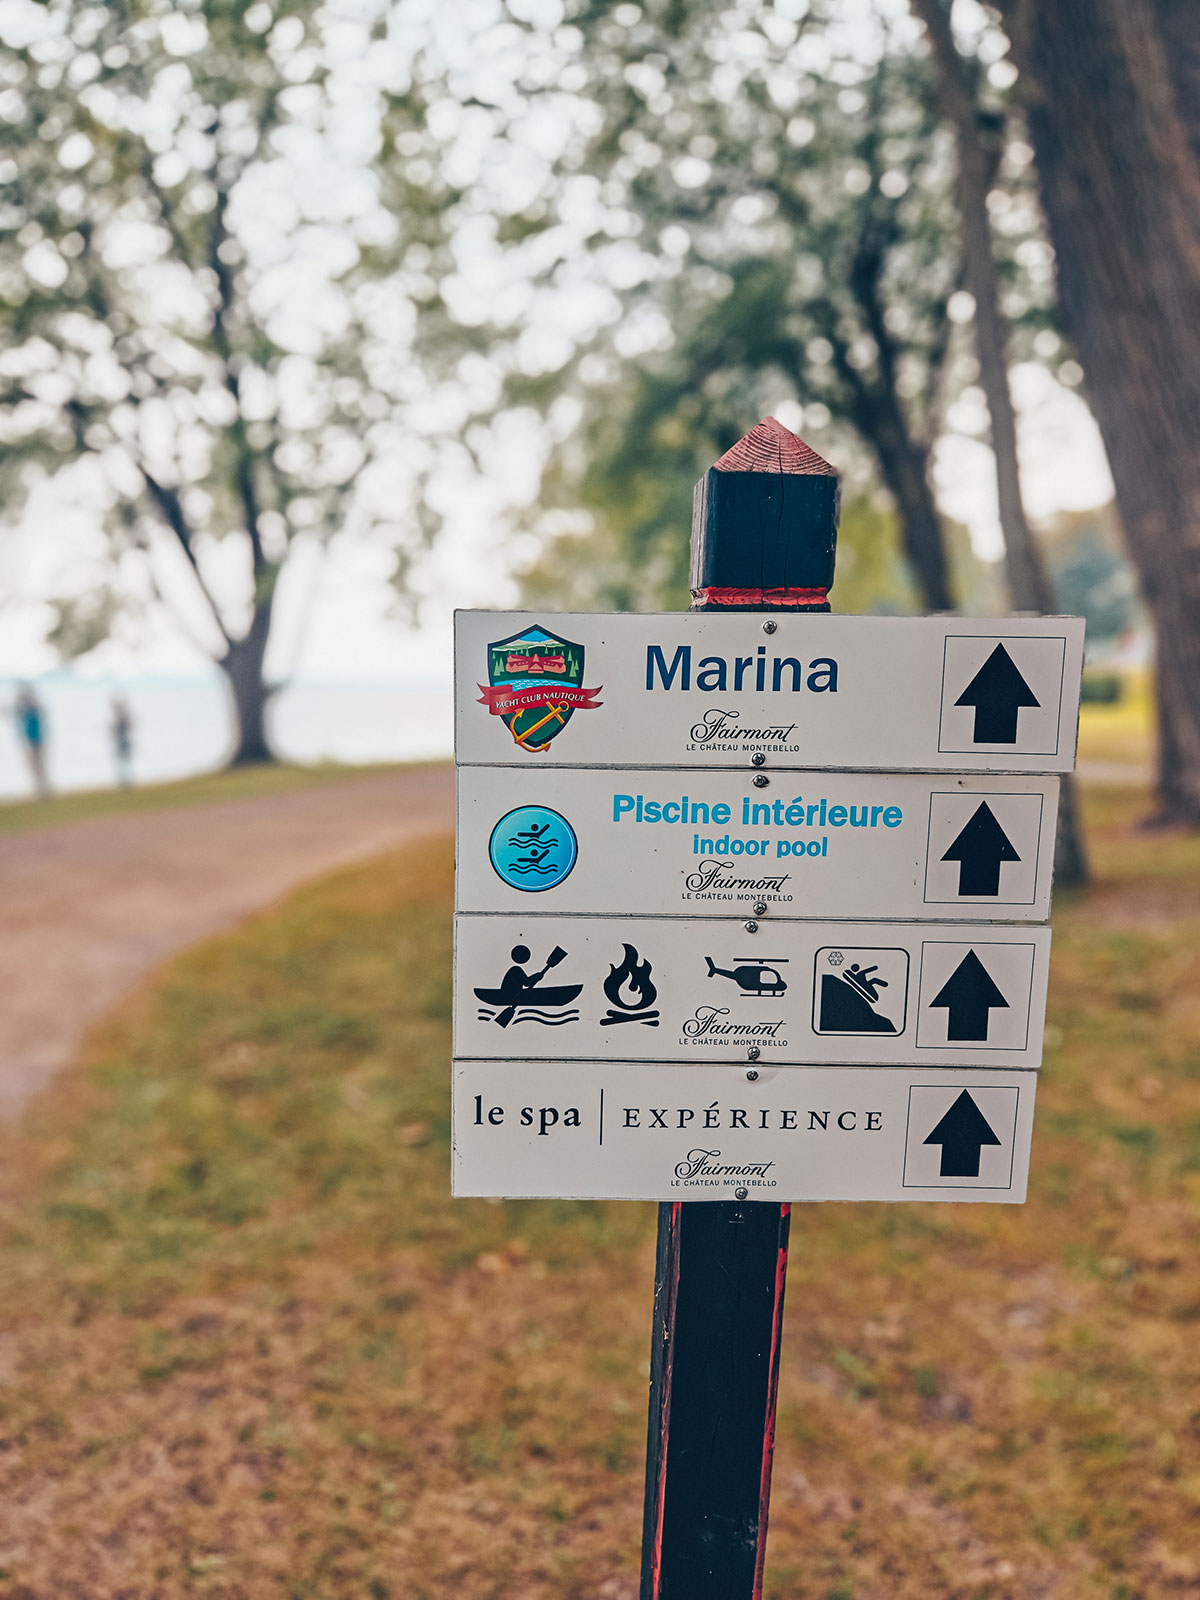
The direction sign: marina, indoor pool, spa
A large tree leaning over the lawn, the château behind
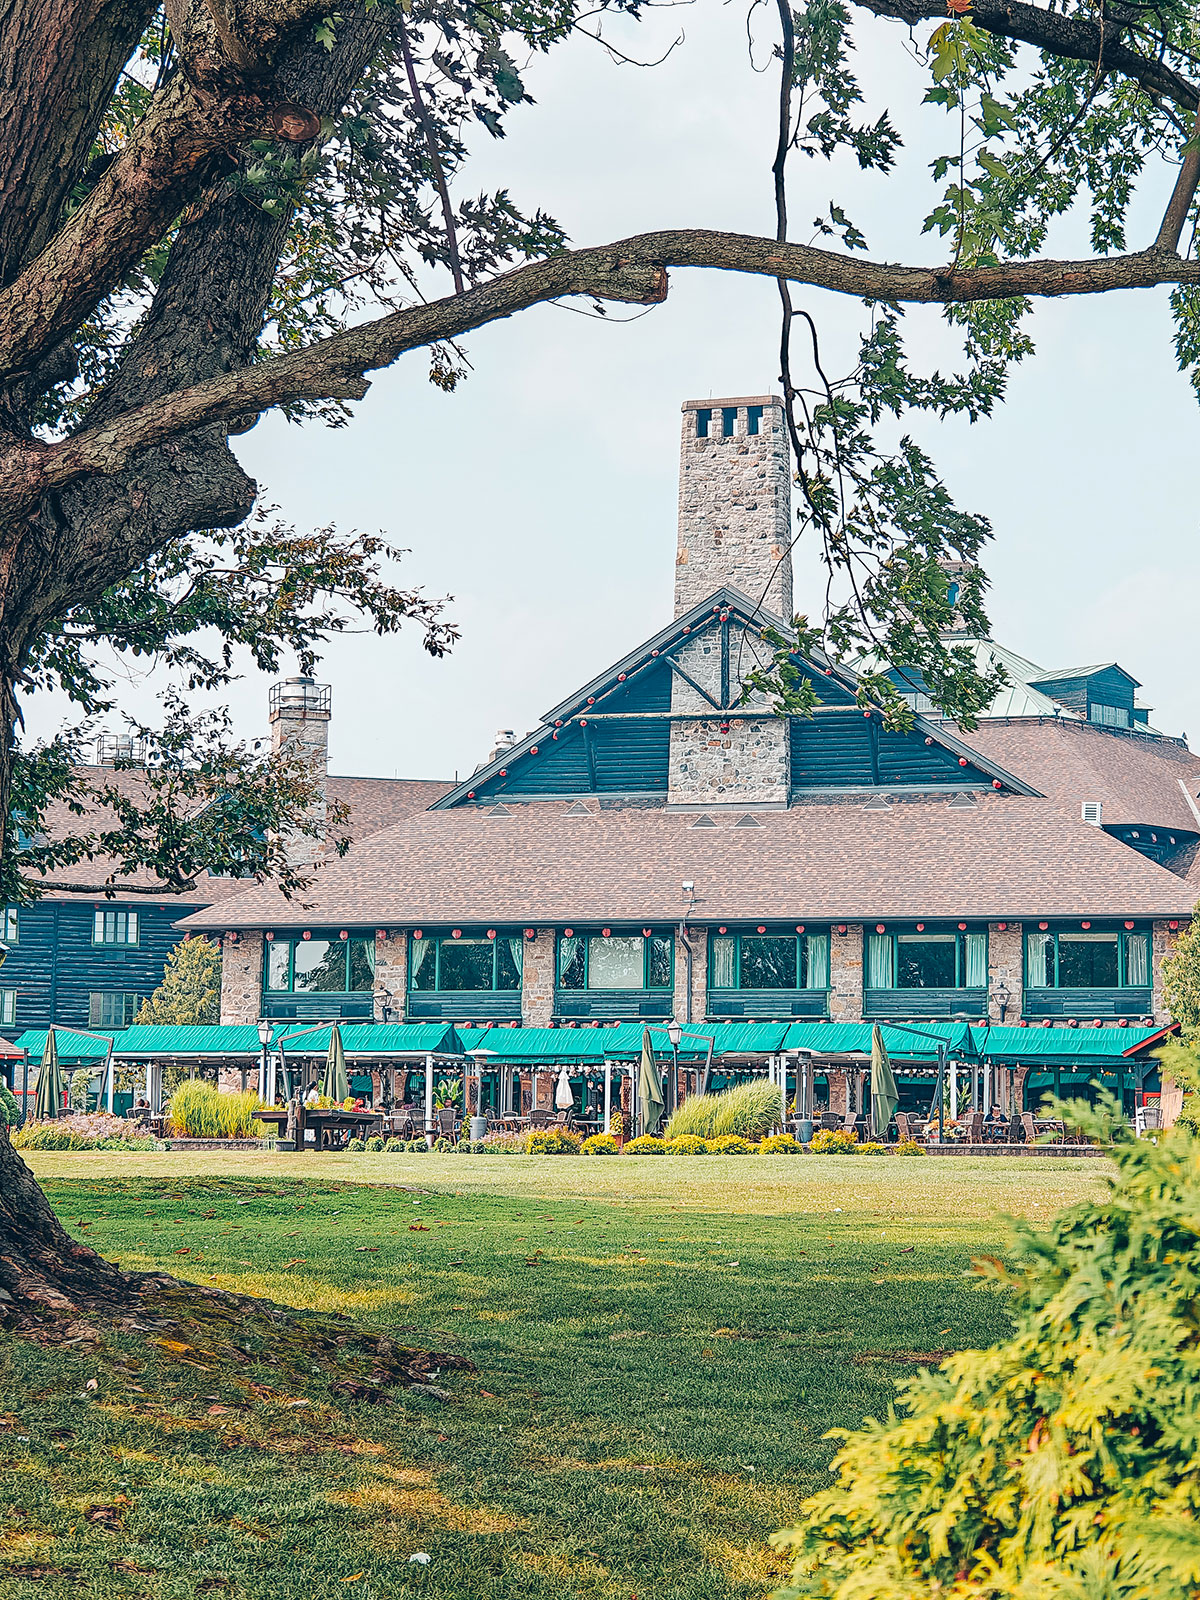
The château between the branches: its stone chimney and turquoise balconies

The park

Enormous trees, a path, benches — and the lawn sloping down for a long way.

A few steps away

The noise of the hotel gradually disappears as you get closer to the water.

The estate

by cart

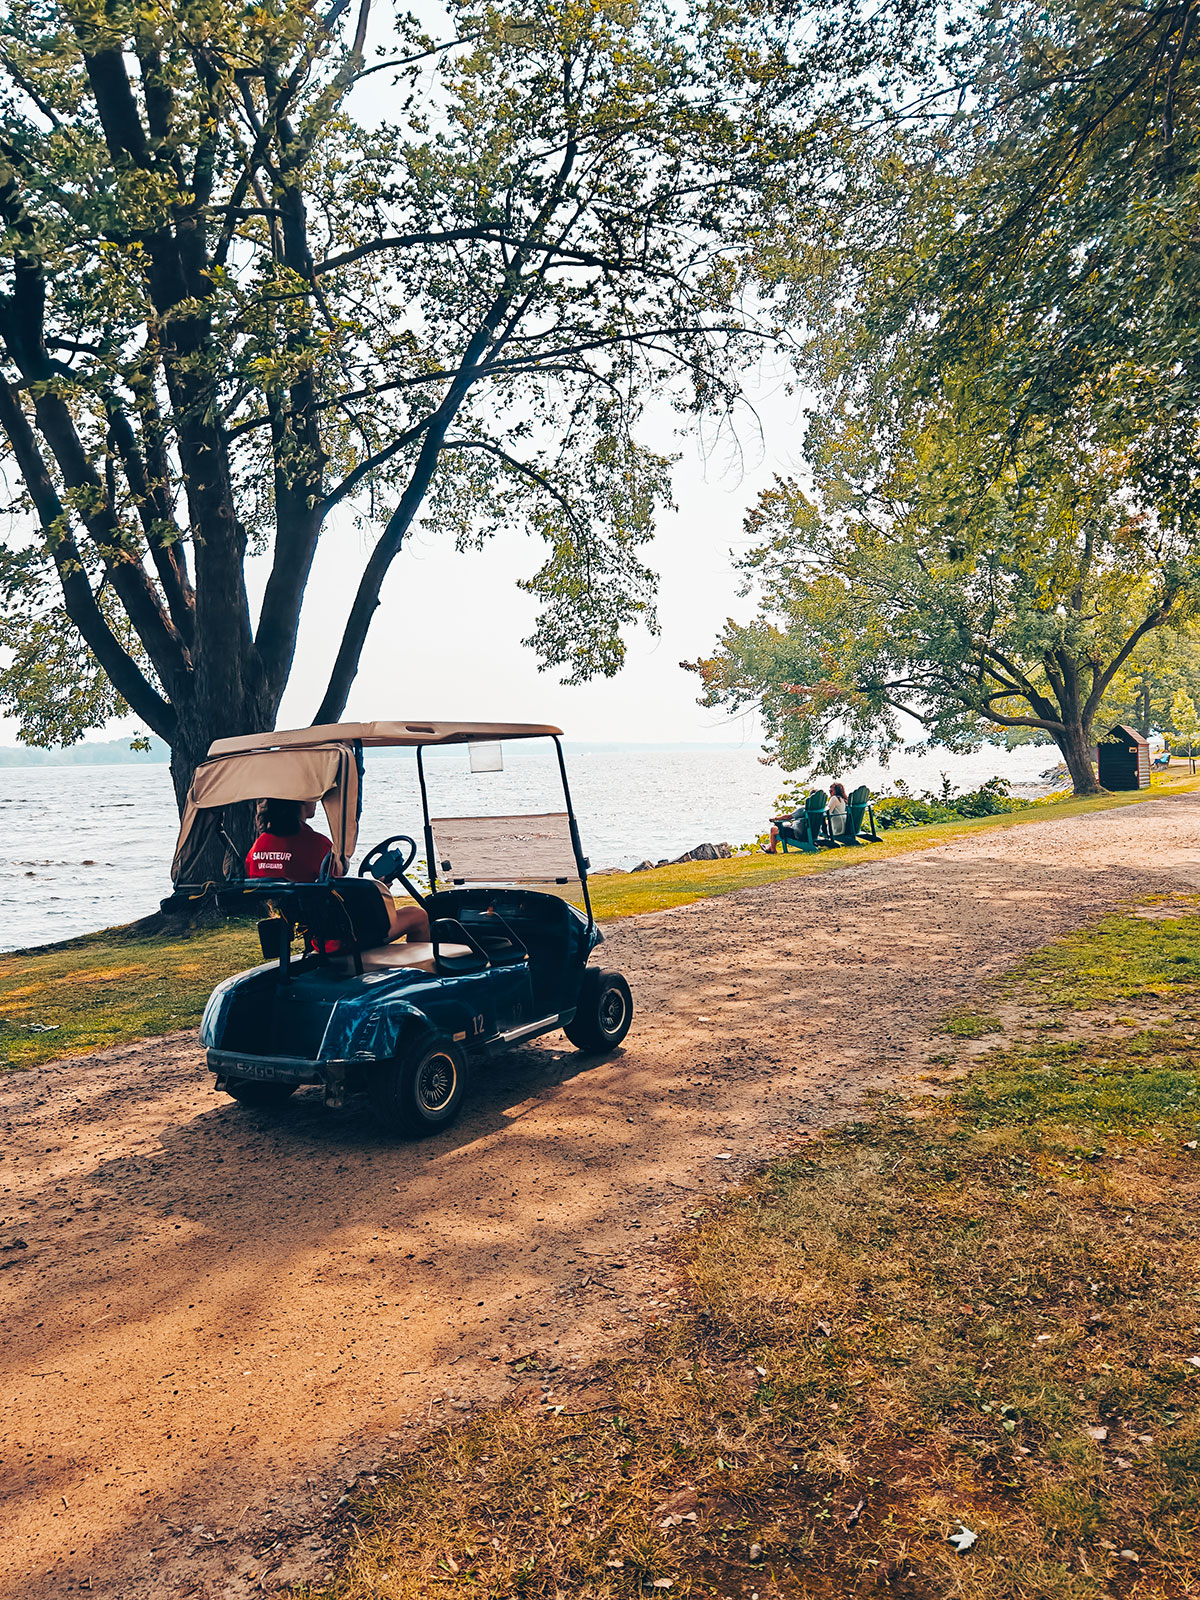
It is large enough that people get around it by something other than walking.

Indoor pool, spa, marina: everything is signposted from the lawn.
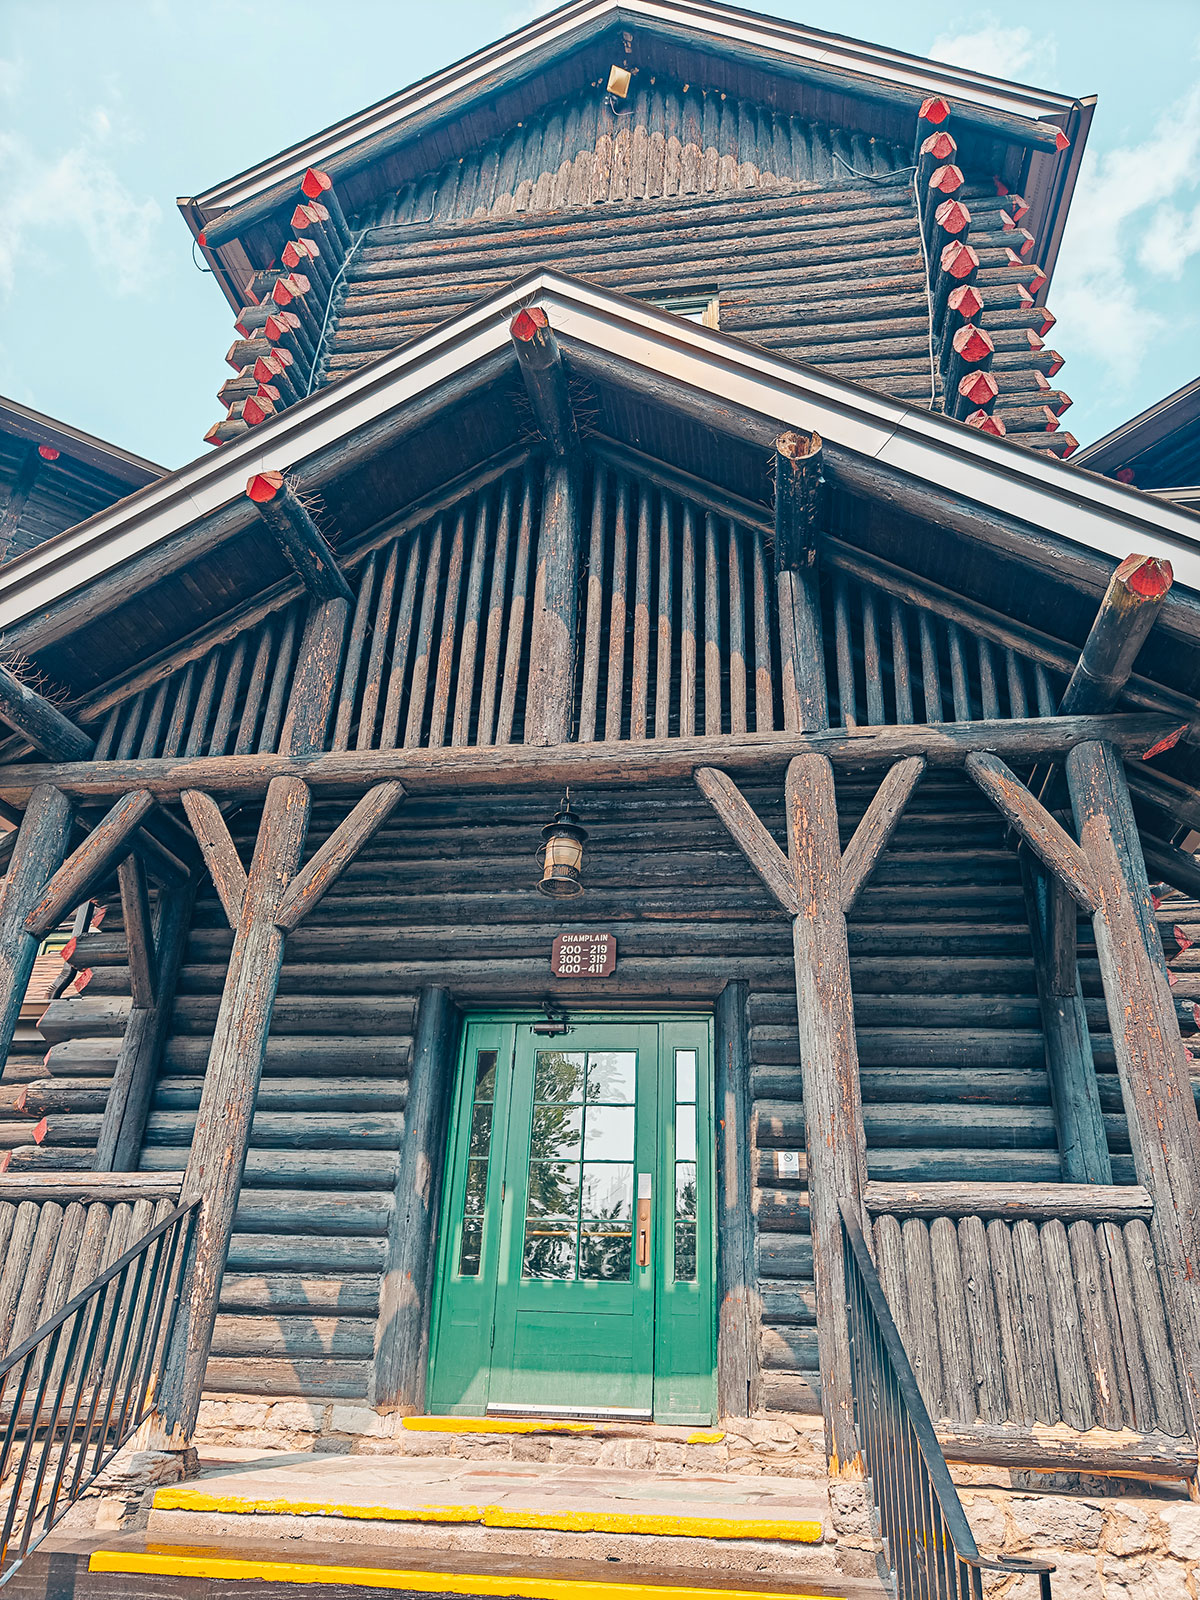
The docks
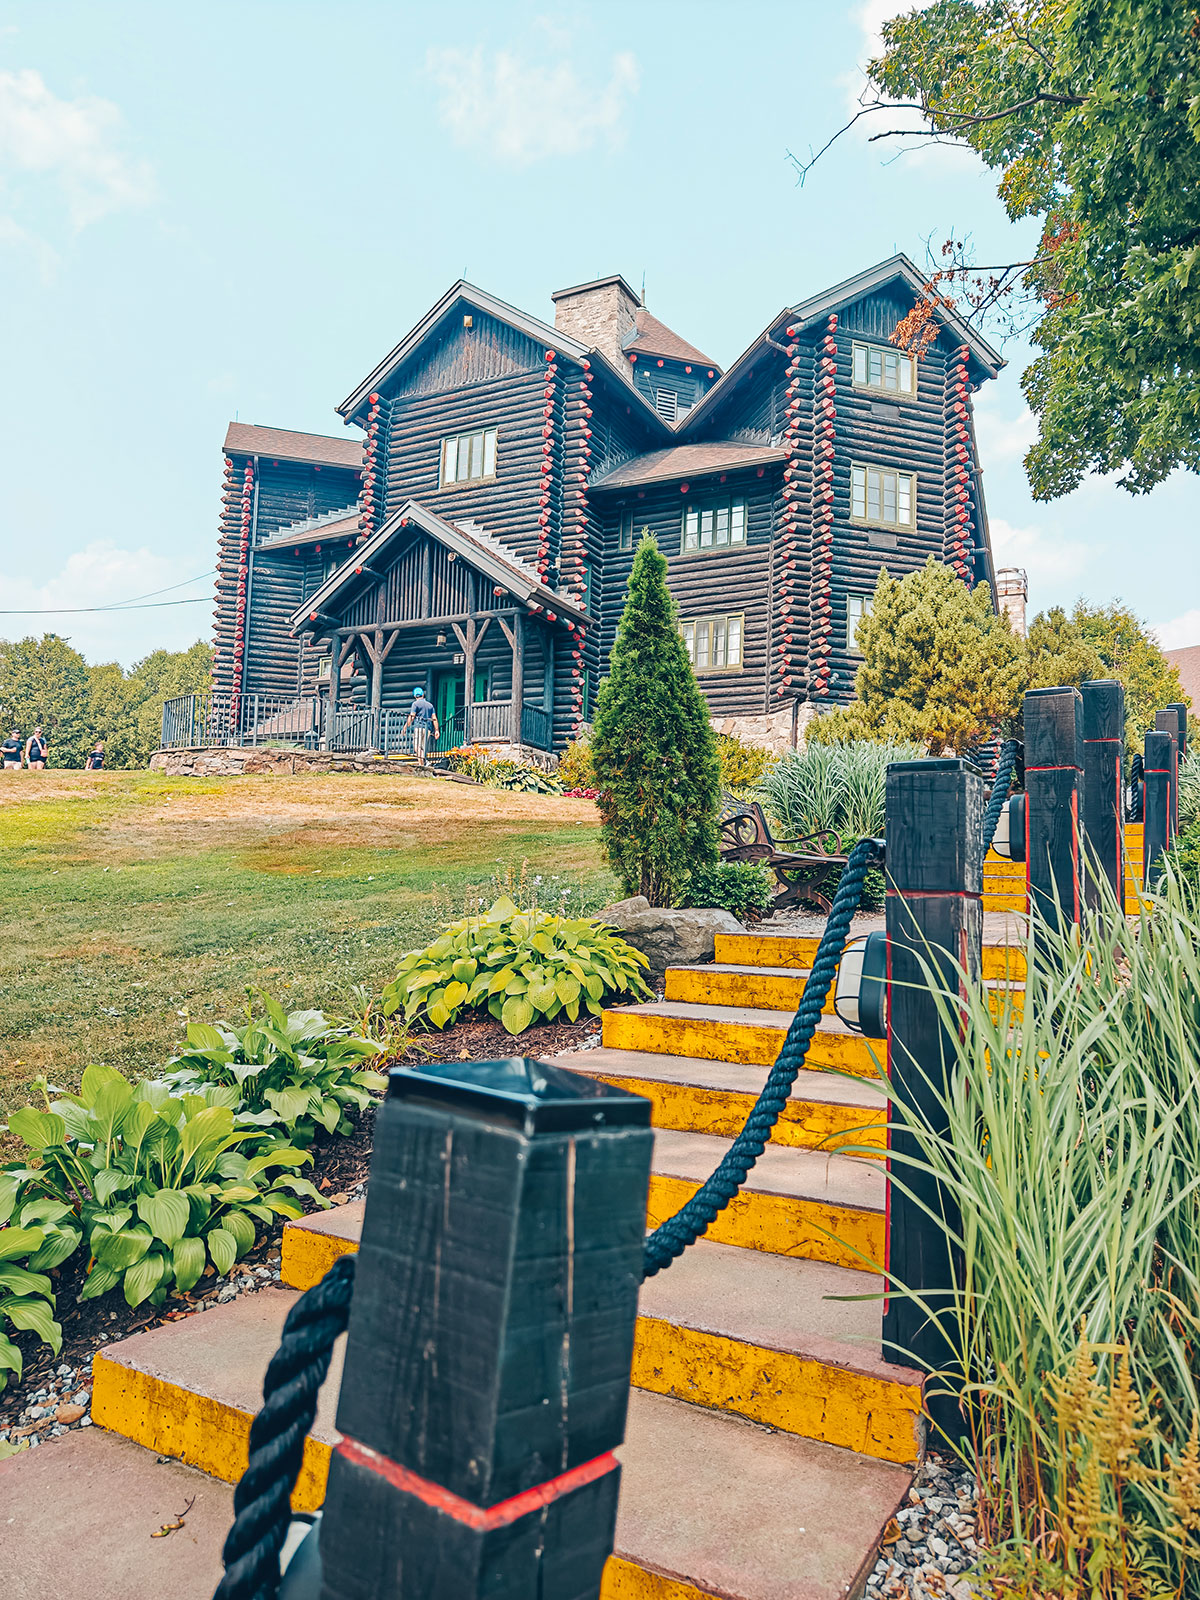
The log gable of an outbuilding, its green door and its red log ends
Even the outbuildings: same logs, same red tips.
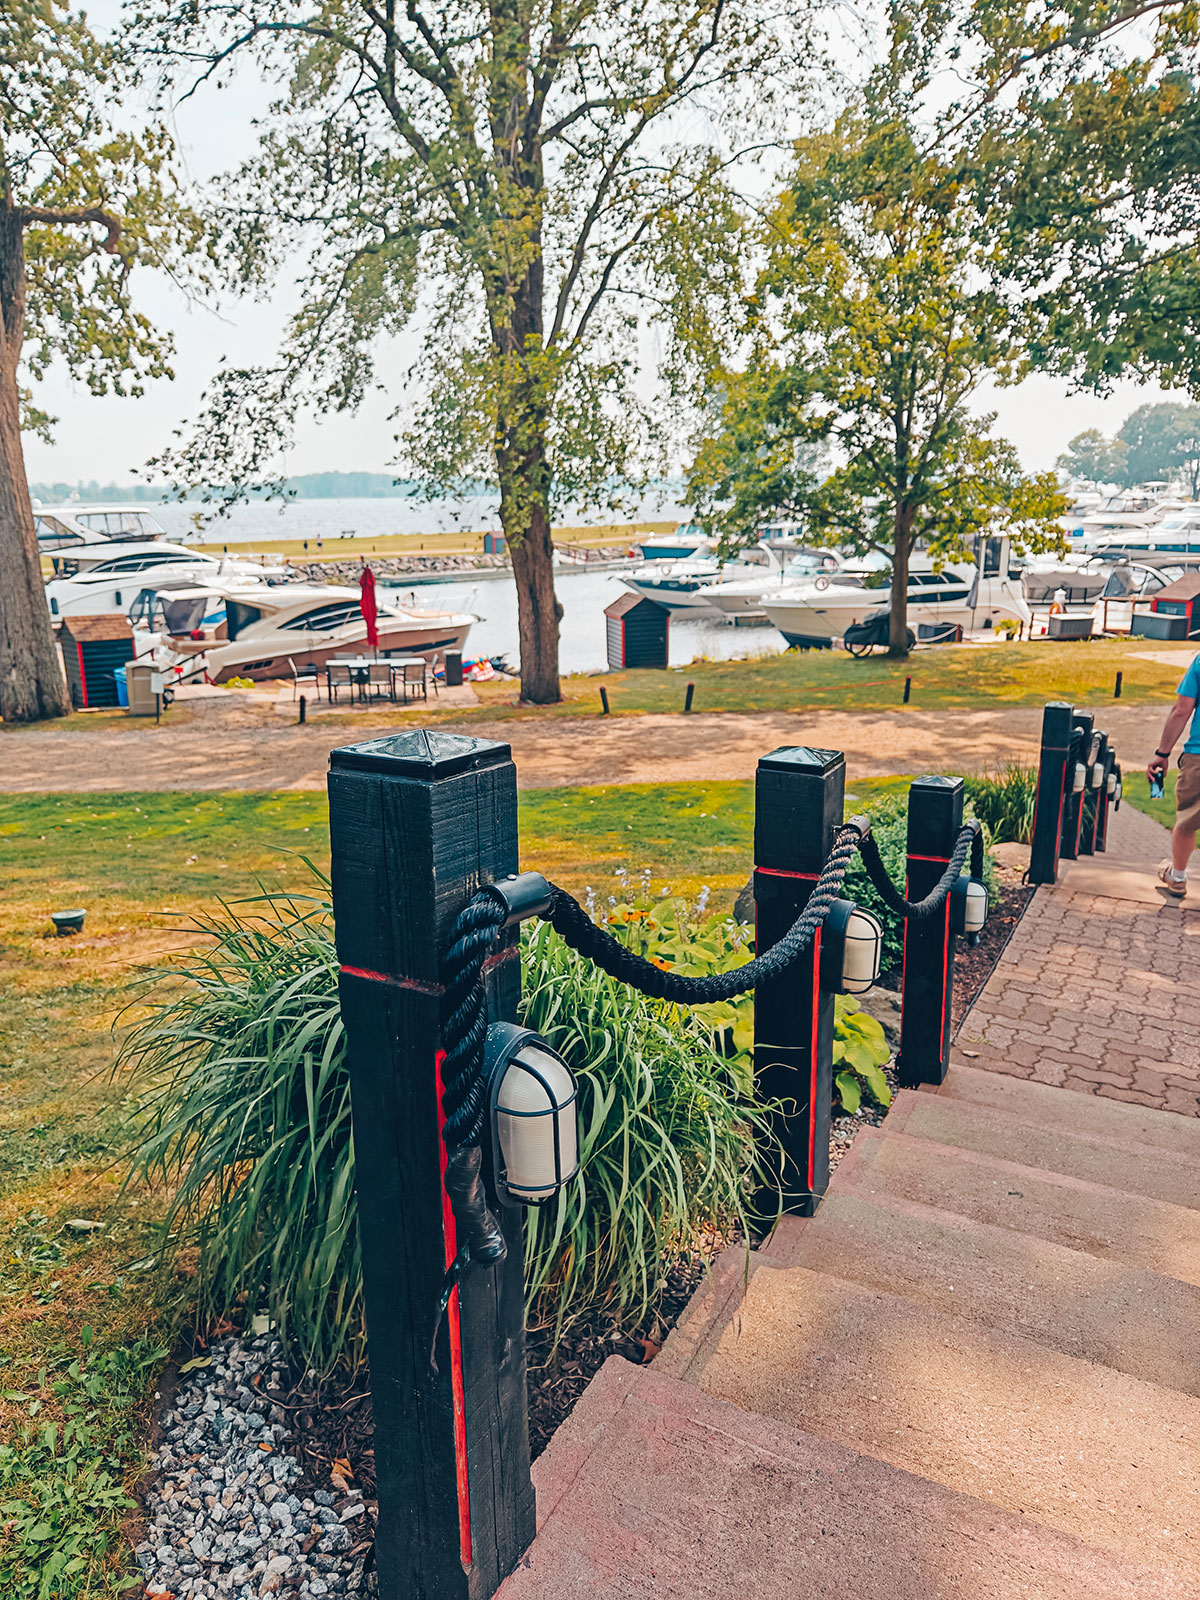
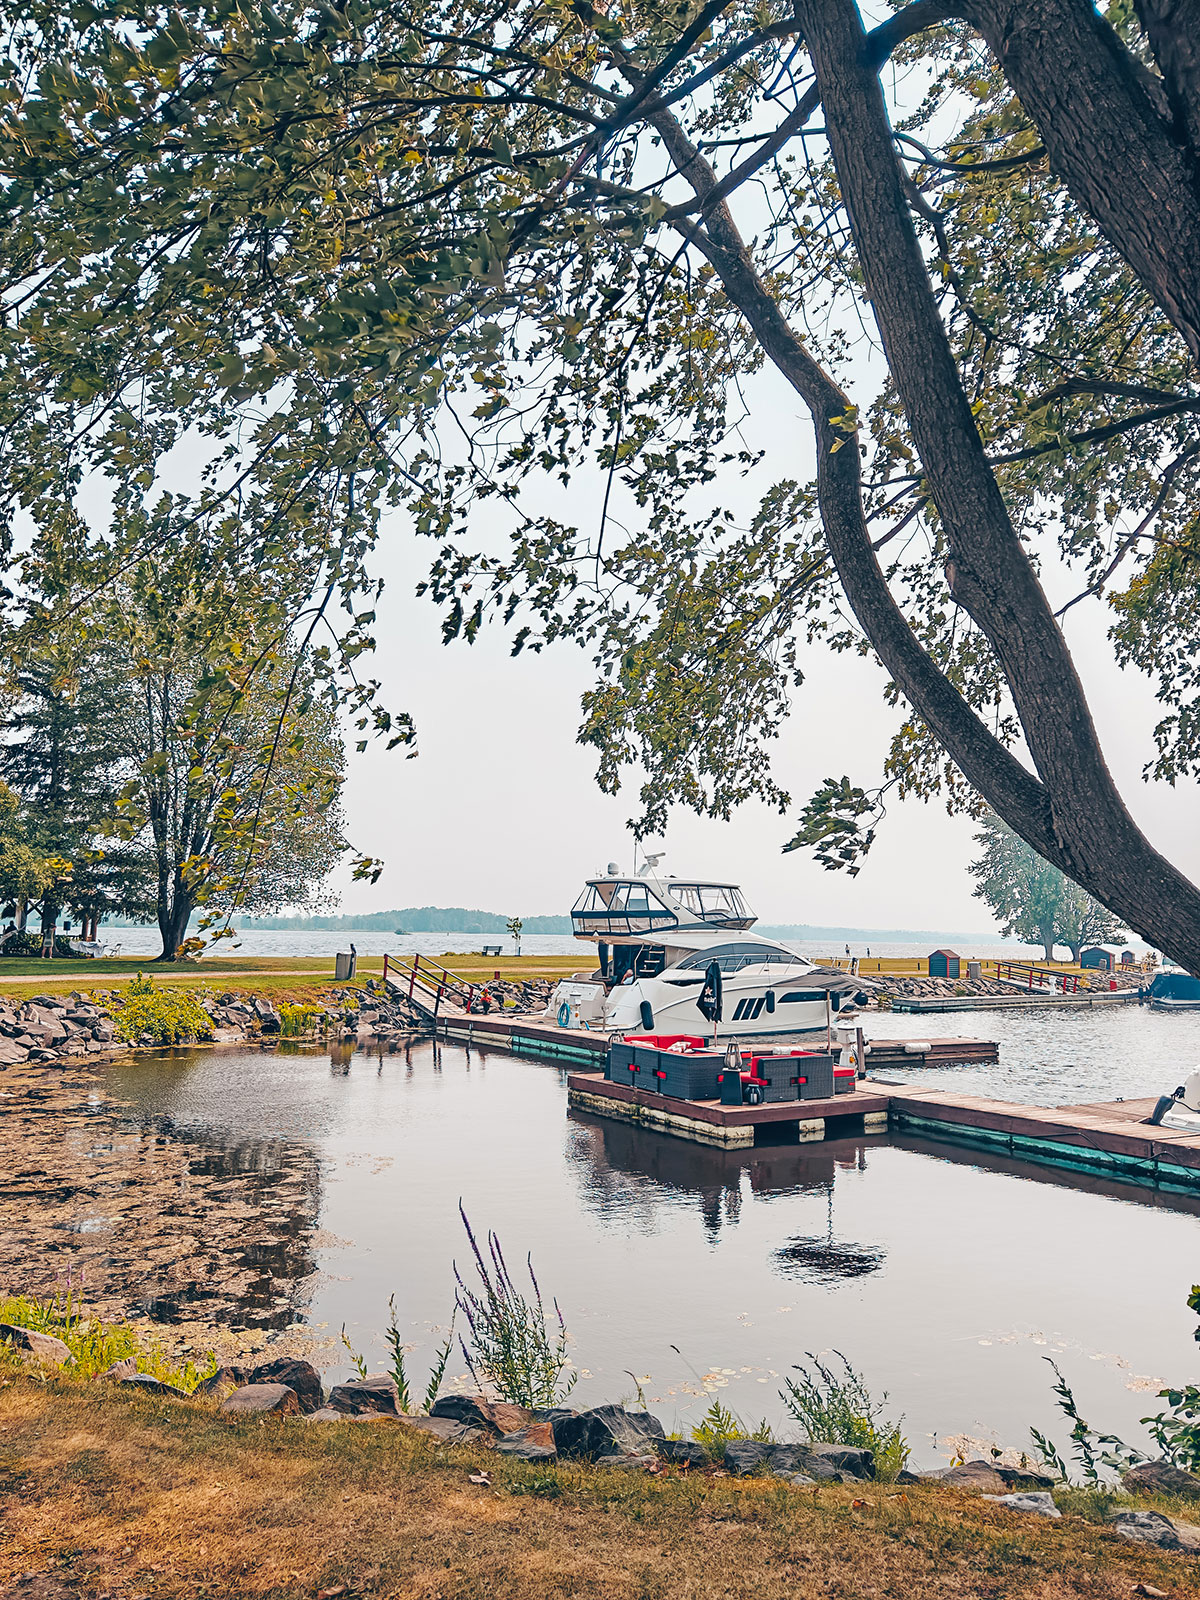
The marina seen from above: the docks, the boats, and the stairway with its rope handrail
The marina, down below.
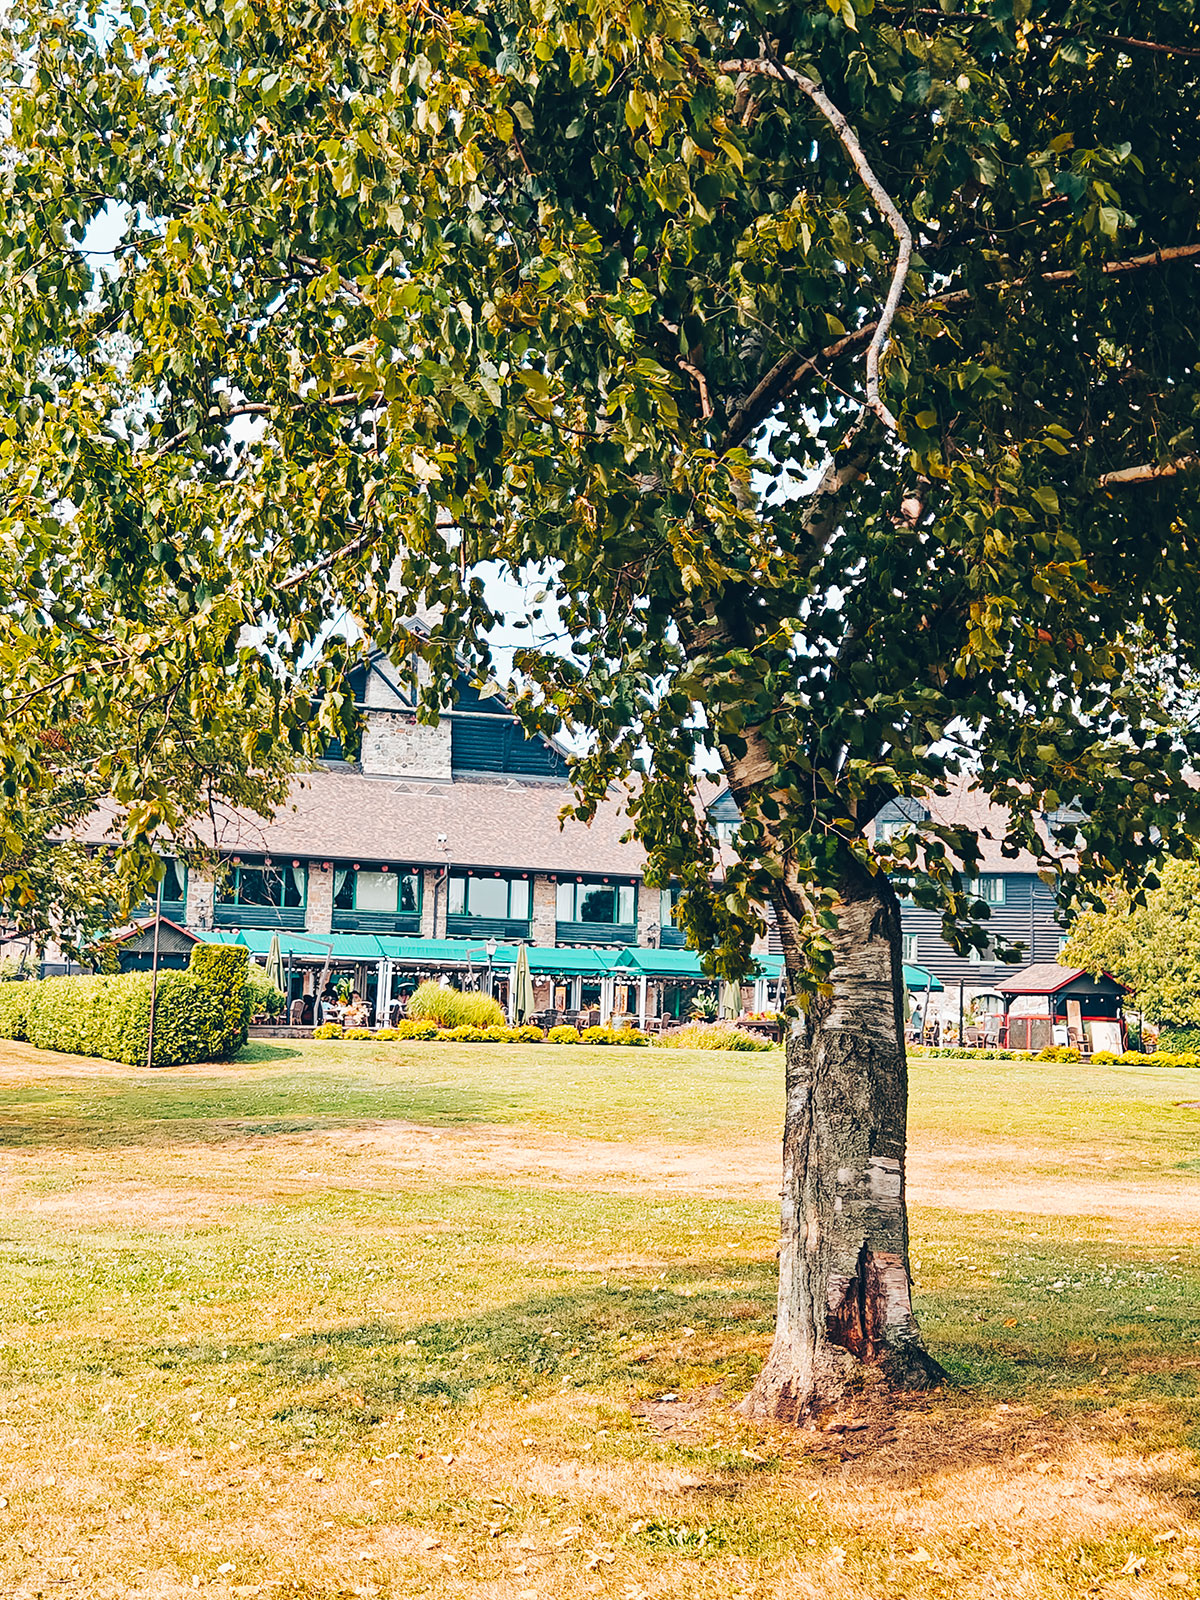
A tree on the lawn, a wing of the château behind
The docks and a moored boat, framed by branches

The marina

Laid out in the early 1930s, at the same time as the golf course, the curling rink and the Seigniory Club’s other facilities.

The river

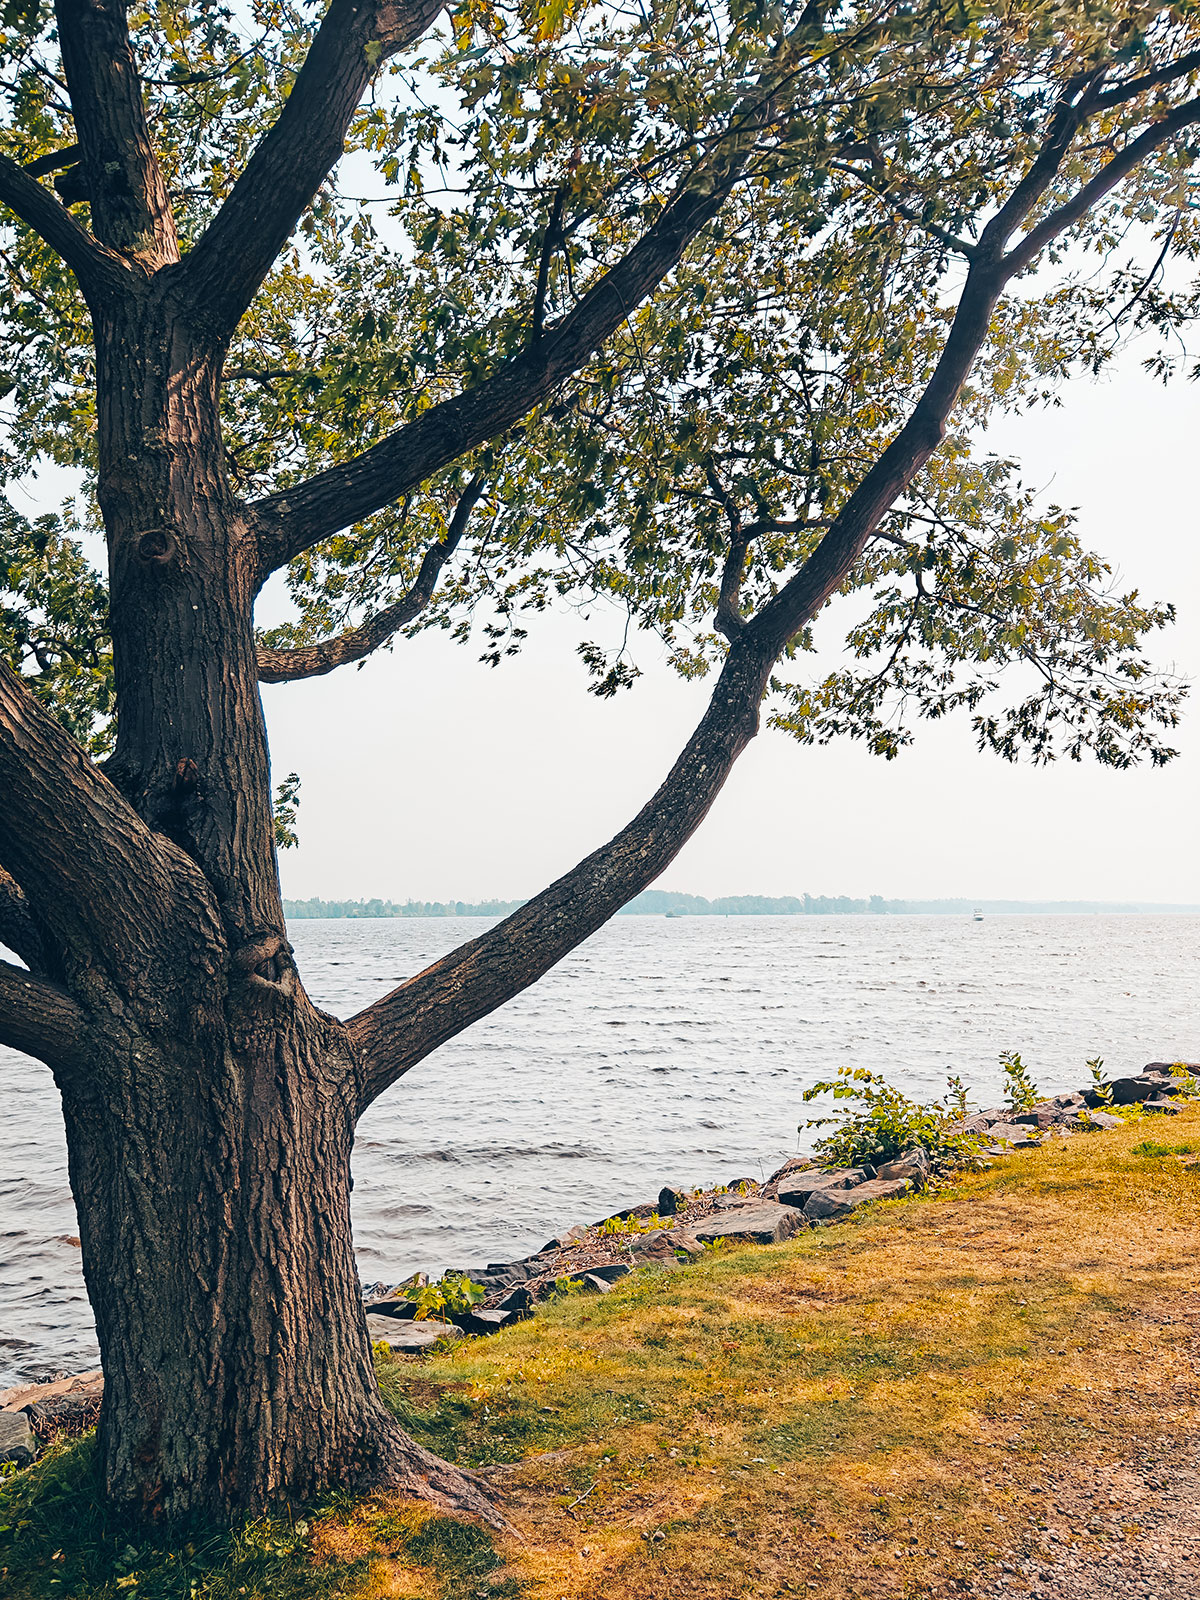
It stretches out wide in front of us. You do not see the far bank: over there is already Ontario.

Even here

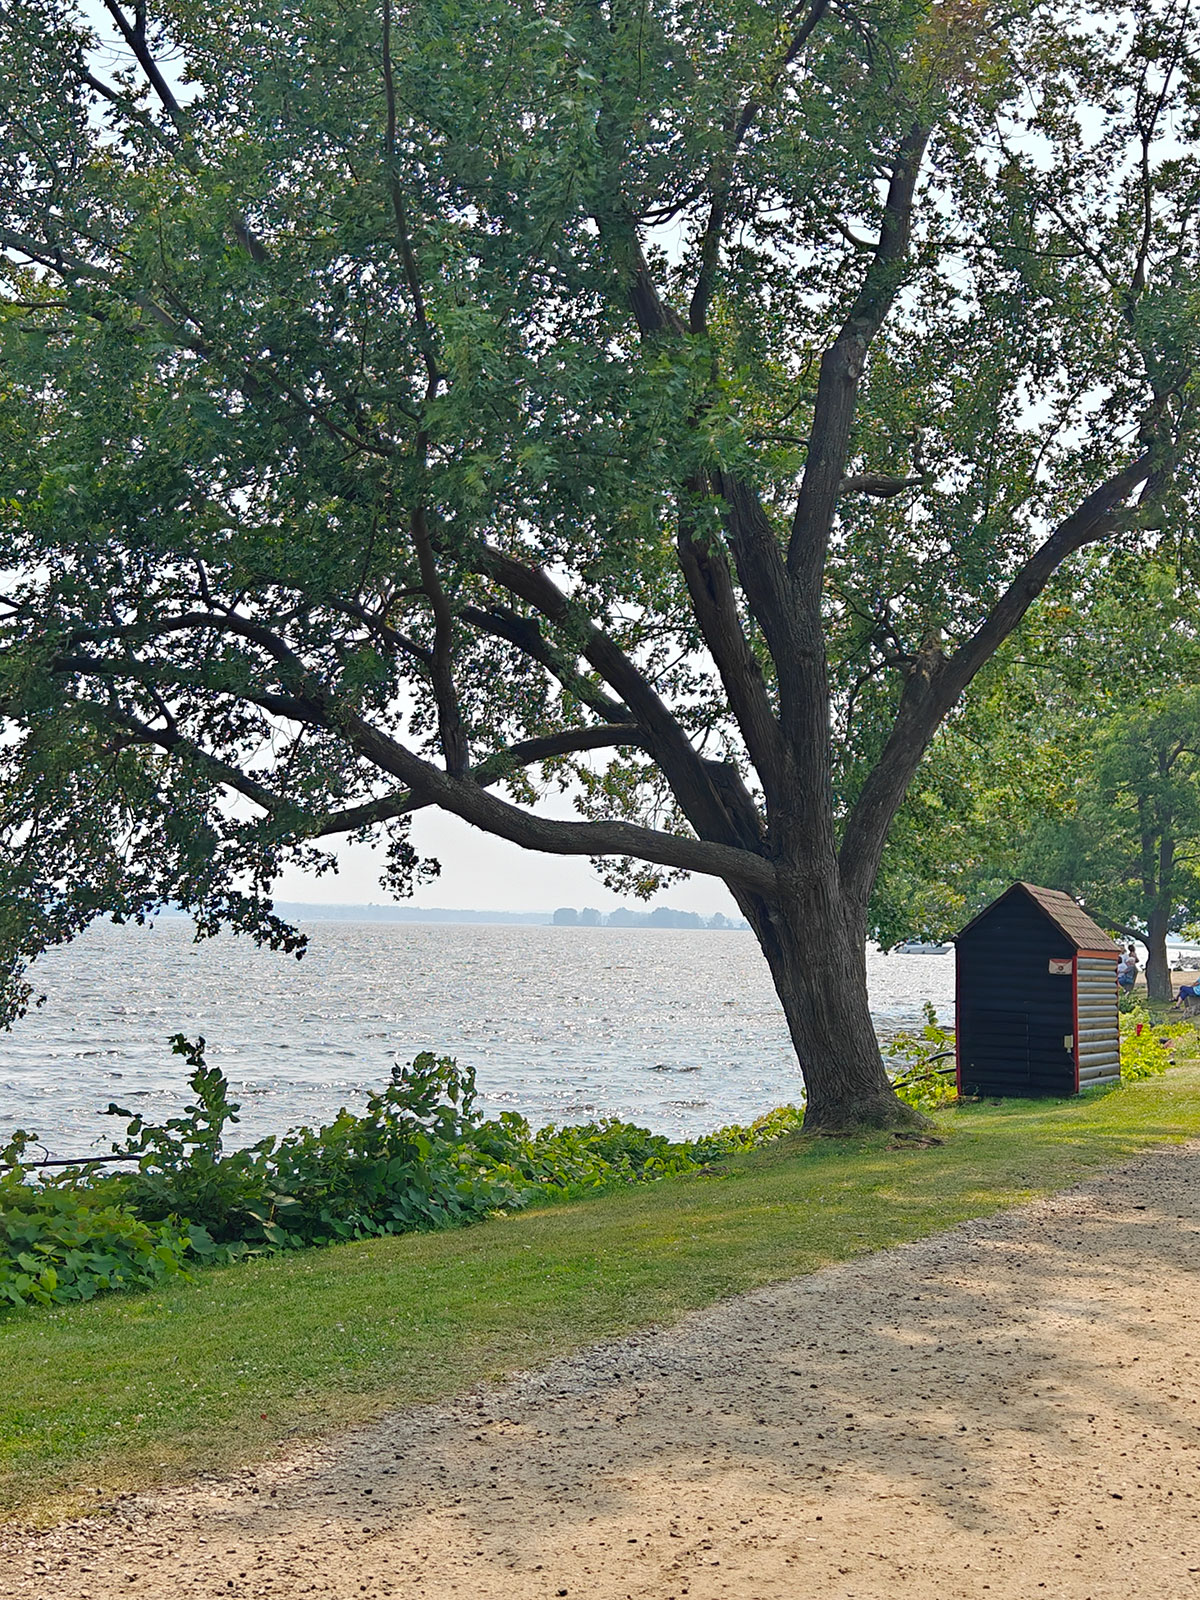
The shed at the water’s edge has the same red log ends as the château.

In between

From the Château’s hall to the water there is almost nothing. A few trees, a few paths and the landscape.
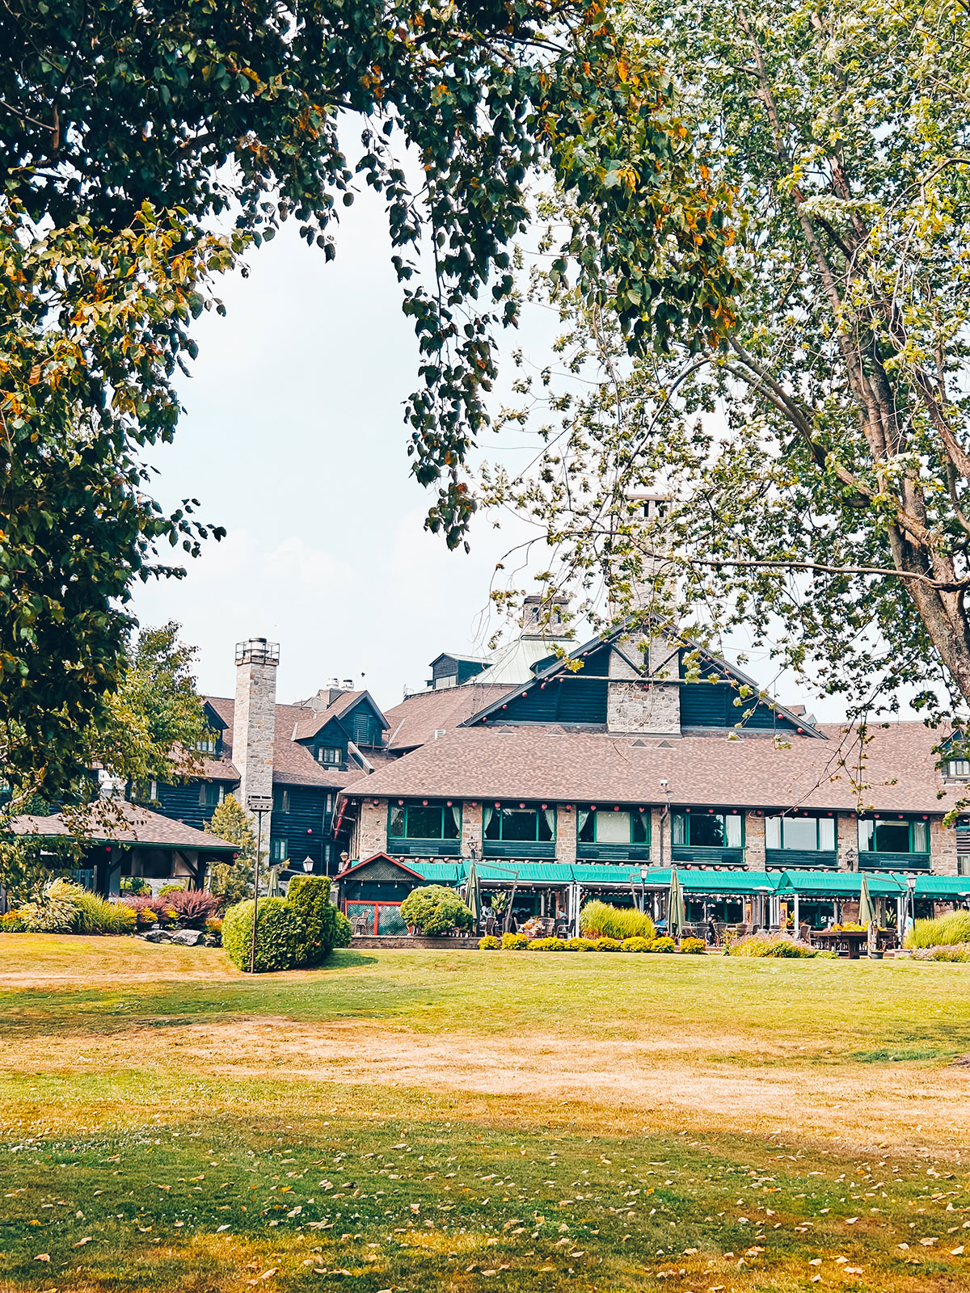
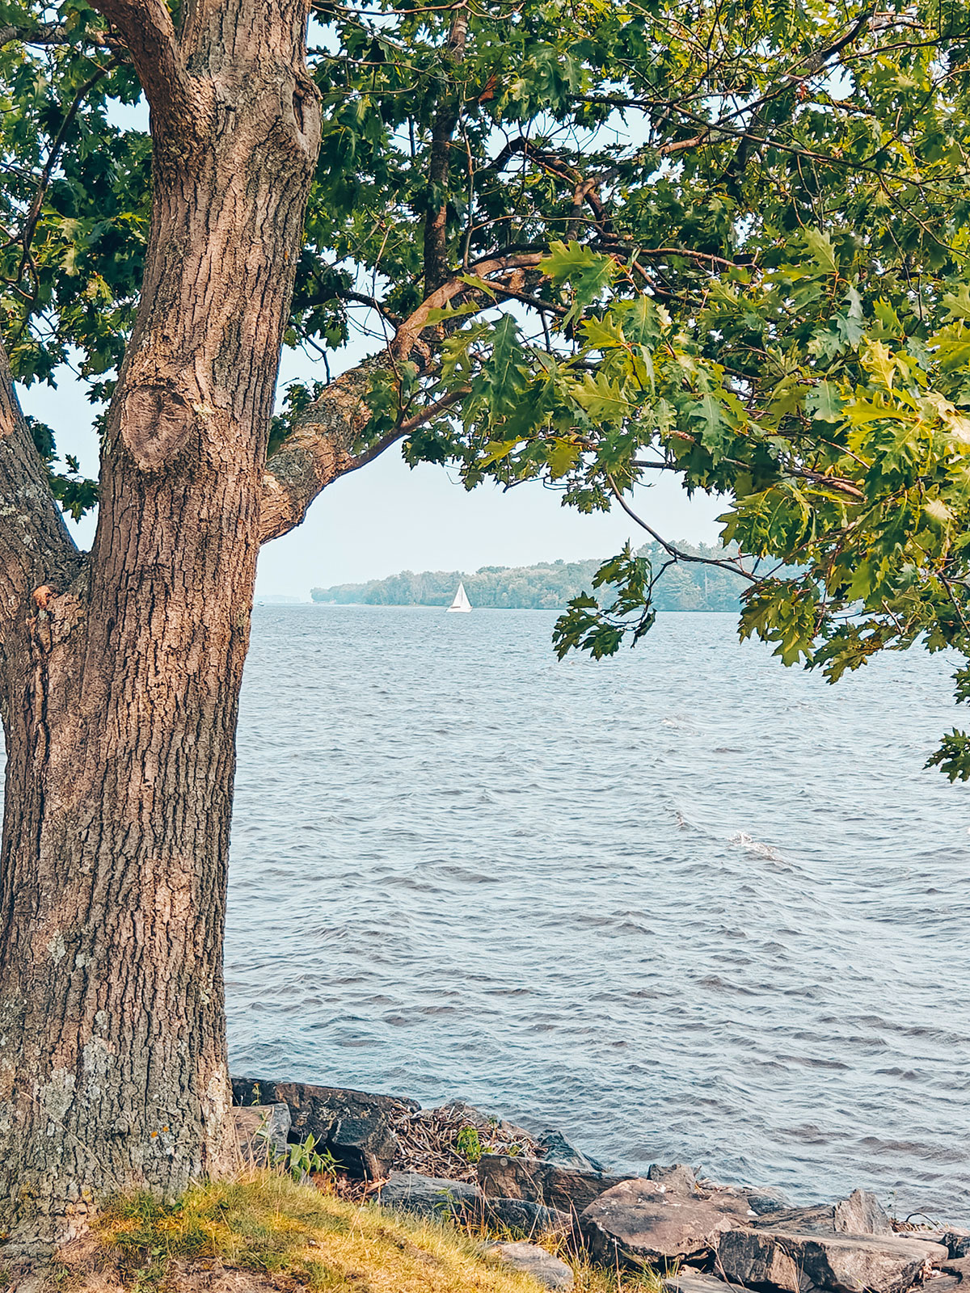
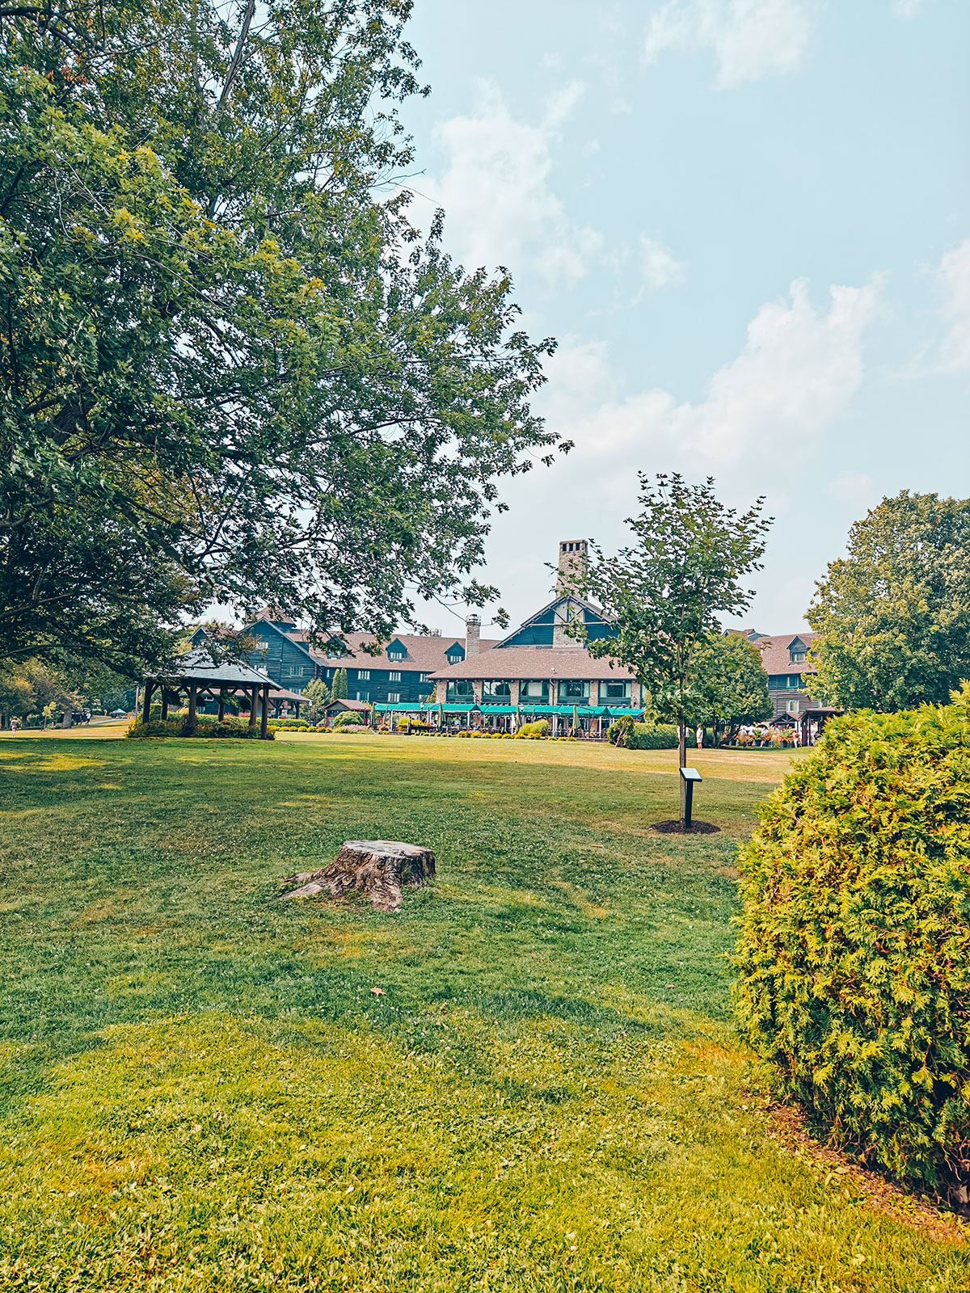
The château from the lawn, its tall chimney and turquoise woodwork
The Ottawa River seen between two trunks, an island in the distance
The far bank is Ontario.
The lawn, a large tree, and the château’s long facade beyond
A large log lodge at the top of a stairway with a rope handrail
The water’s edge
The lawn and the lodge in the distance, between the trees
A golf cart on the gravel path, at the water’s edge
The estate is big enough that people get around it by cart.
The Ottawa River shore, a large tree, and water to the horizon
The river is more than a kilometre wide in front of Montebello.
A path at the water’s edge, a small shed and a large tree

Absolute calm

The boats lie quietly at their moorings and the landscape stops moving.

The far bank

An island in the distance, then Ontario. The river marks the boundary along this whole stretch.

2 August

full sun

That summer heat, and that immense river in front of us. The contrast is magnificent.

A few minutes earlier we were in the Château’s enormous hall.

06

The Aux Chantignoles restaurant

The Château dining room
At the table
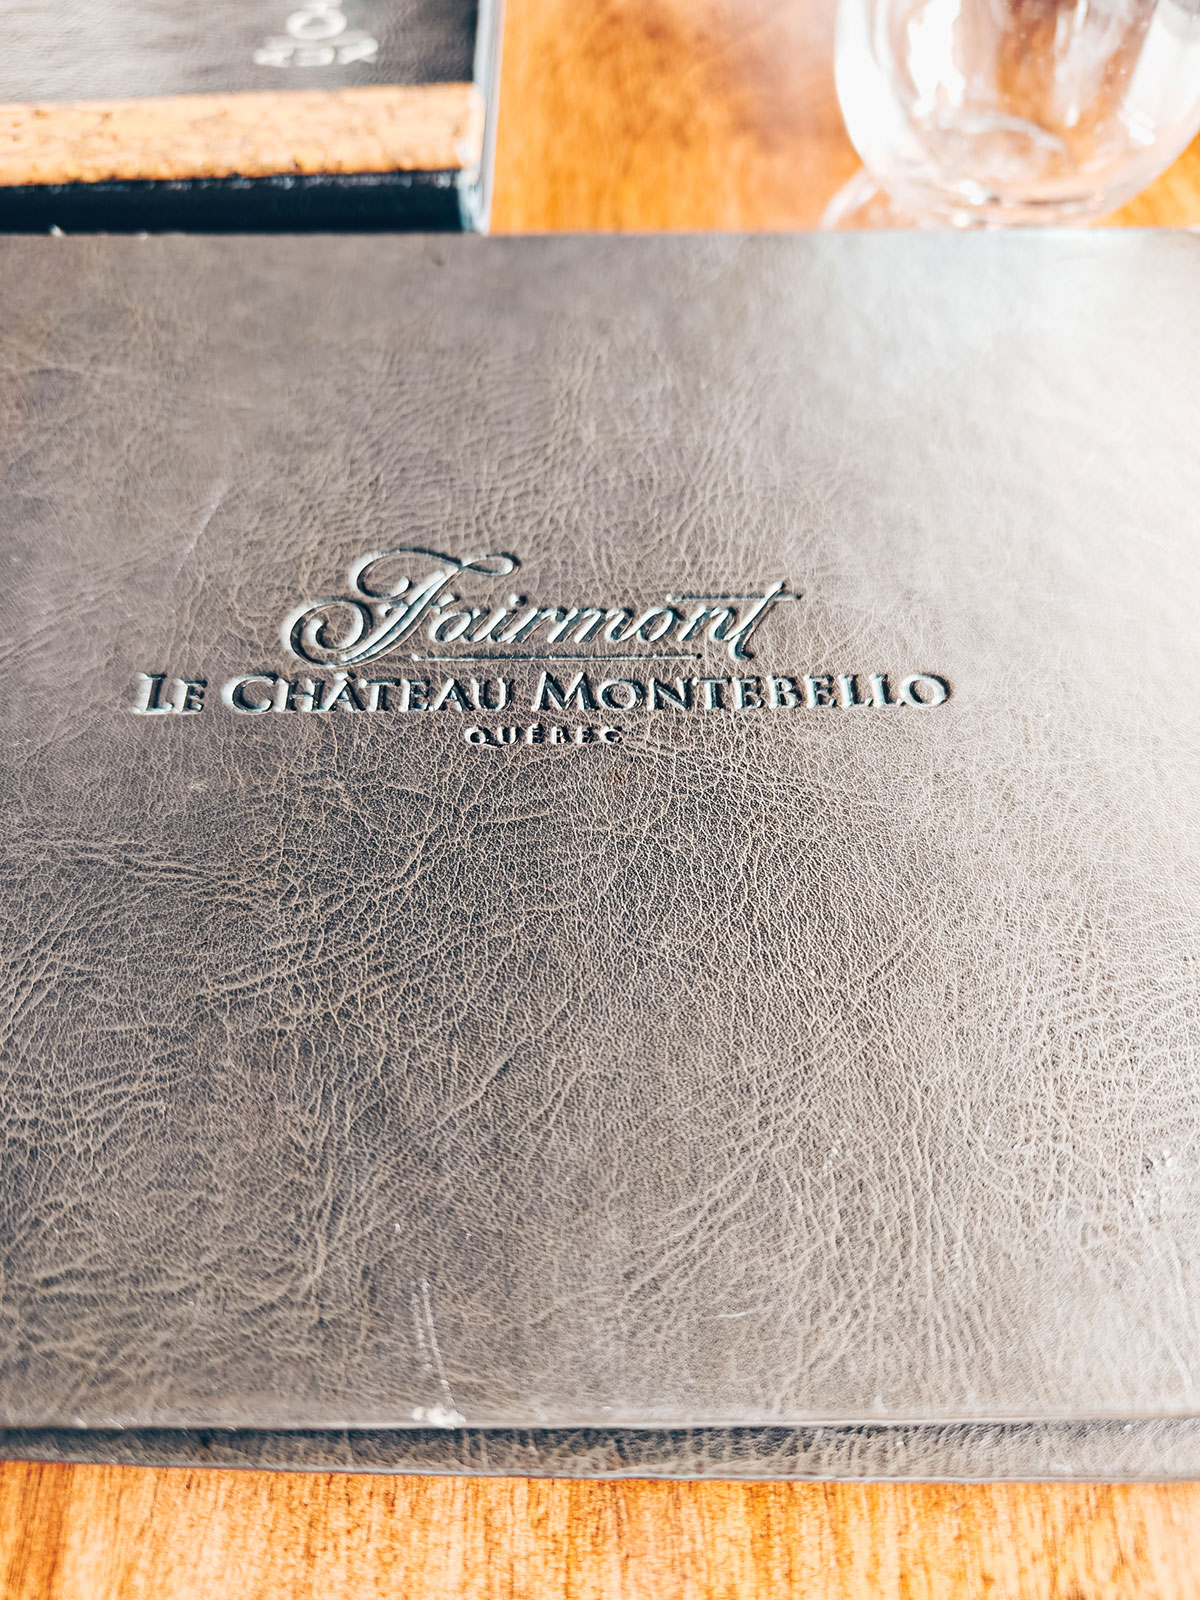
The leather menu cover, embossed “Fairmont · Le Château Montebello”
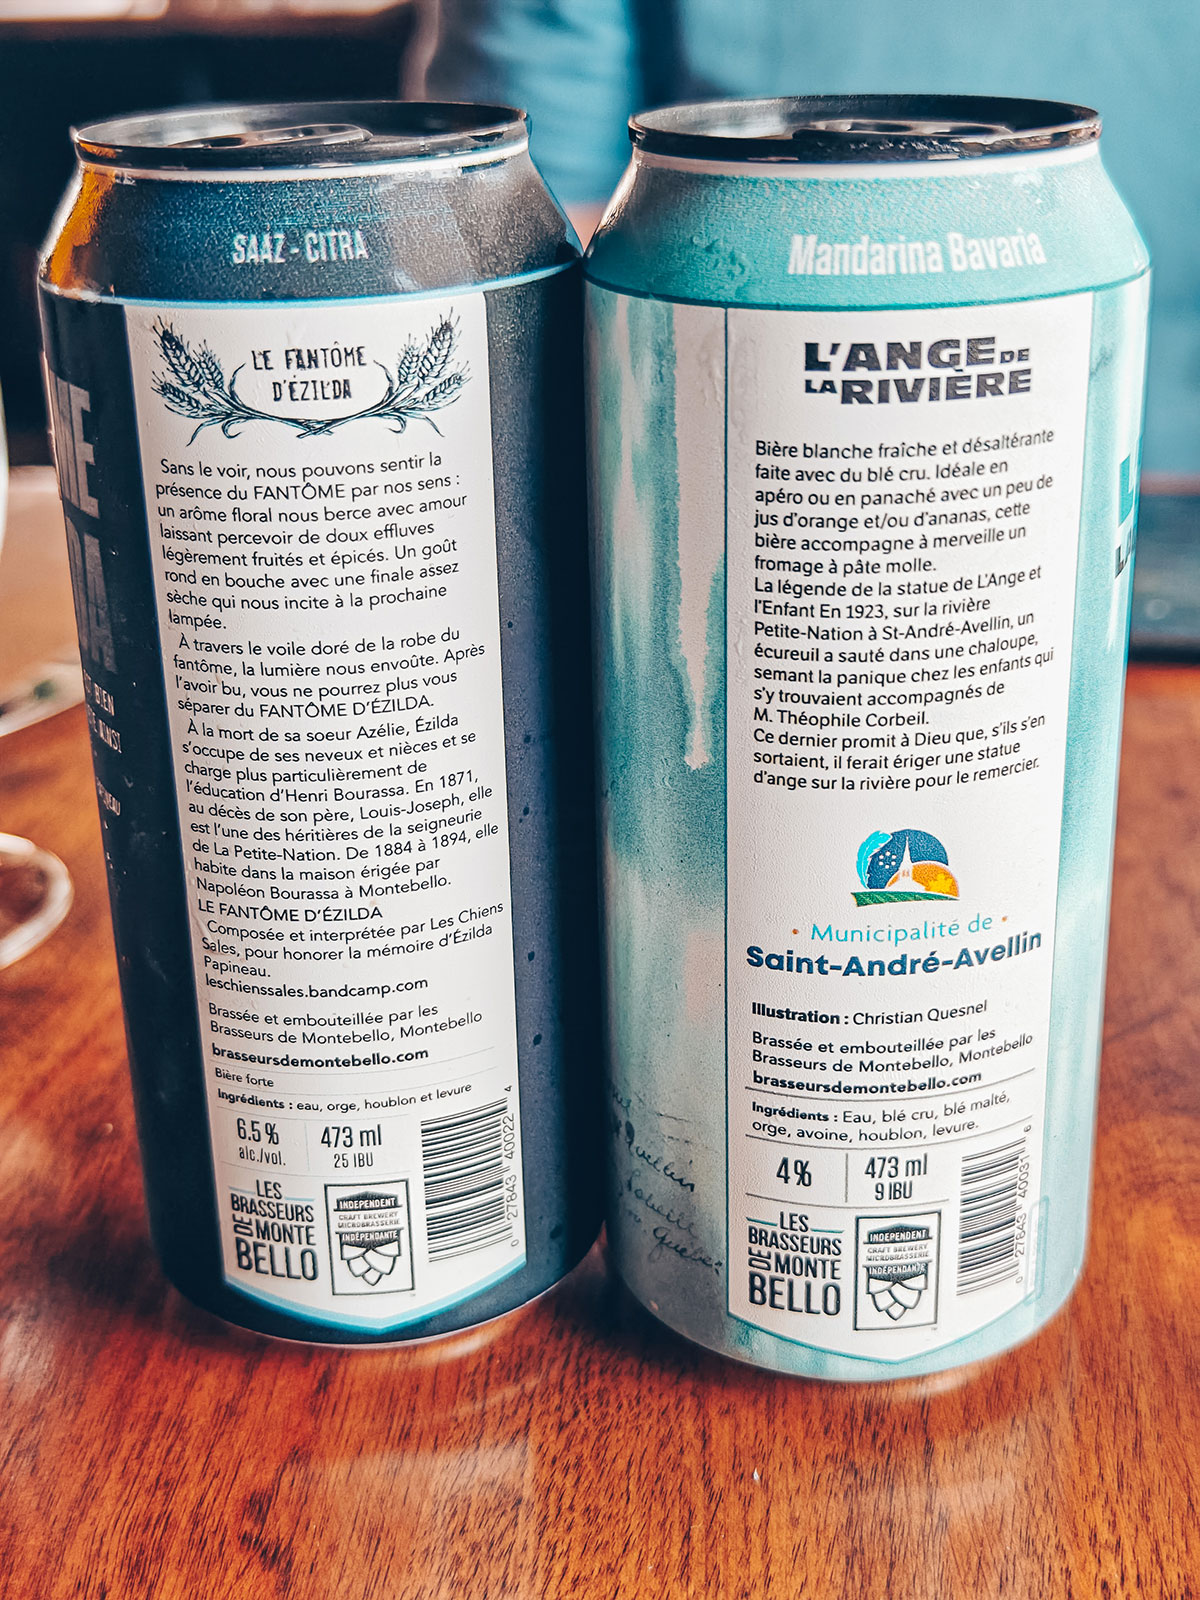
Two cans of “L’Ange de la Rivière” beer, brewed in Saint-André-Avellin, on a wooden table
Brewed in Saint-André-Avellin, twenty minutes from here.
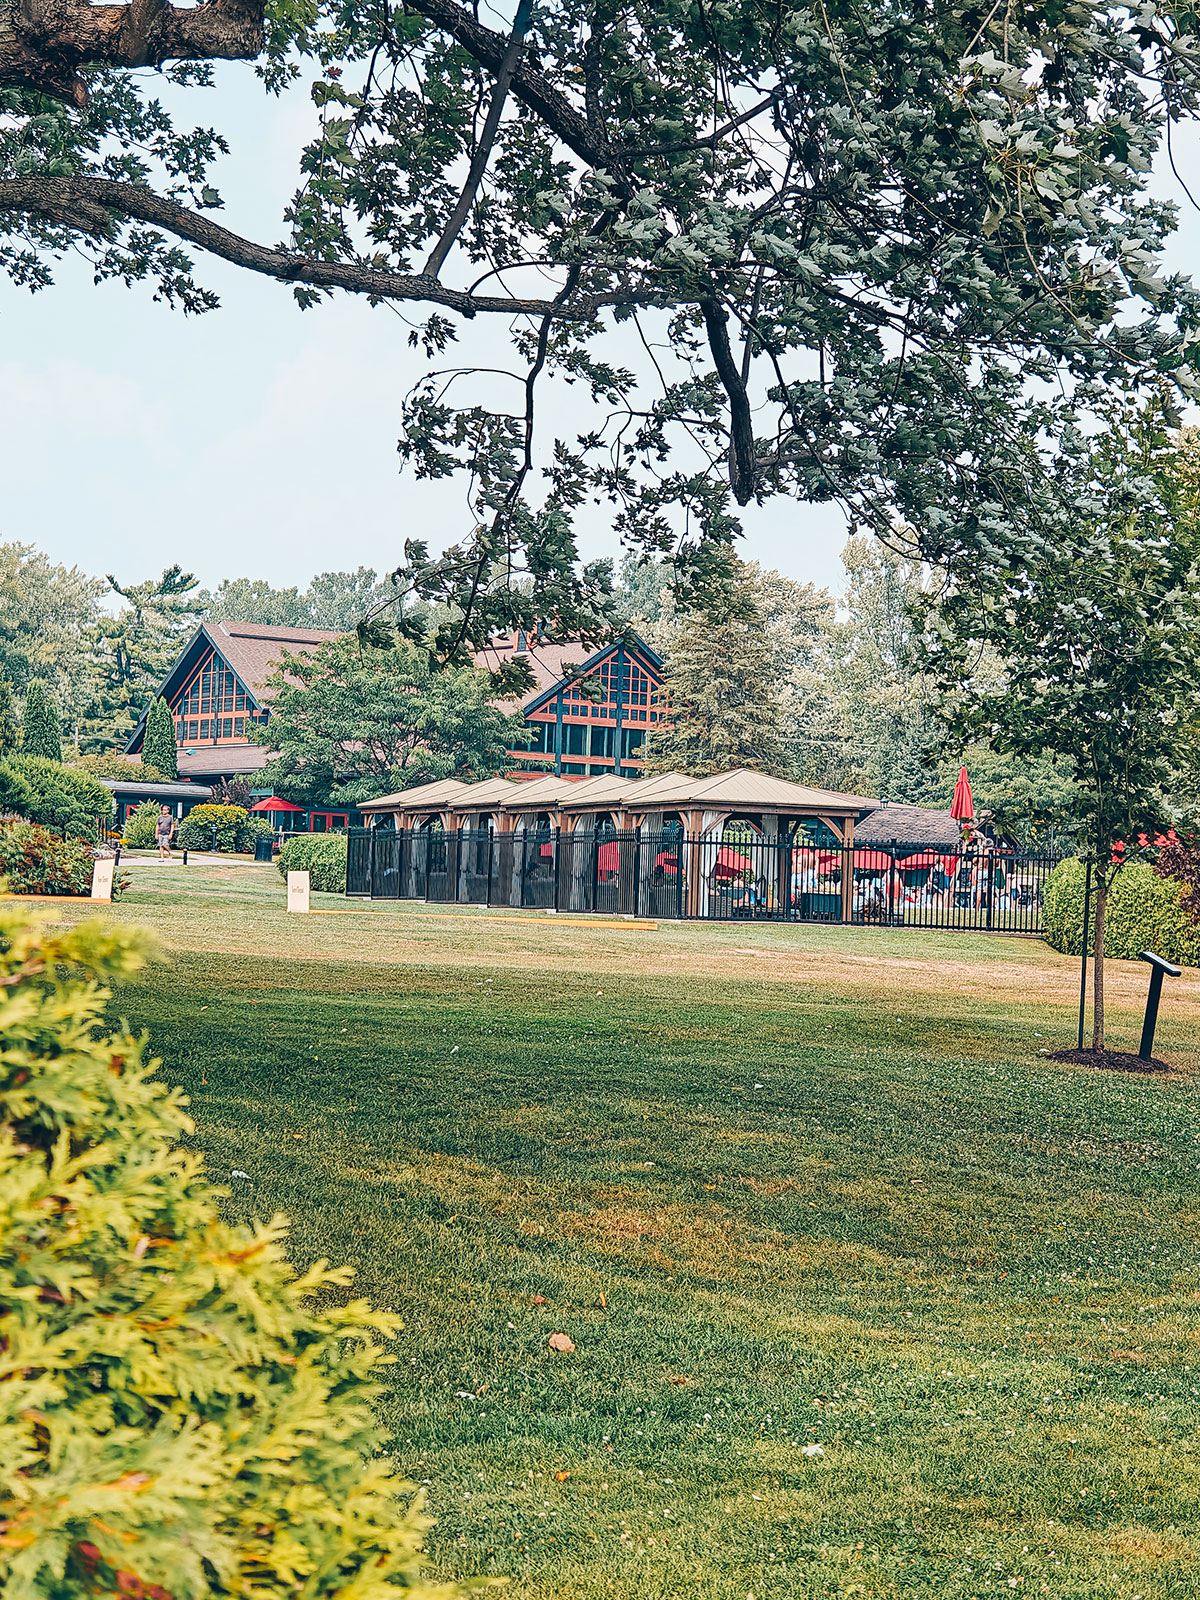
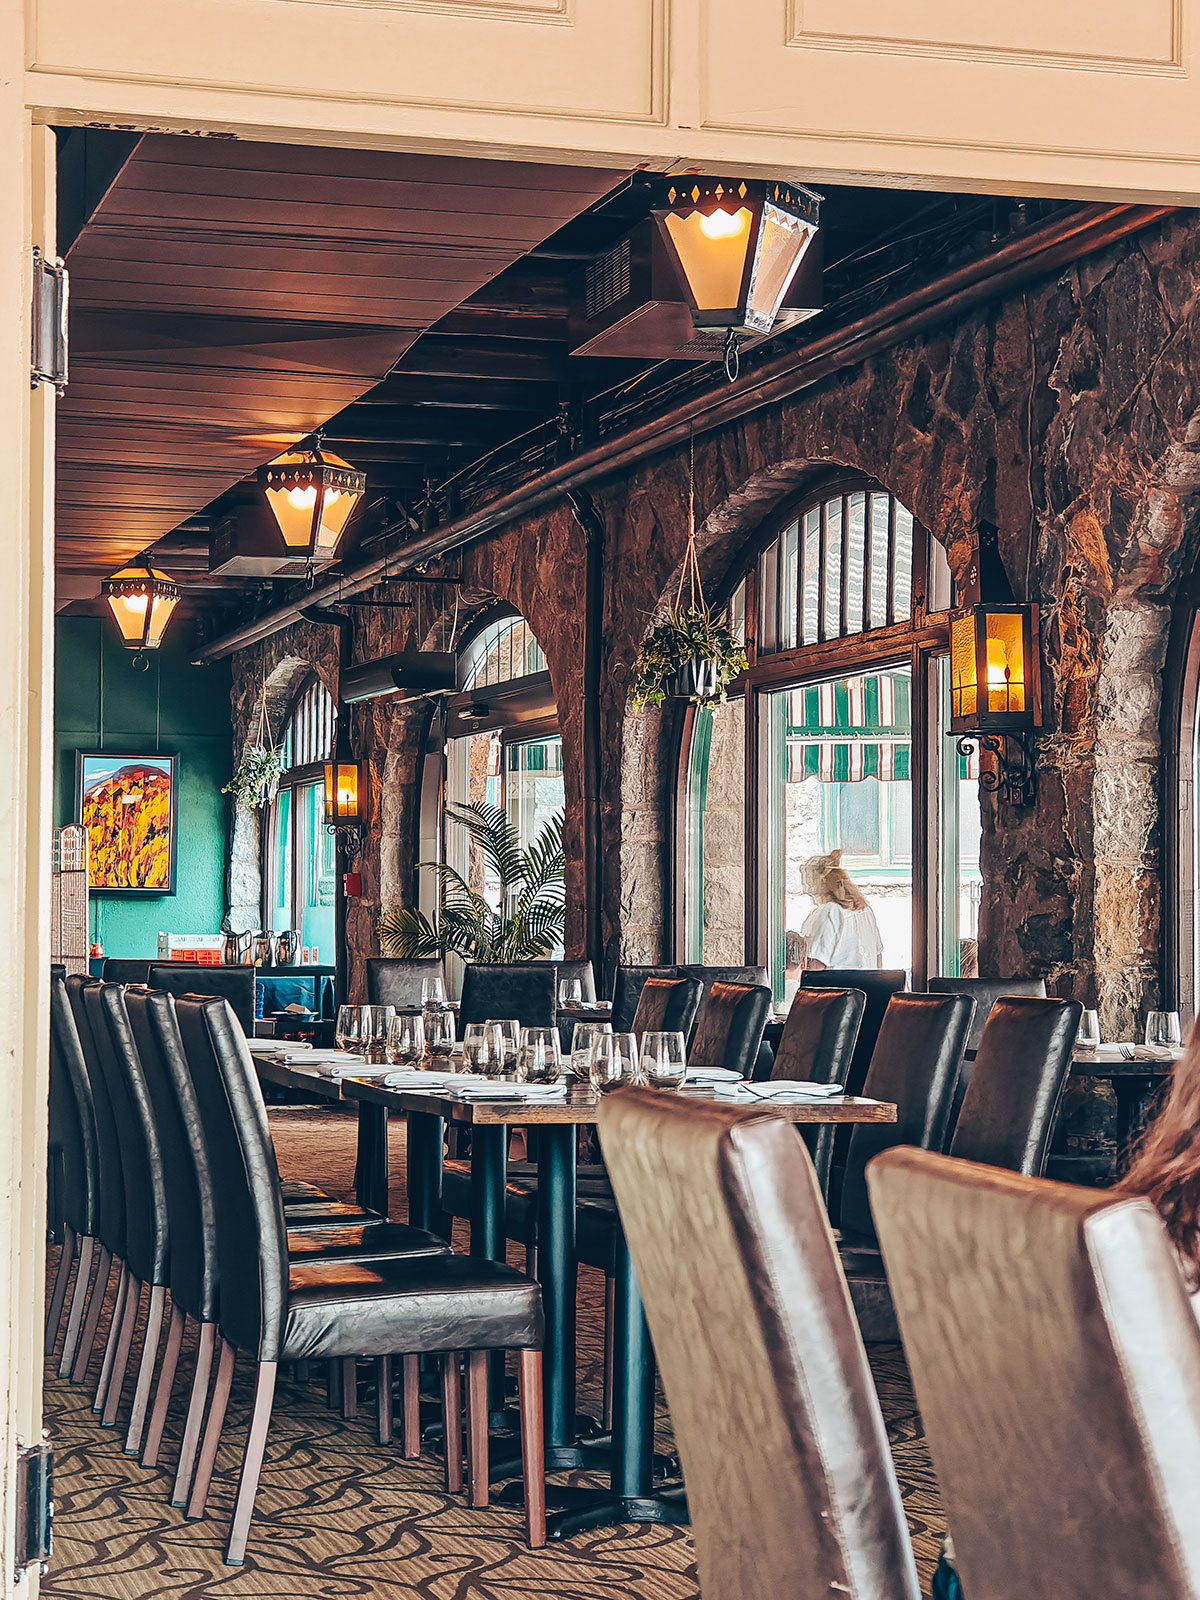
The restaurant room: stone wall, arched windows, beams and turquoise woodwork

Chantignole

A piece of carpentry that supports a roof’s purlins. In a house made entirely of timber, the restaurant’s name was no accident.

L’Ange de la Rivière

Two cans brewed in Saint-André-Avellin, twenty minutes down the road.

The room

Stone wall, arched windows, exposed beams and turquoise woodwork: the same palette as outside.

The kitchen

local and seasonal

The emphasis is on fresh produce and seasonal inspiration.

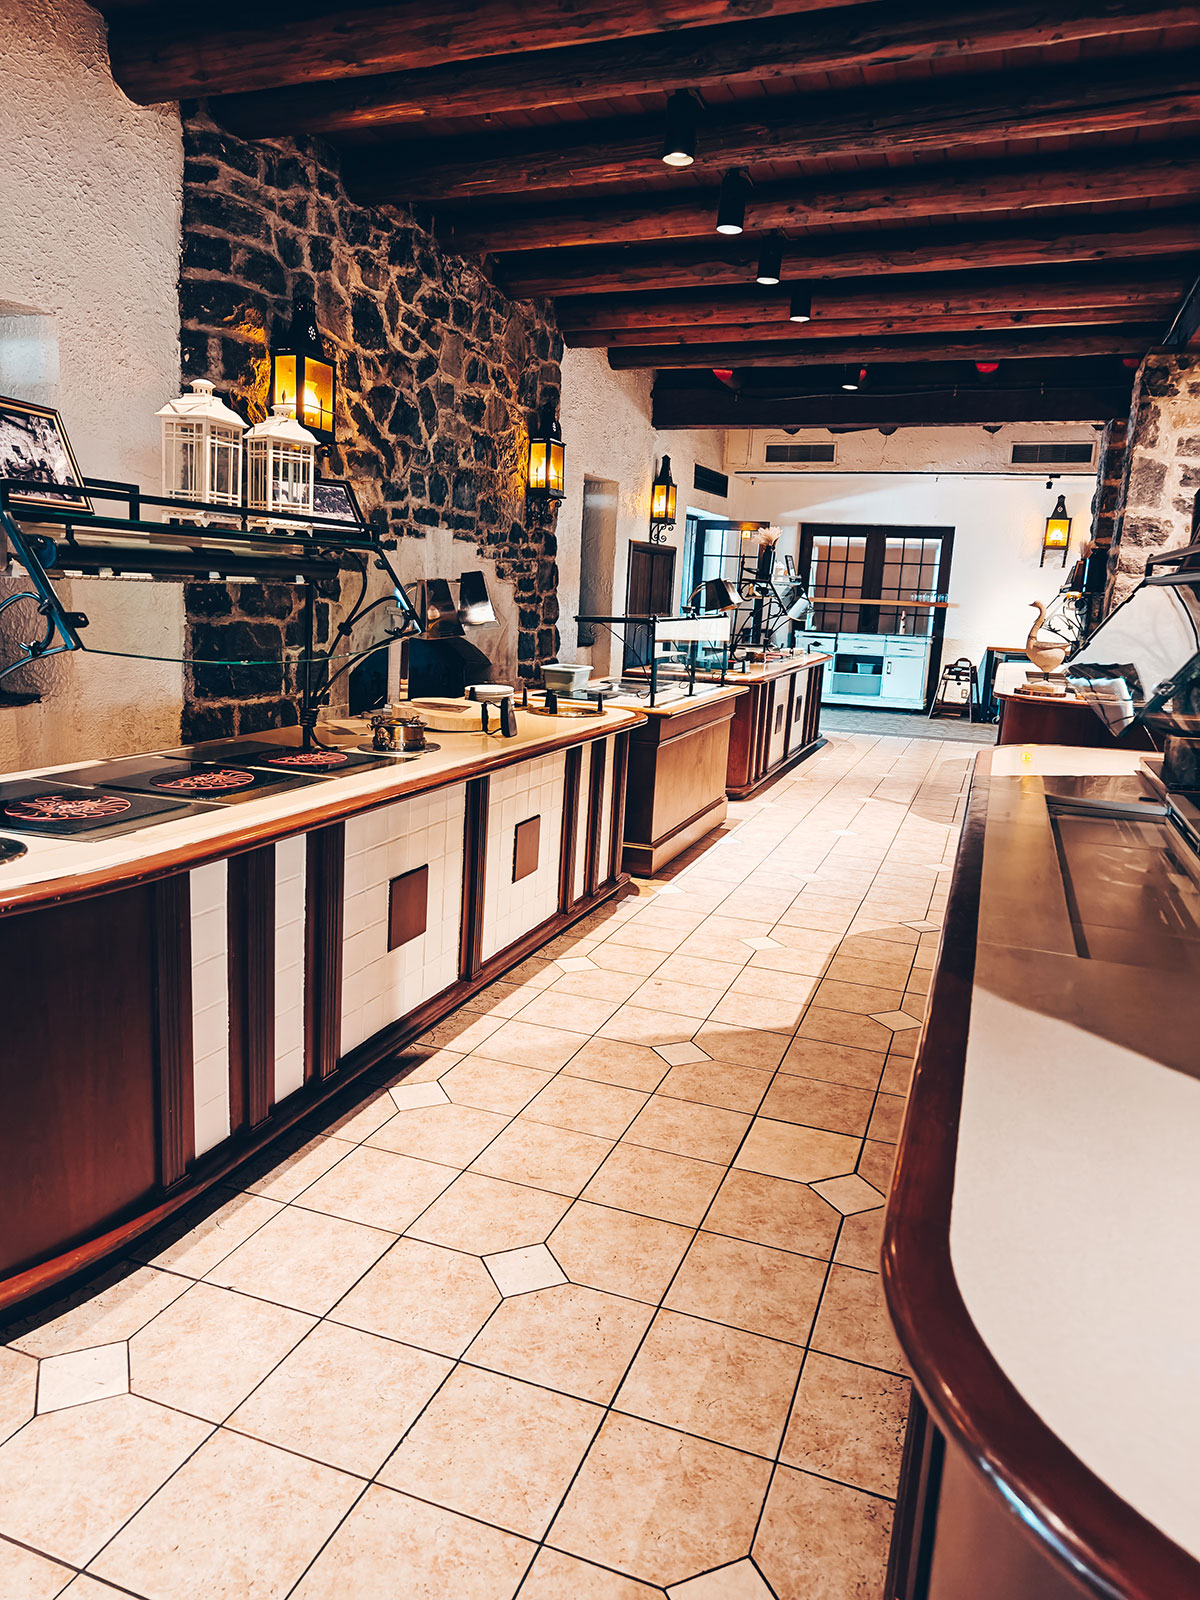
The room is immense. The ceiling draws the eye straight away.
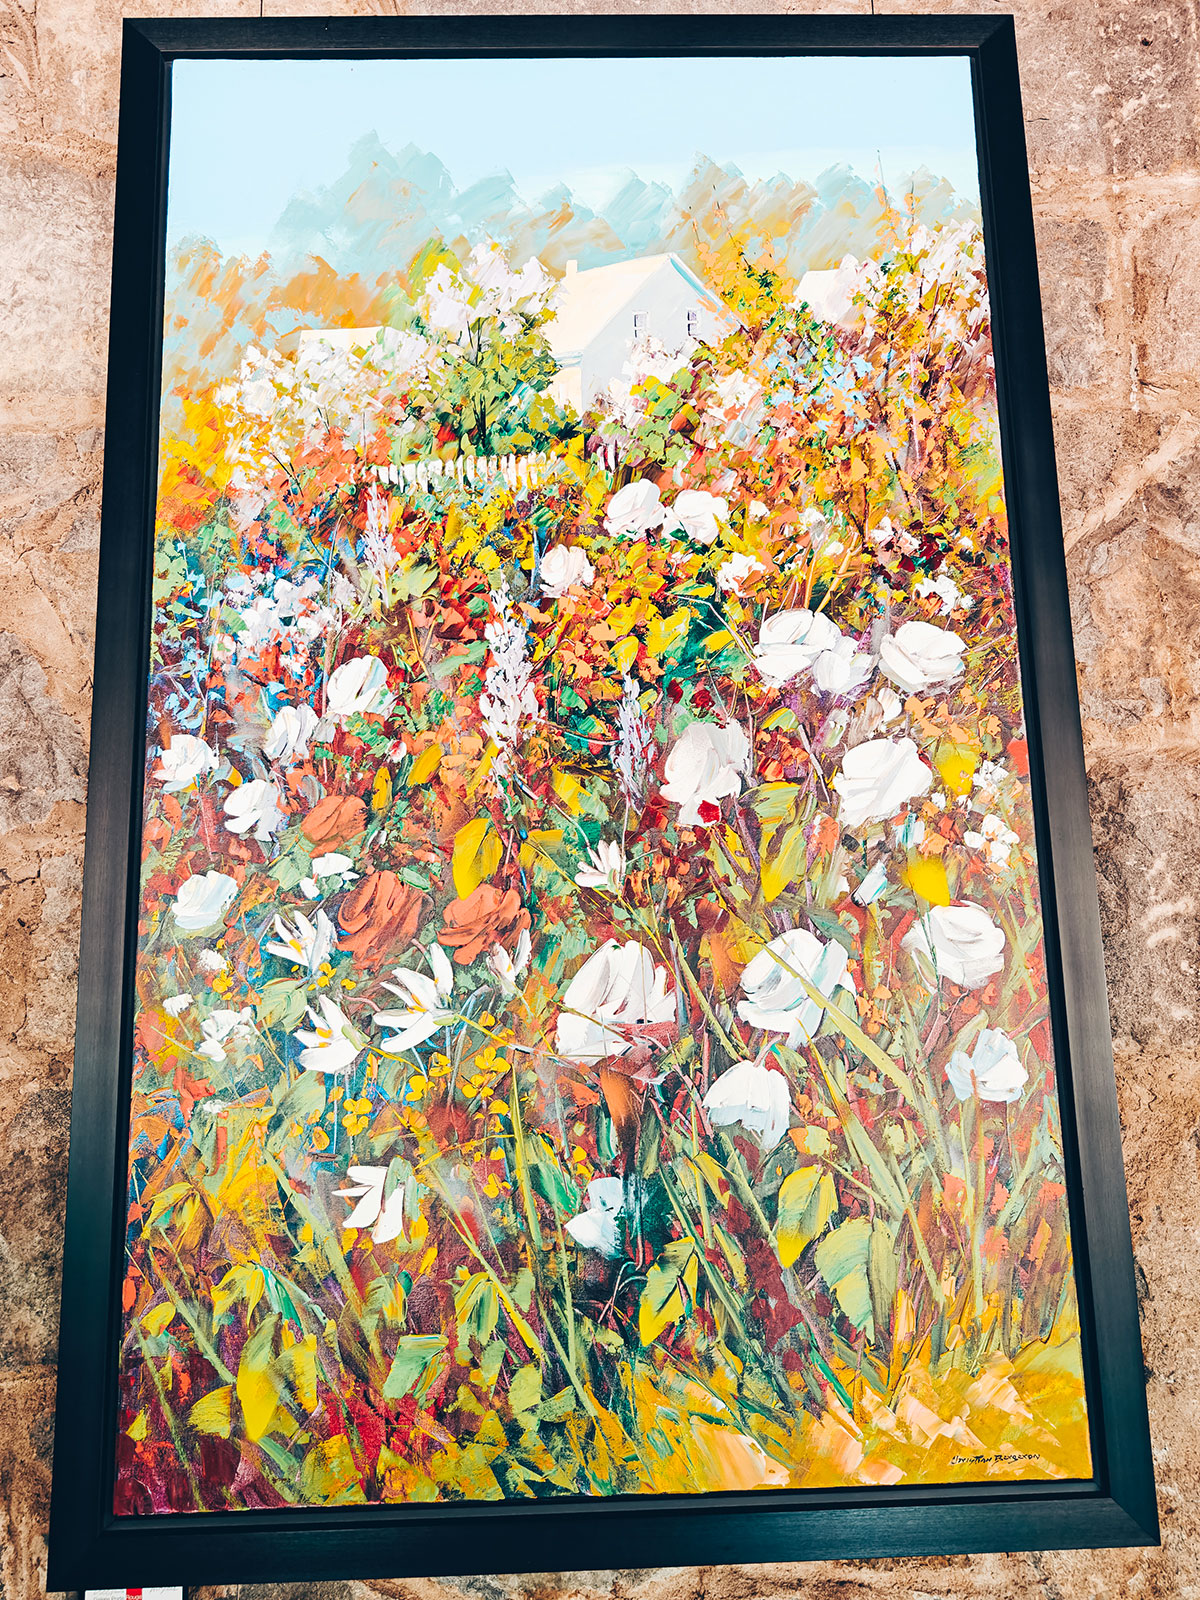
A framed painting of white and yellow flowers, richly coloured
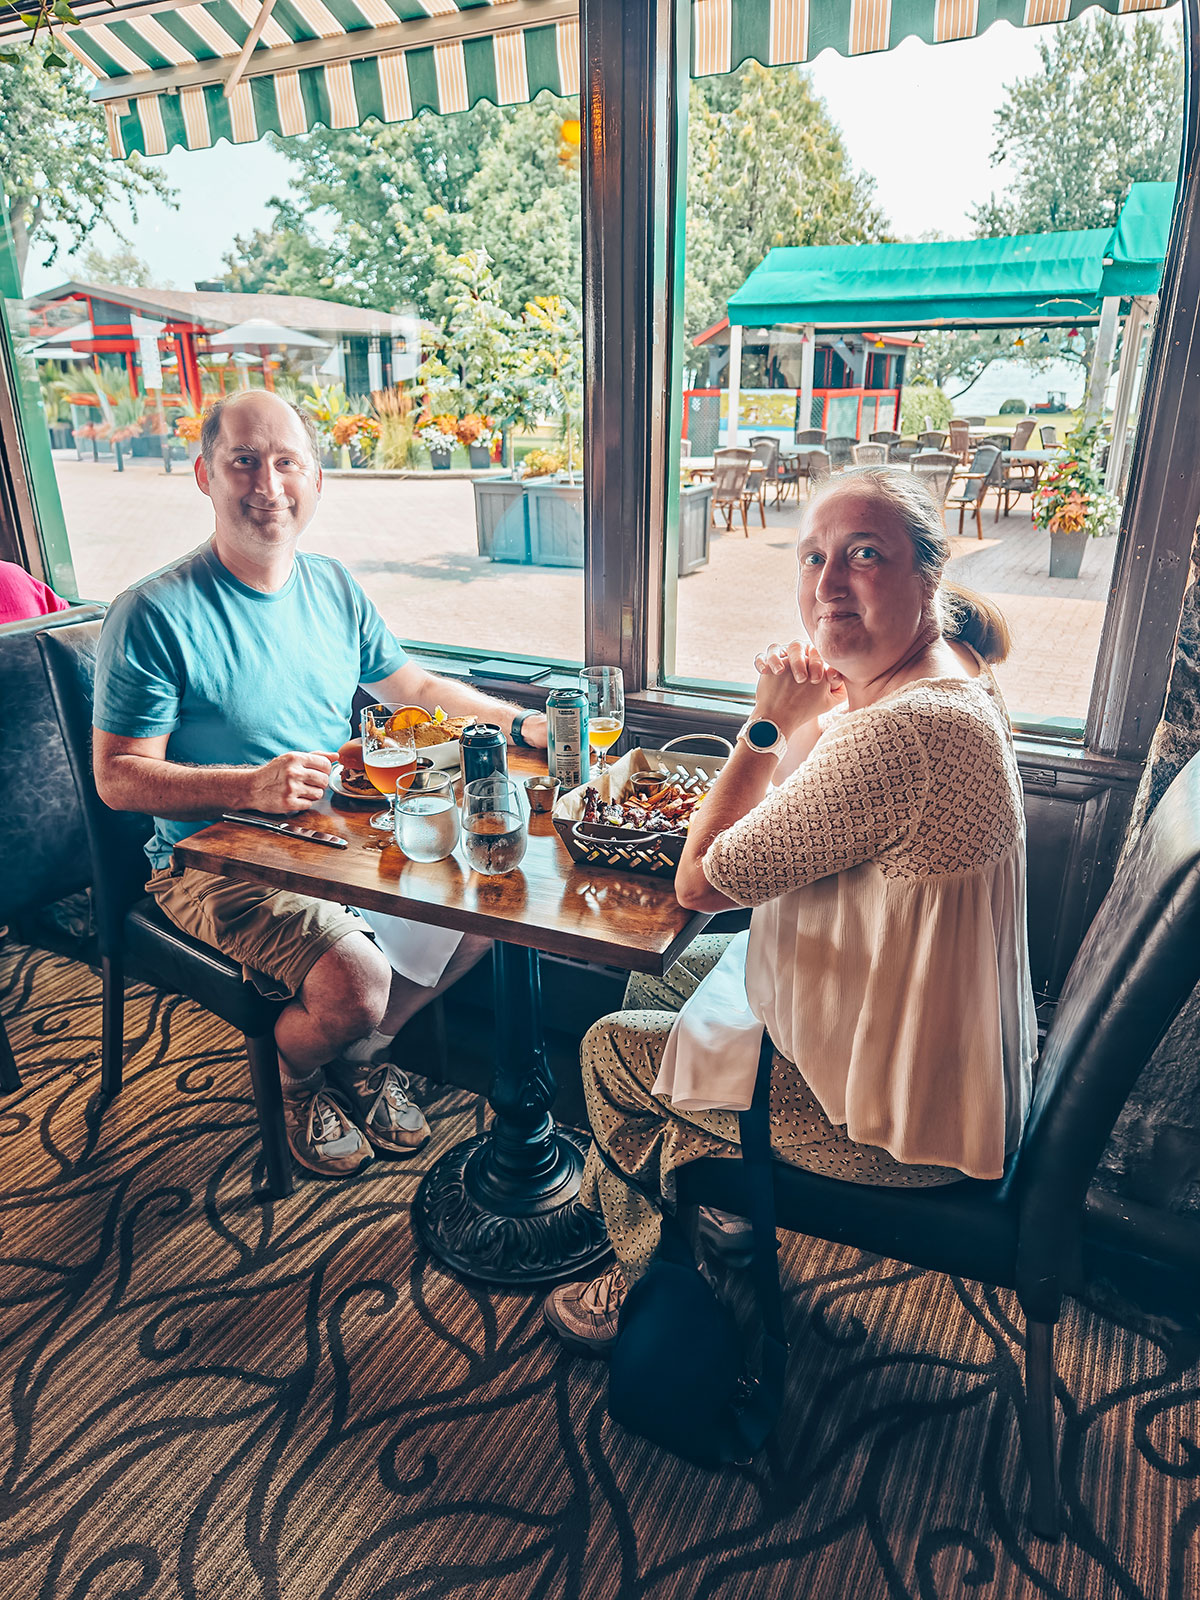
Two diners at a table by the large window, the turquoise awning outside
The table at the back, against the glass.
The restaurant service counter, stone wall and hexagonal tiled floor
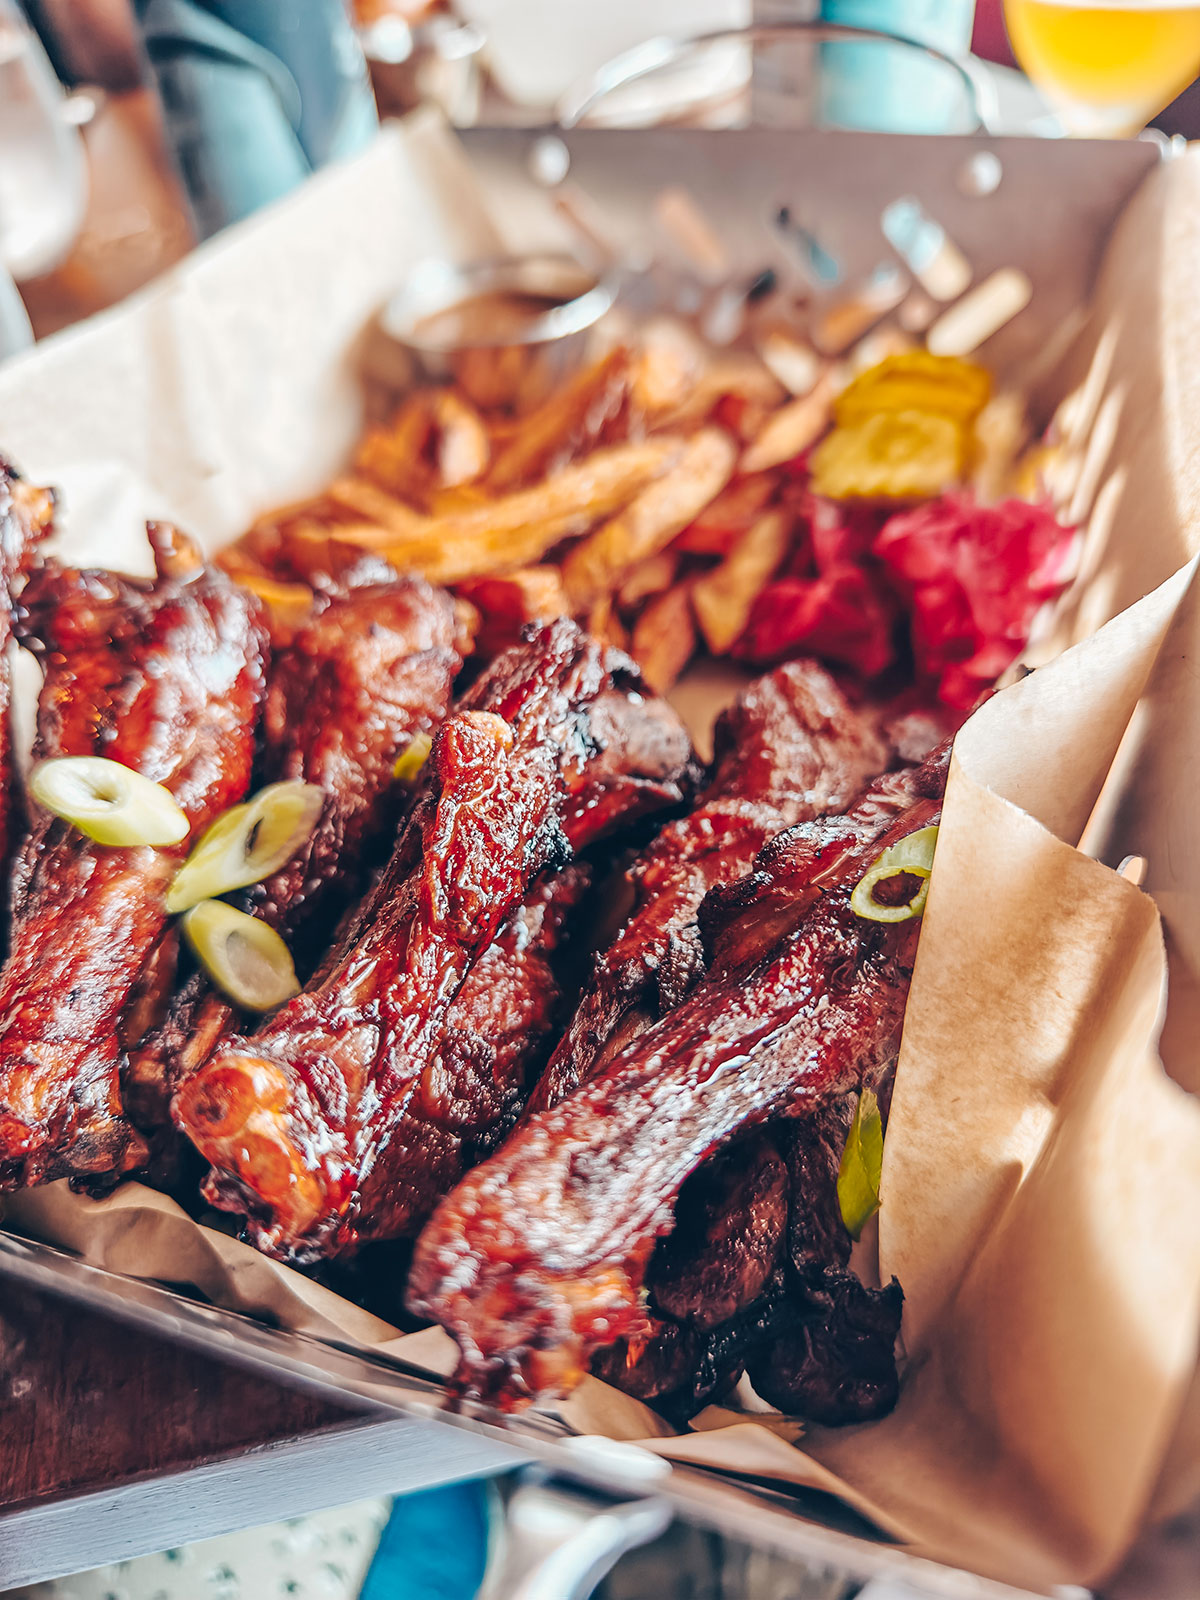
A portion of glazed ribs, served with fries in a basket
The ribs: the reason we came back a second time.
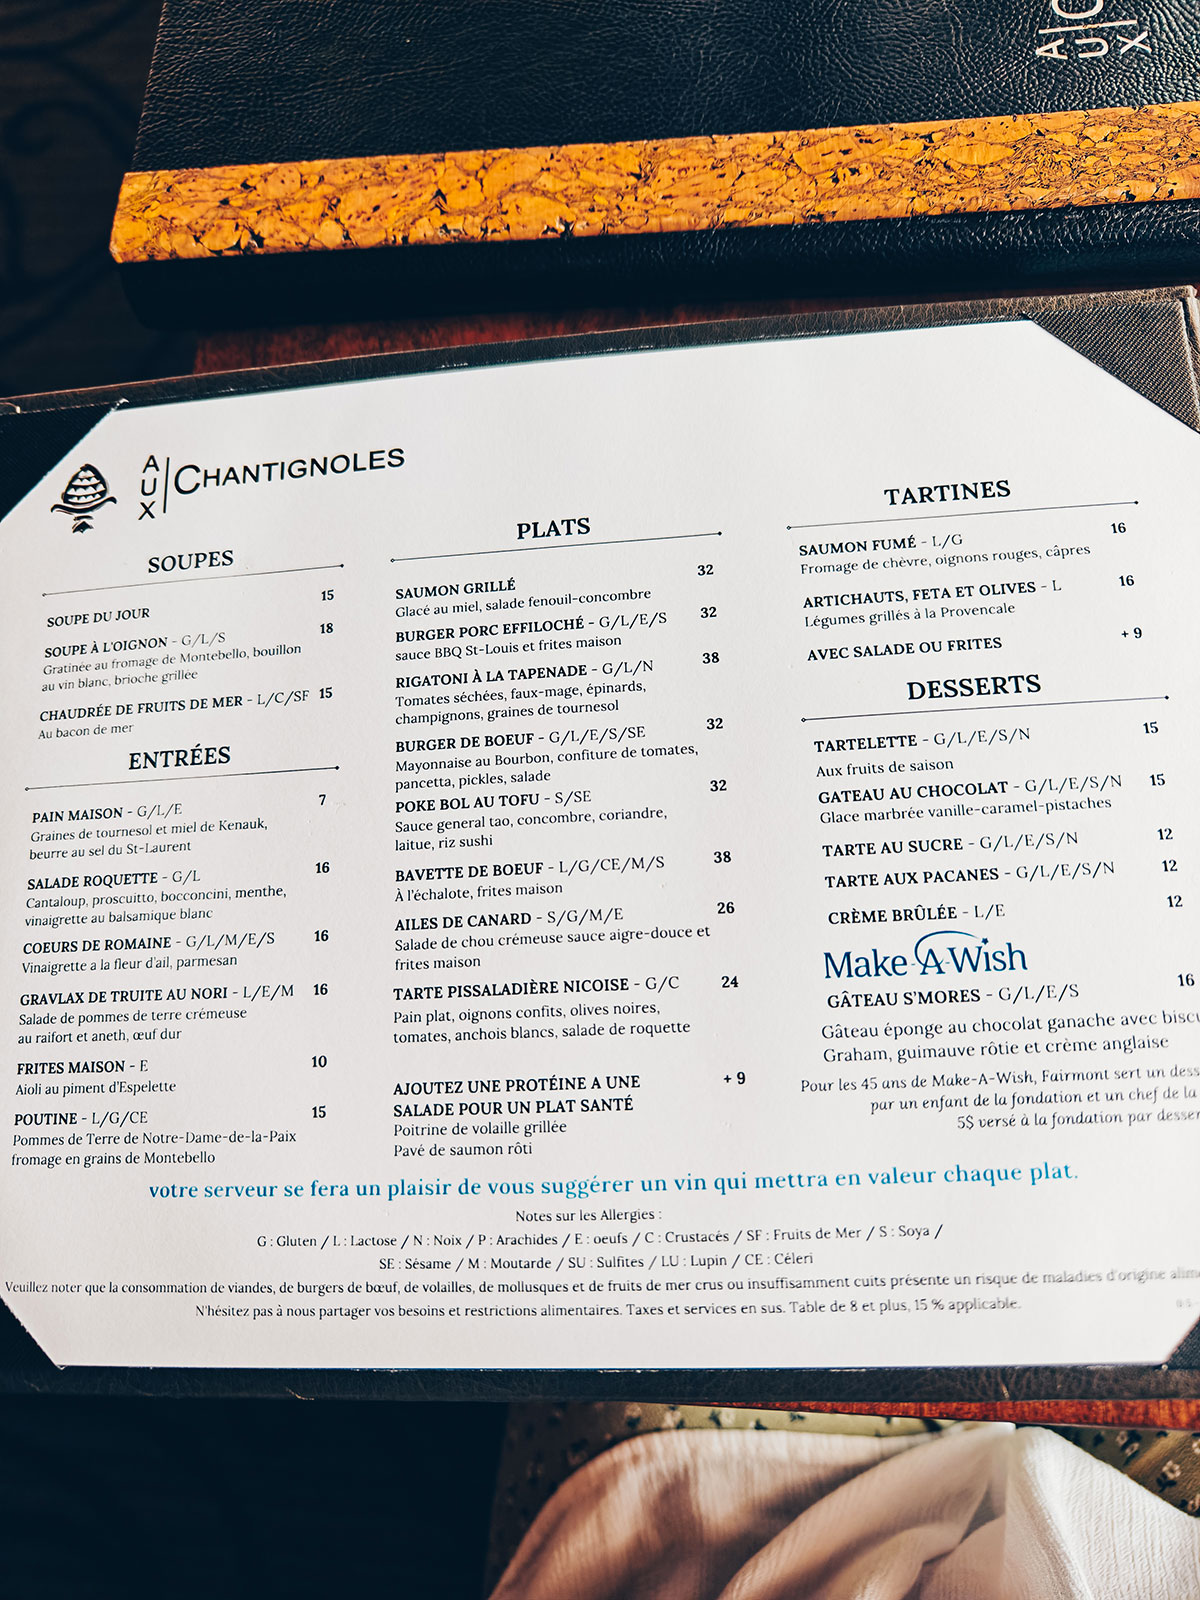
The printed Chantignoles menu: soups, starters, mains, open sandwiches, desserts
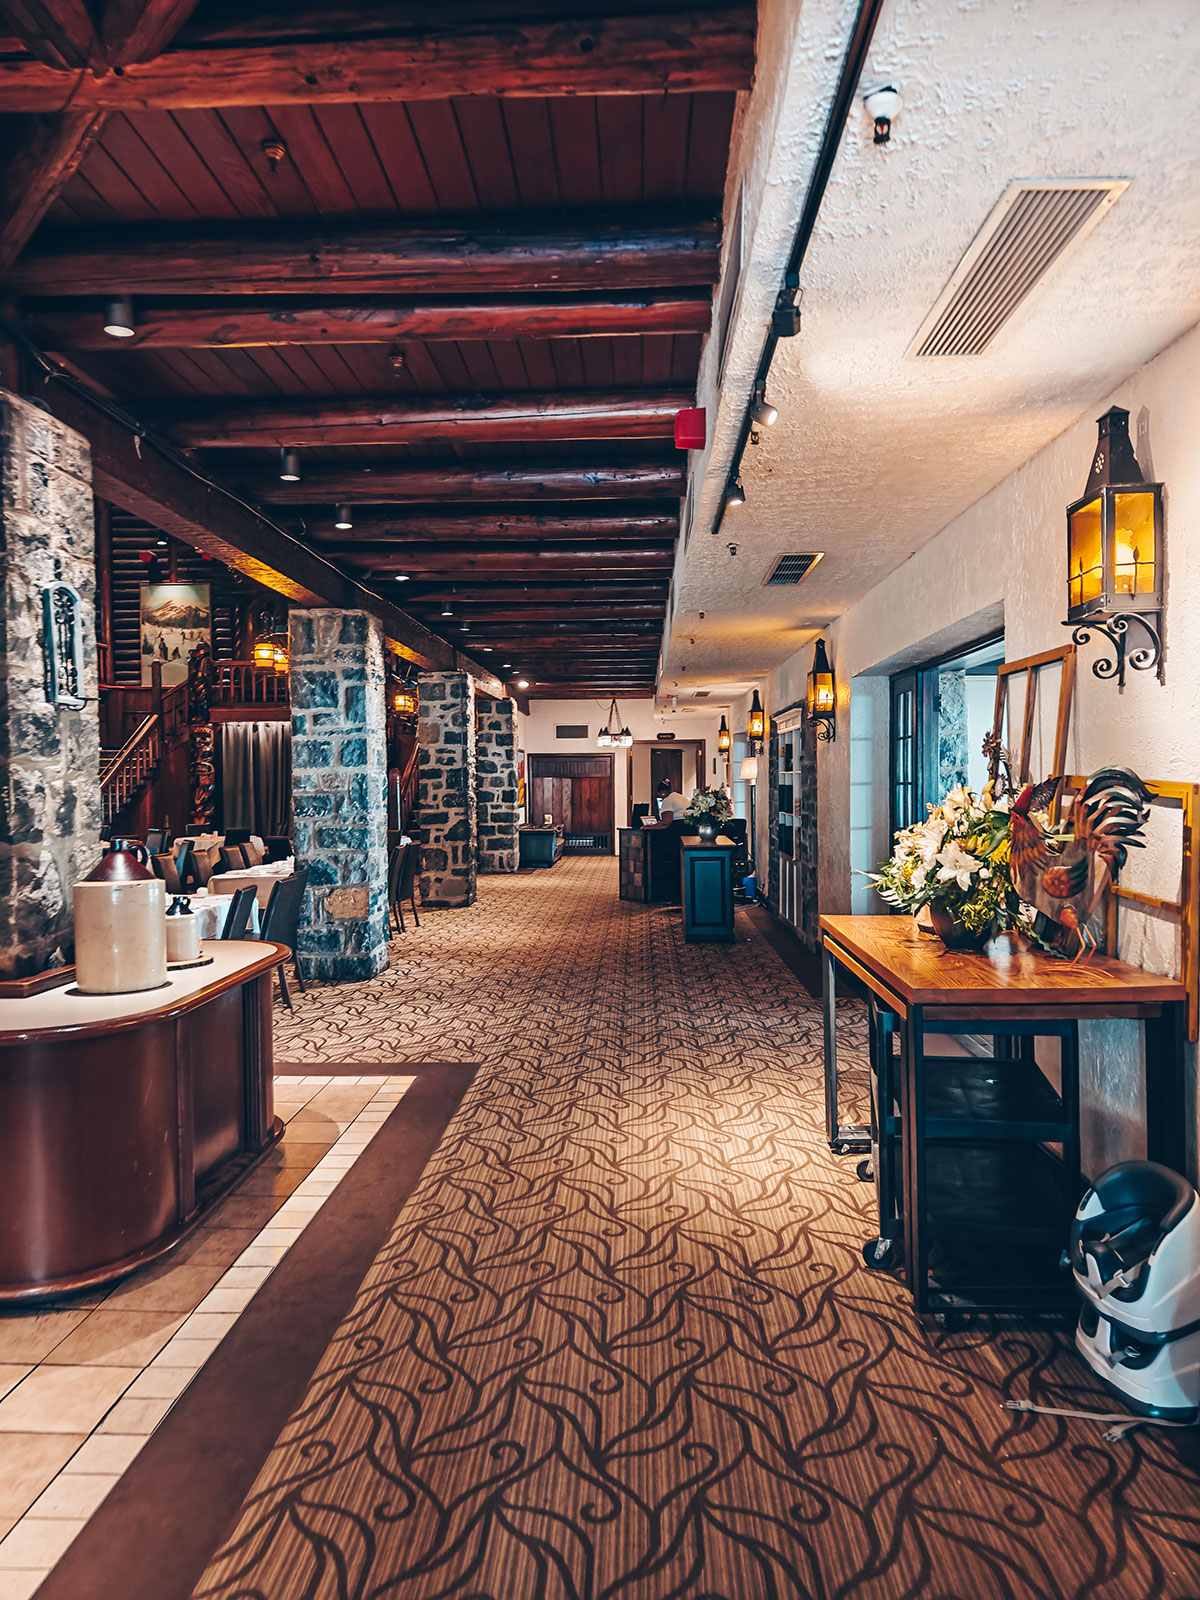
The long interior gallery, its beams and its shops
The gallery runs from one end of the building to the other.
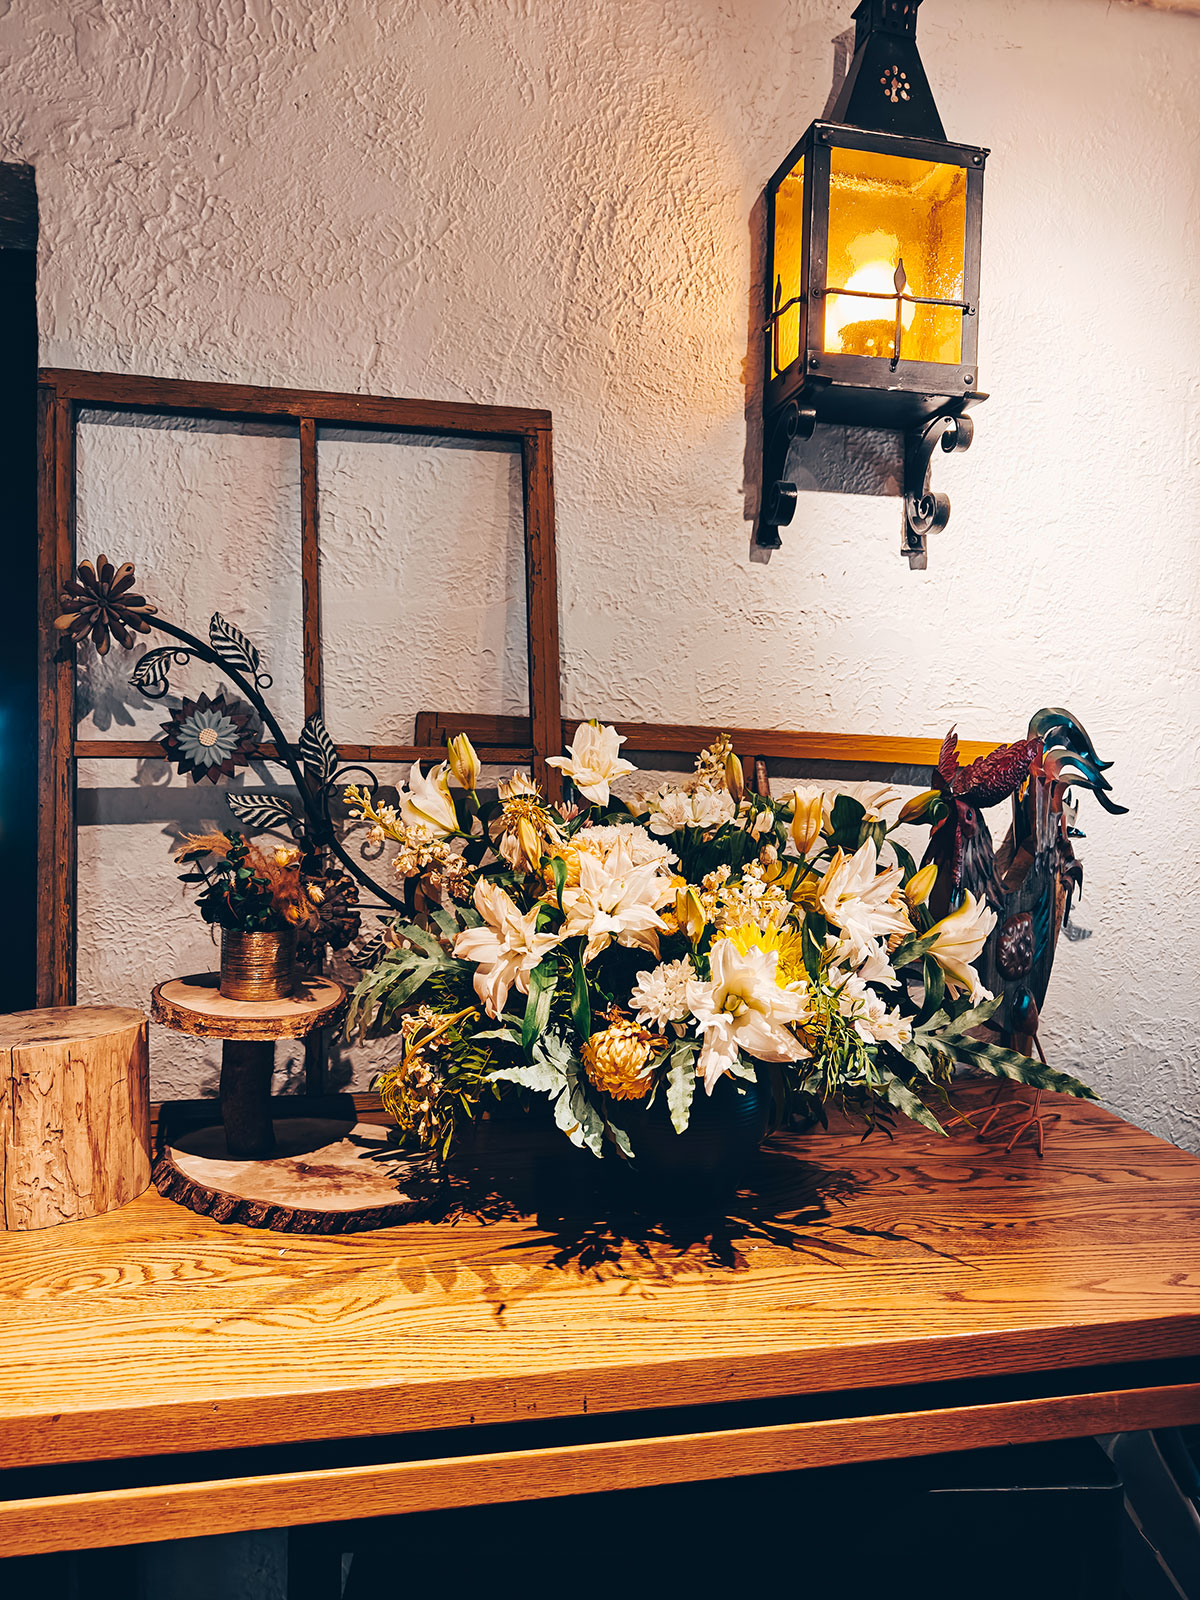
A bouquet on a wooden table, a lantern fixed to the log wall

No rushing. We did not simply come to eat: we came to discover Montebello.

The Rivian R1S on the way home
← back to Granby last stop · Montebello
07

The Louis-Joseph-Papineau Manor

Cap Bonsecours · Manoir-Papineau National Historic Site
The national historic site
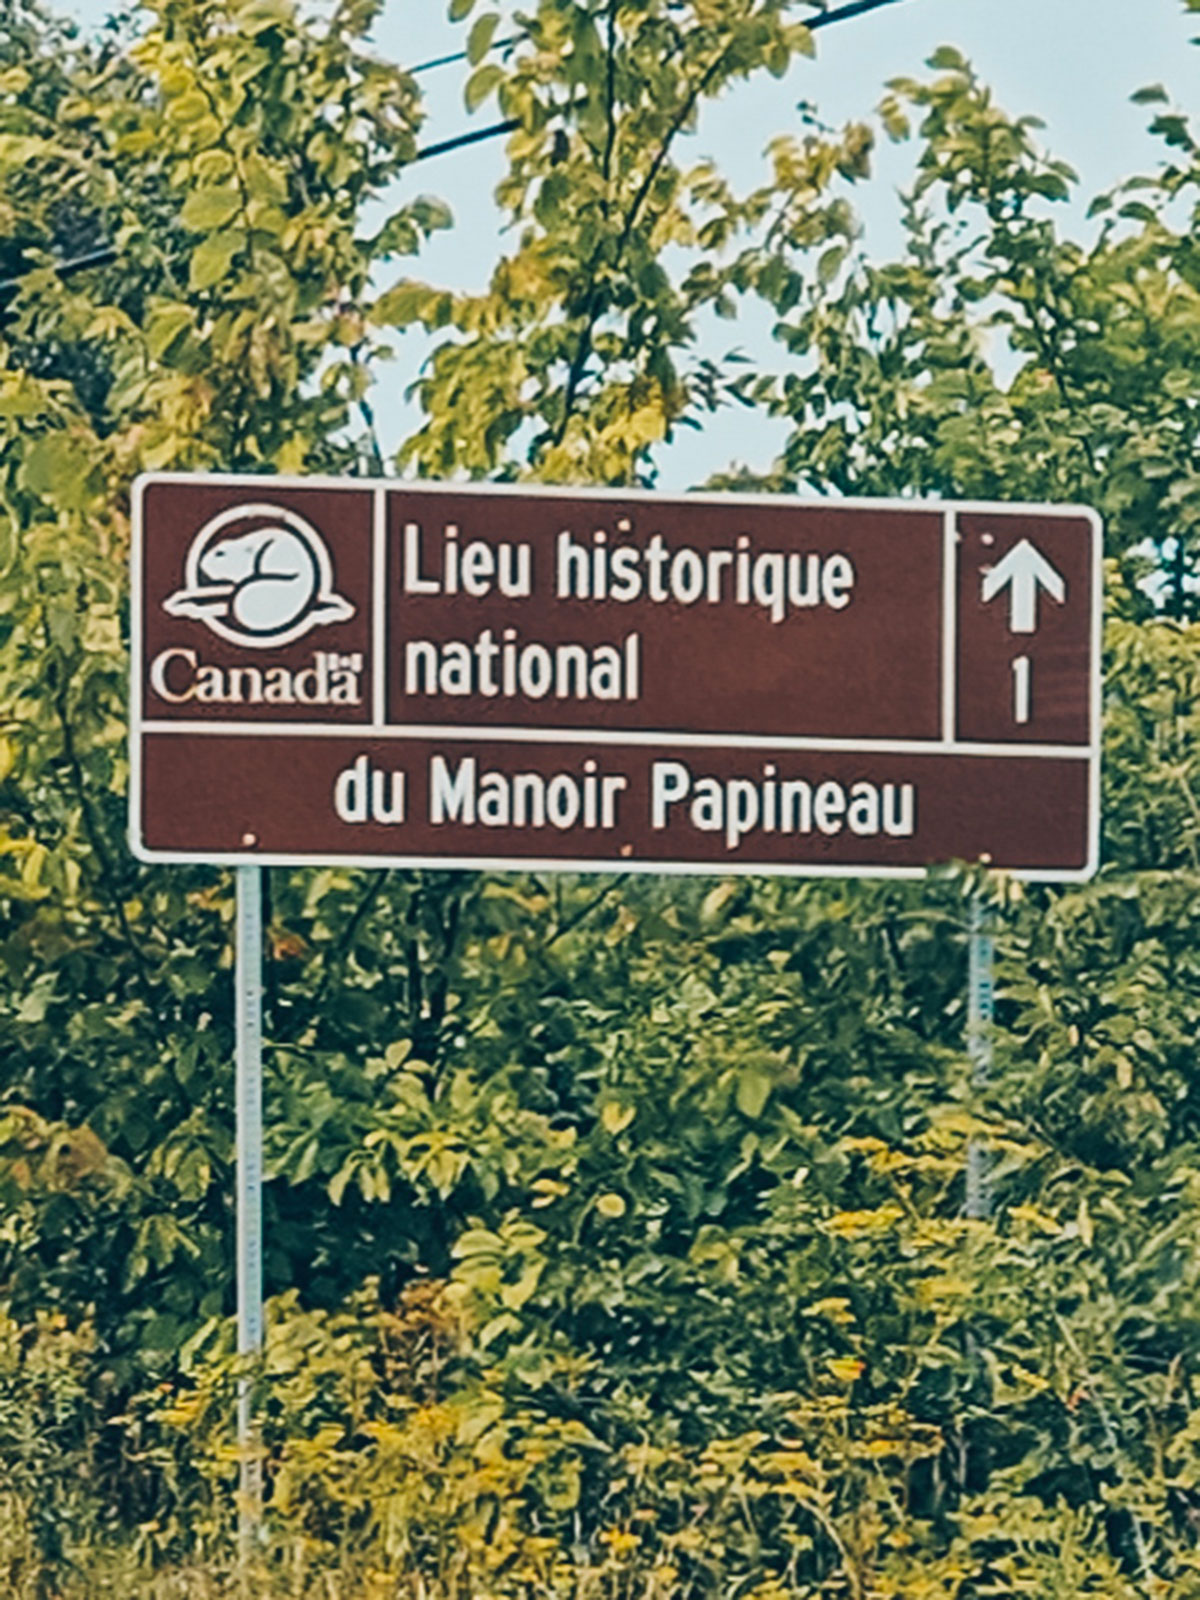
The road sign “Manoir Papineau National Historic Site”
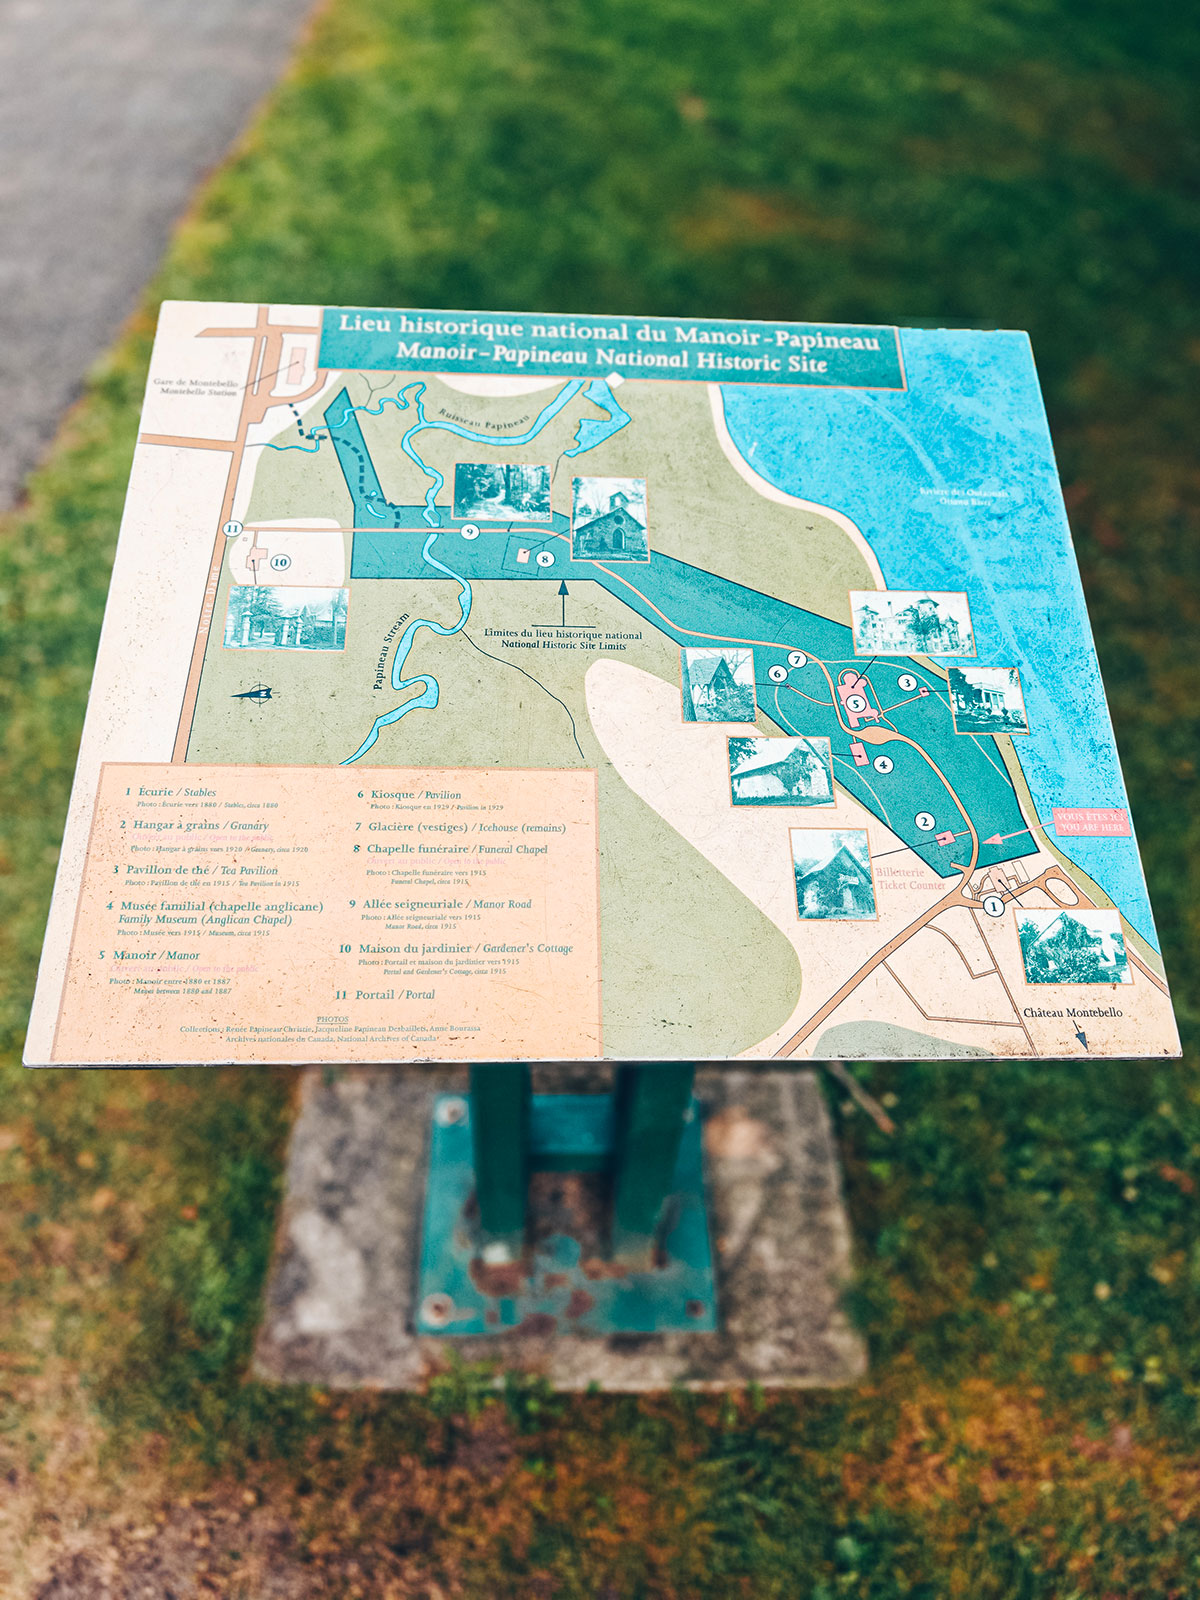
The site map panel, on its stone plinth
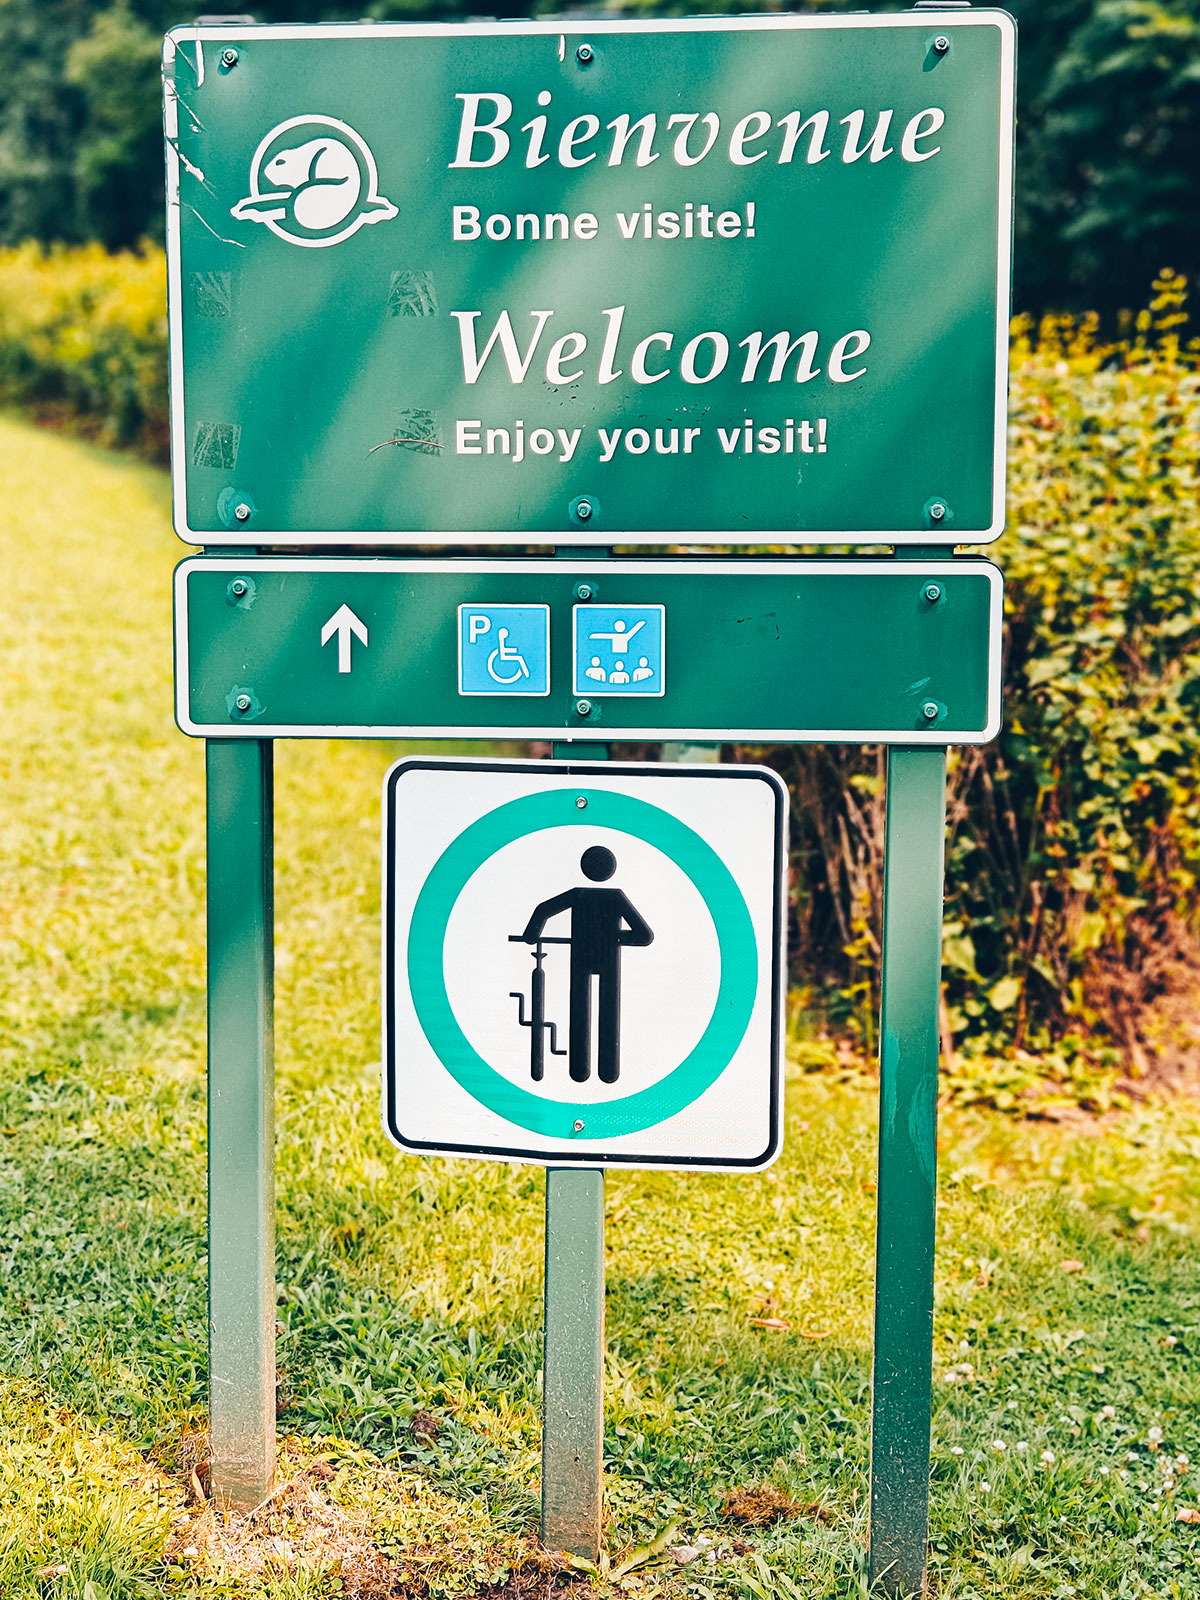
The green “Bienvenue · Bonne visite! / Welcome · Enjoy your visit!” sign
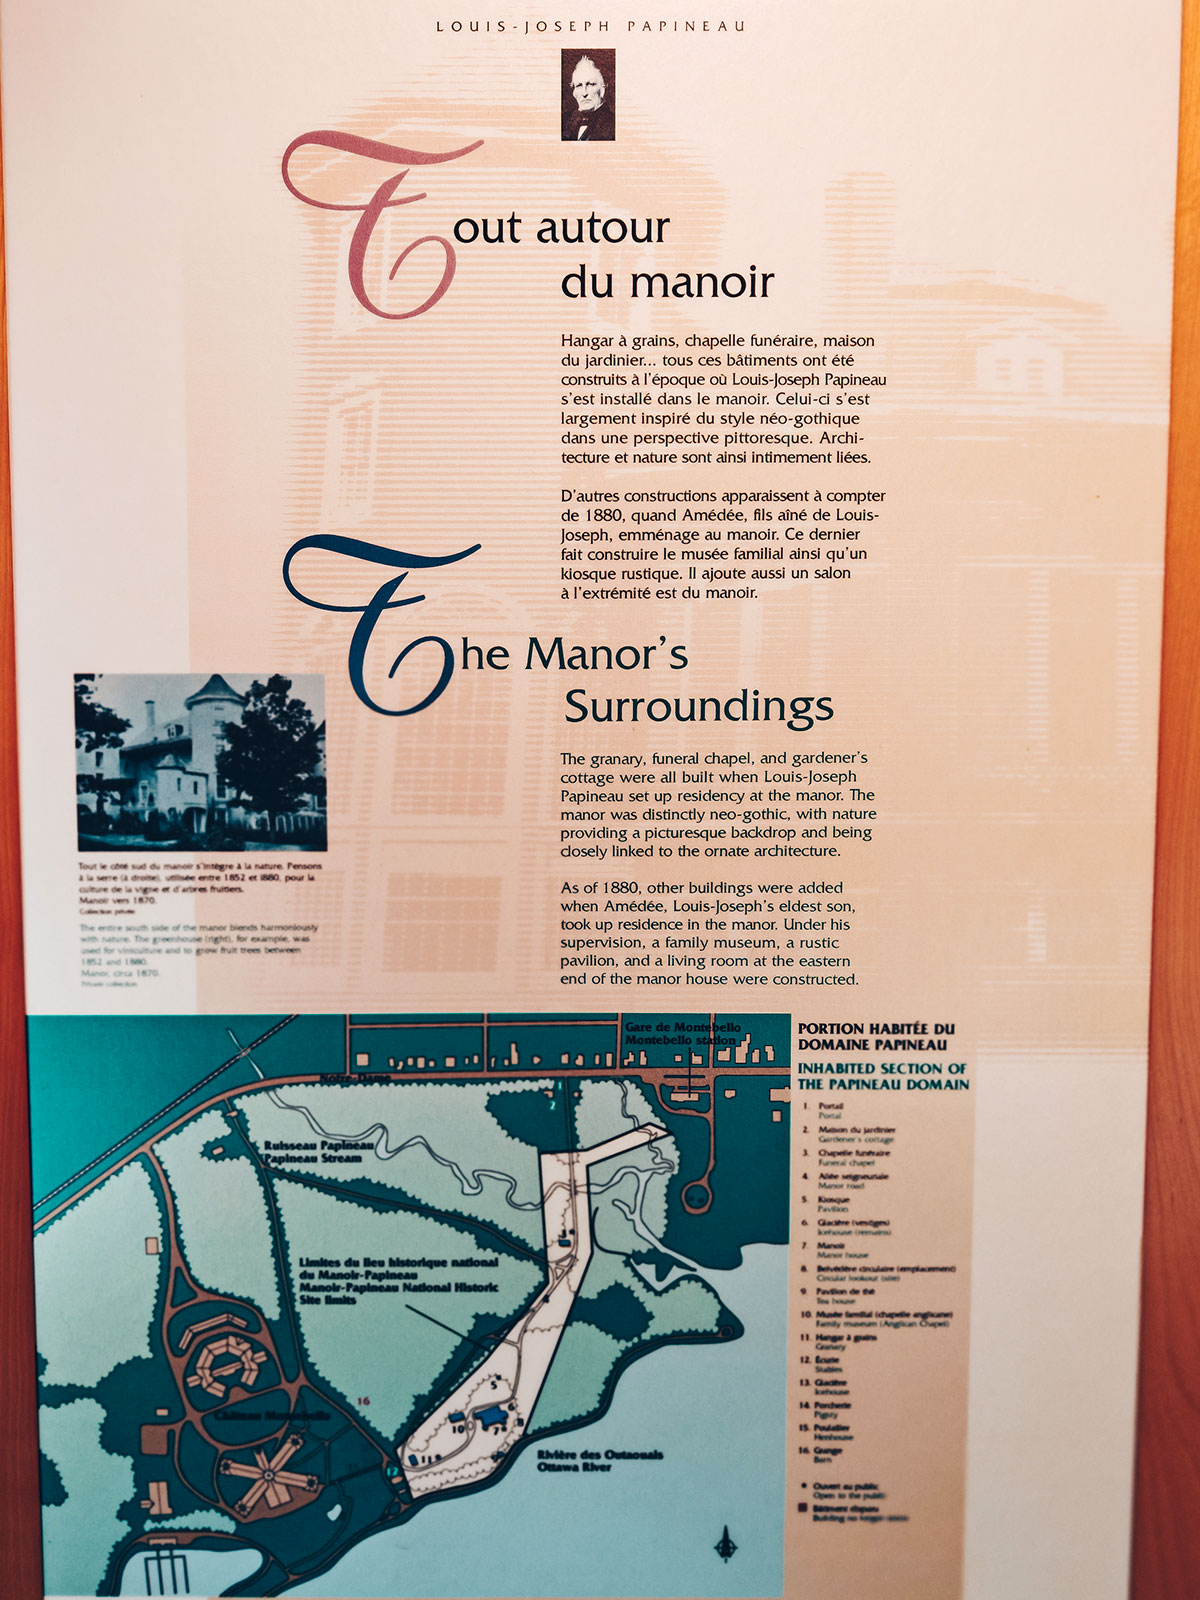
The interpretive panel “The Manor’s Surroundings”, with its plan of the estate
The estate is far larger than the manor itself.
The manor
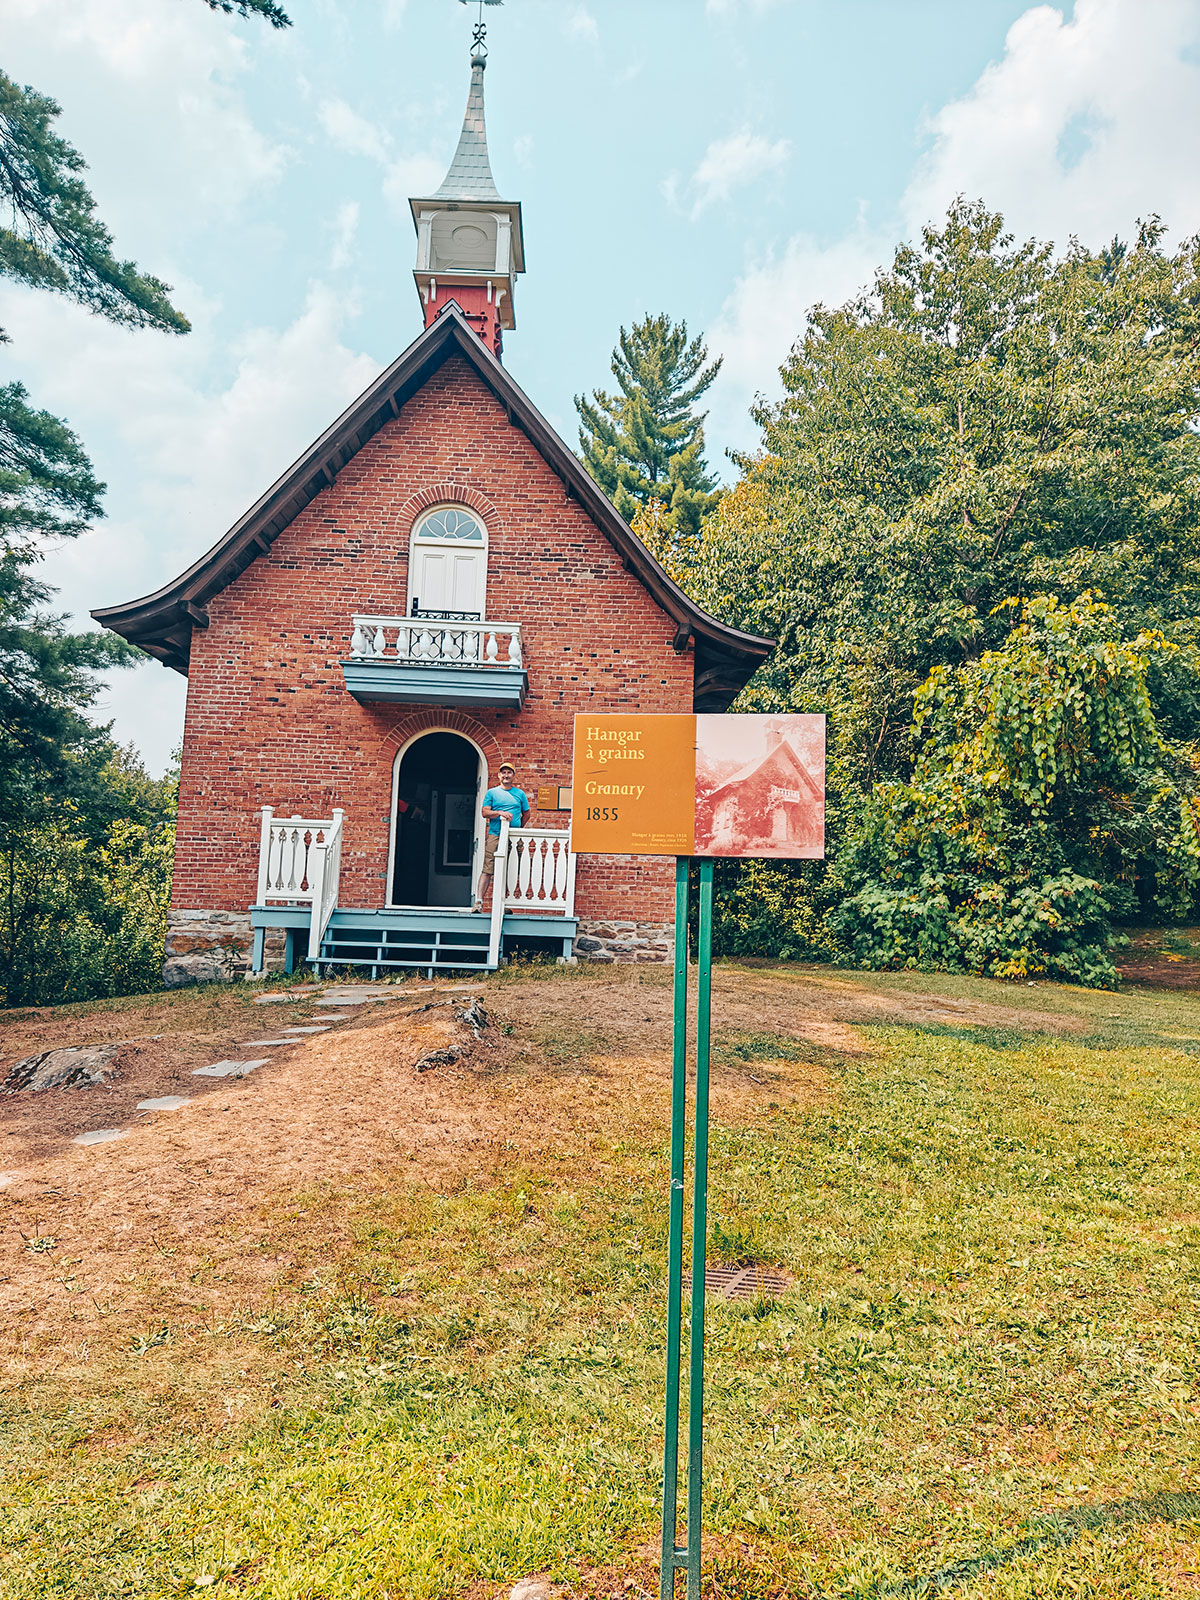
A small red-brick building with a white belfry, at the top of the rise
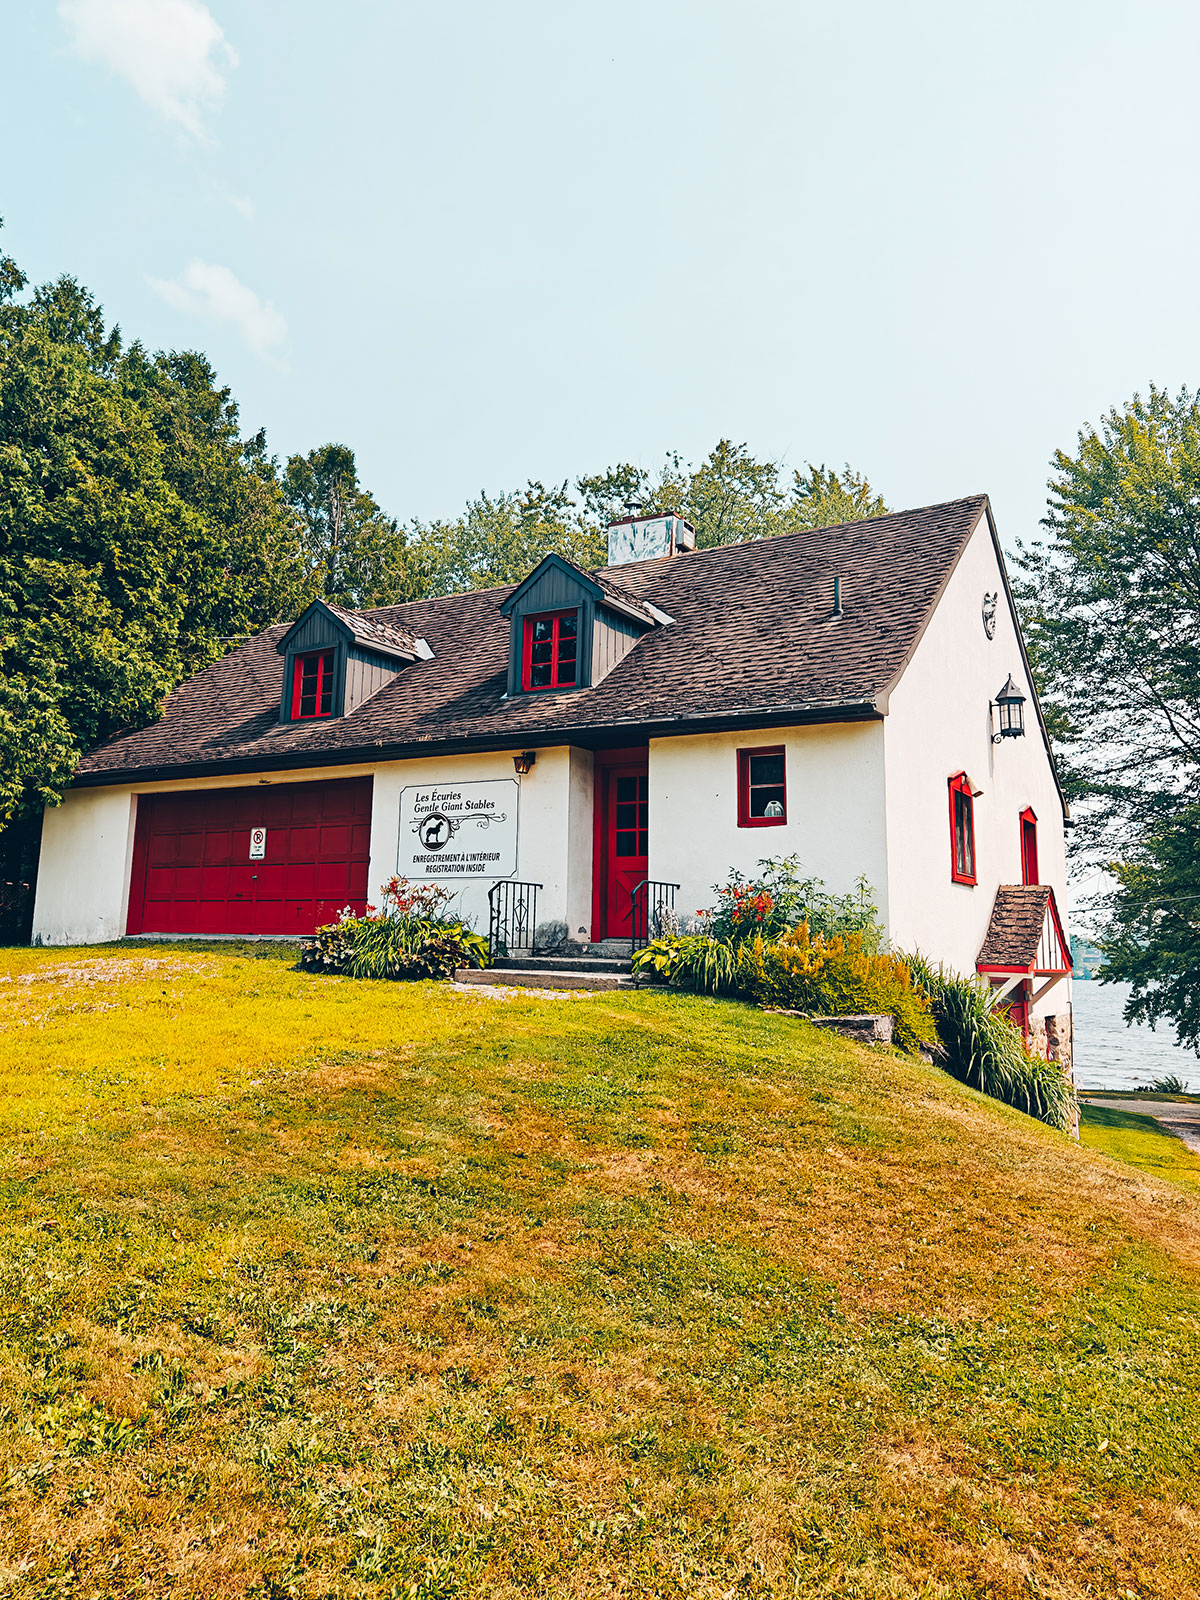
A white house with a dark roof and red doors, on the lawn
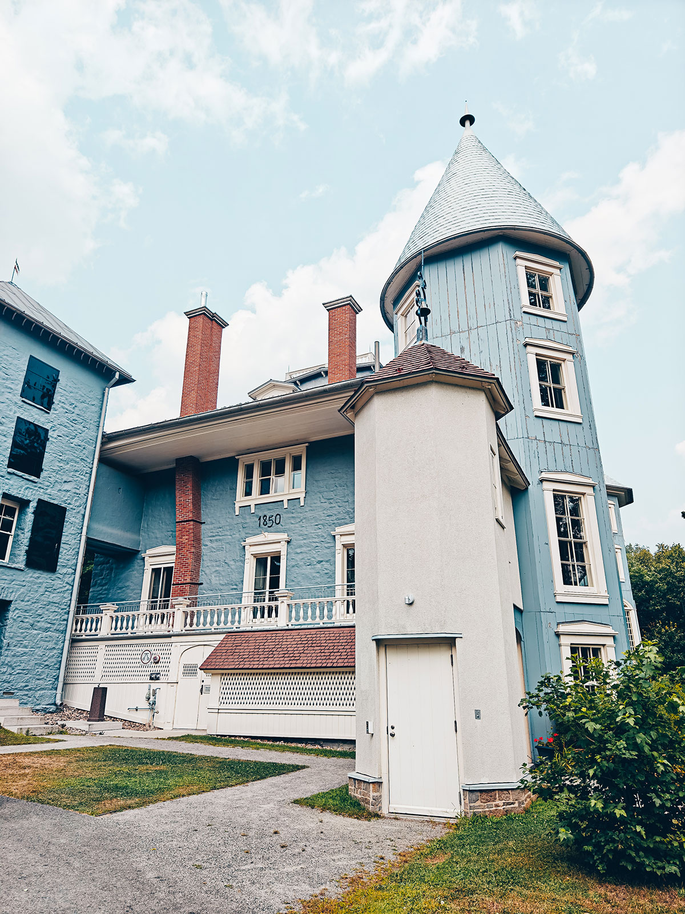
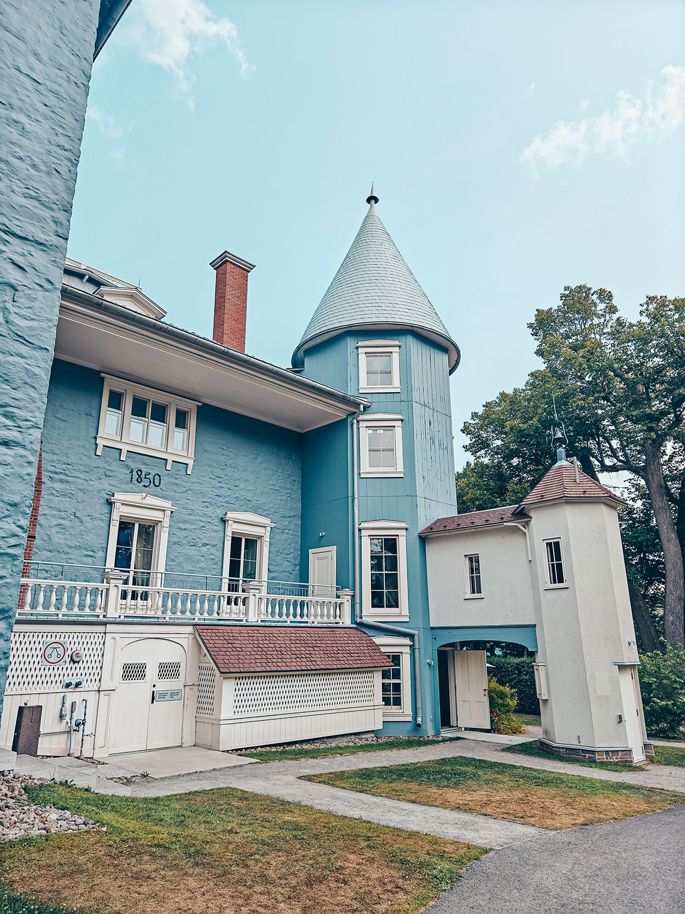
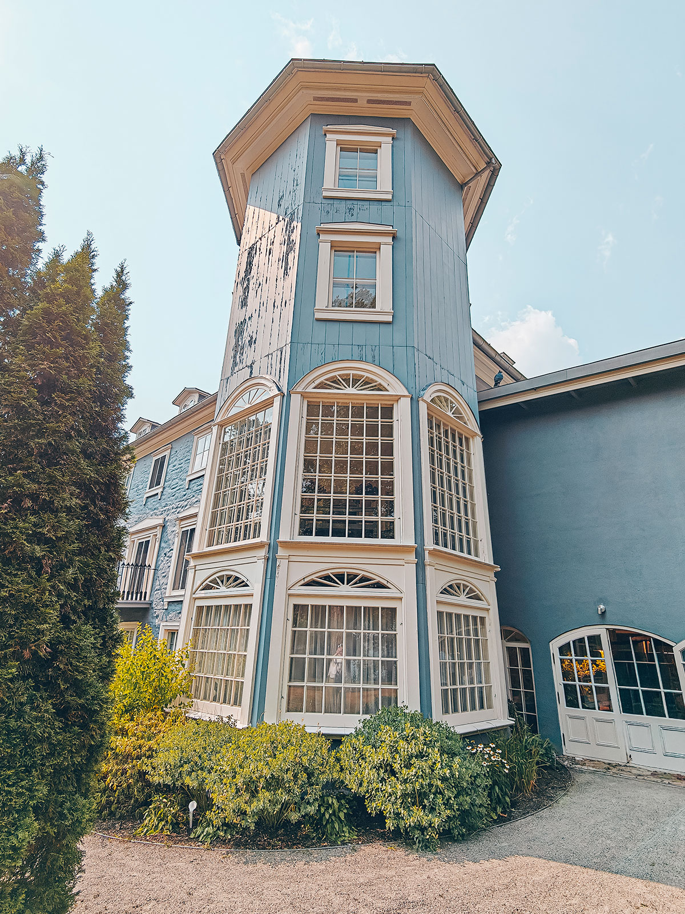
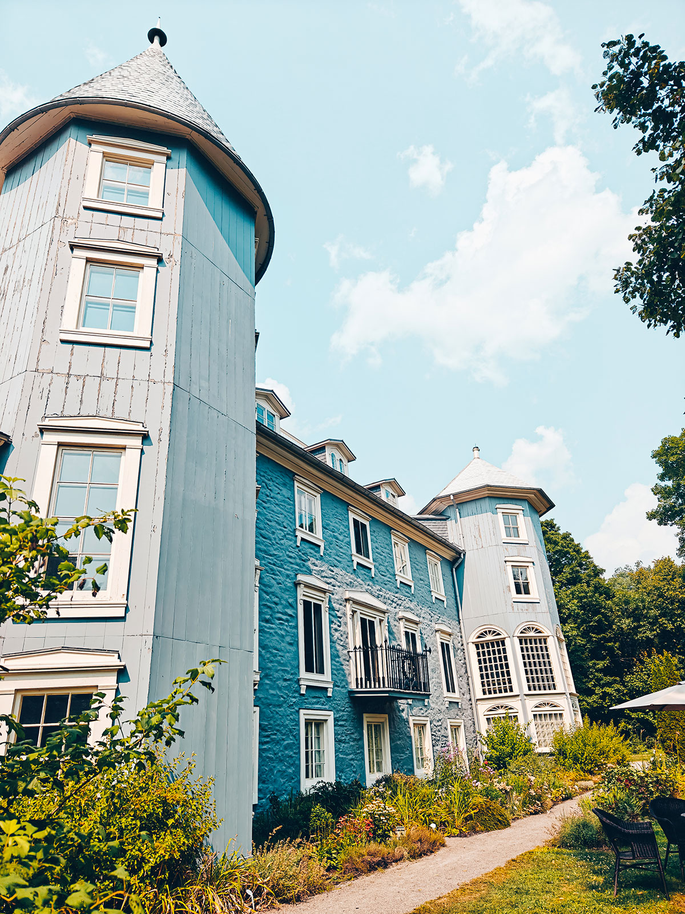
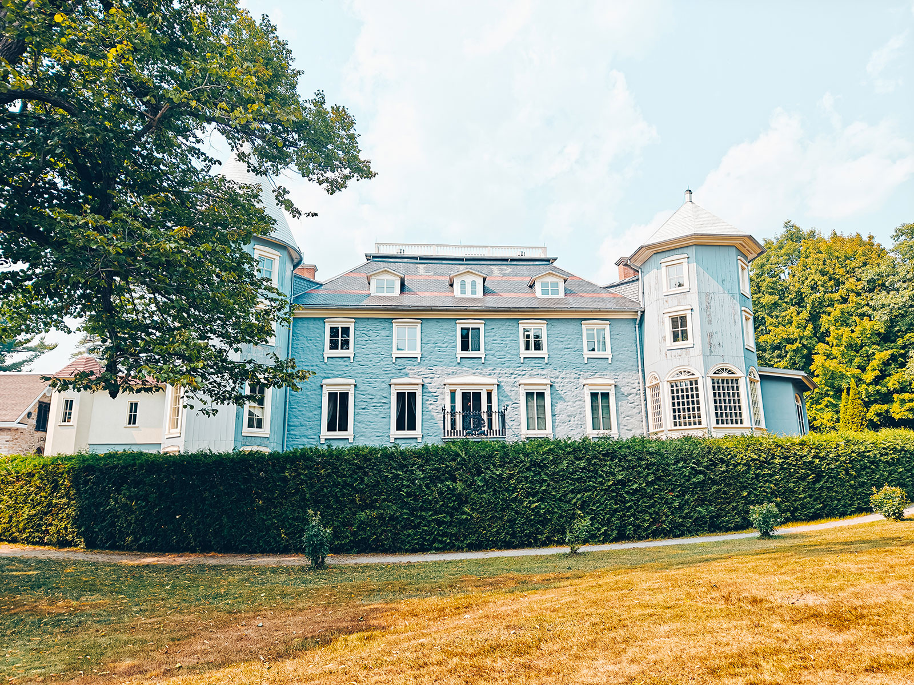
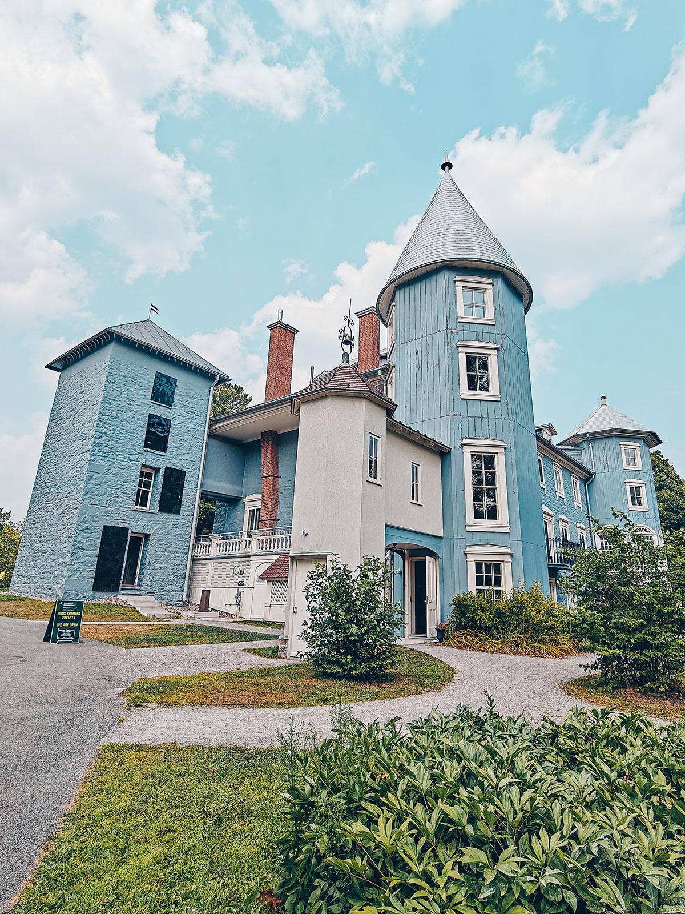
The manor head-on: blue-grey siding, white verandah and round tower
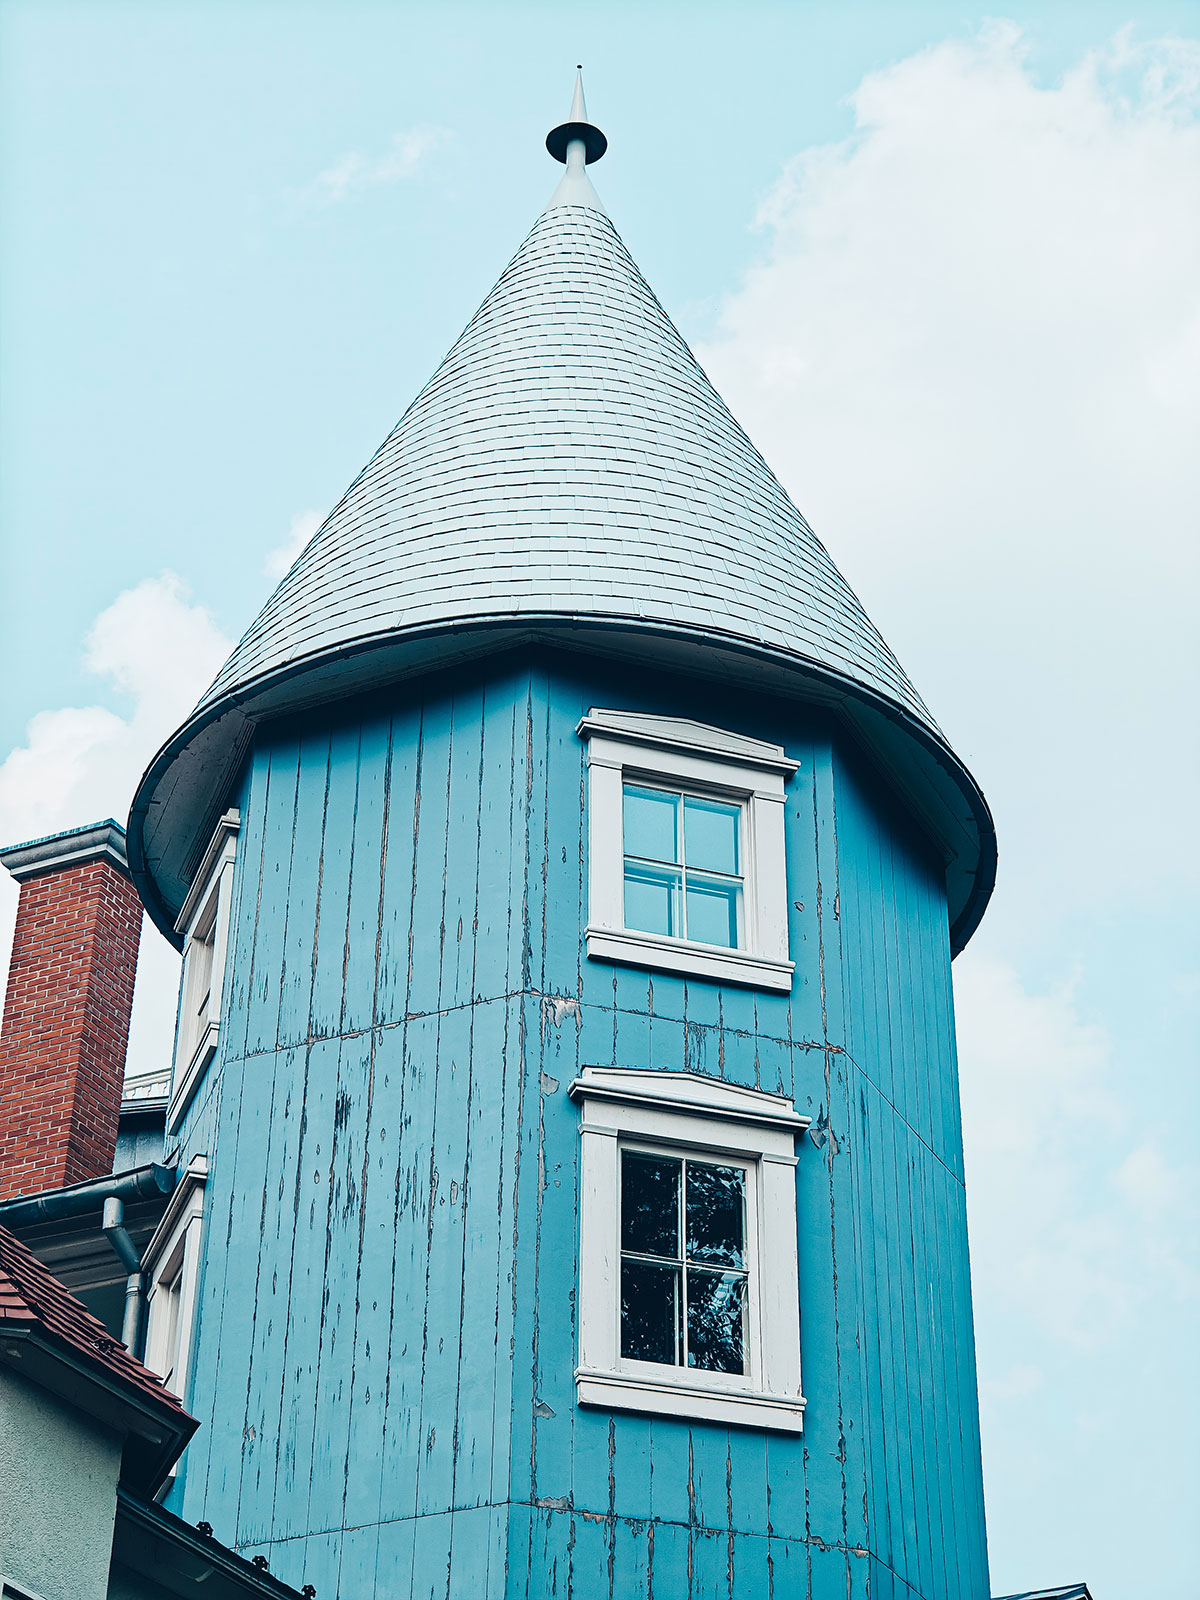
Close-up of the manor’s round tower and its conical metal roof
The tower up close: round, wooden, capped with sheet metal.

Cap Bonsecours

Up on the height, above the Ottawa River. Papineau chose the spot himself.

The towers

Corner towers, roofs of different shapes, a library tower: Parks Canada calls it an eclectic and picturesque composition.

Not a house from here

An imposing stone residence with a massive central body and an almost European silhouette. European, American and Quebec architecture meet here.

The man

A lawyer, leader of the Parti patriote, seigneur of la Petite-Nation, a passionate reader — and deeply interested in architecture.
Louis-Joseph Papineau
The manor at three-quarters, with the path leading to it
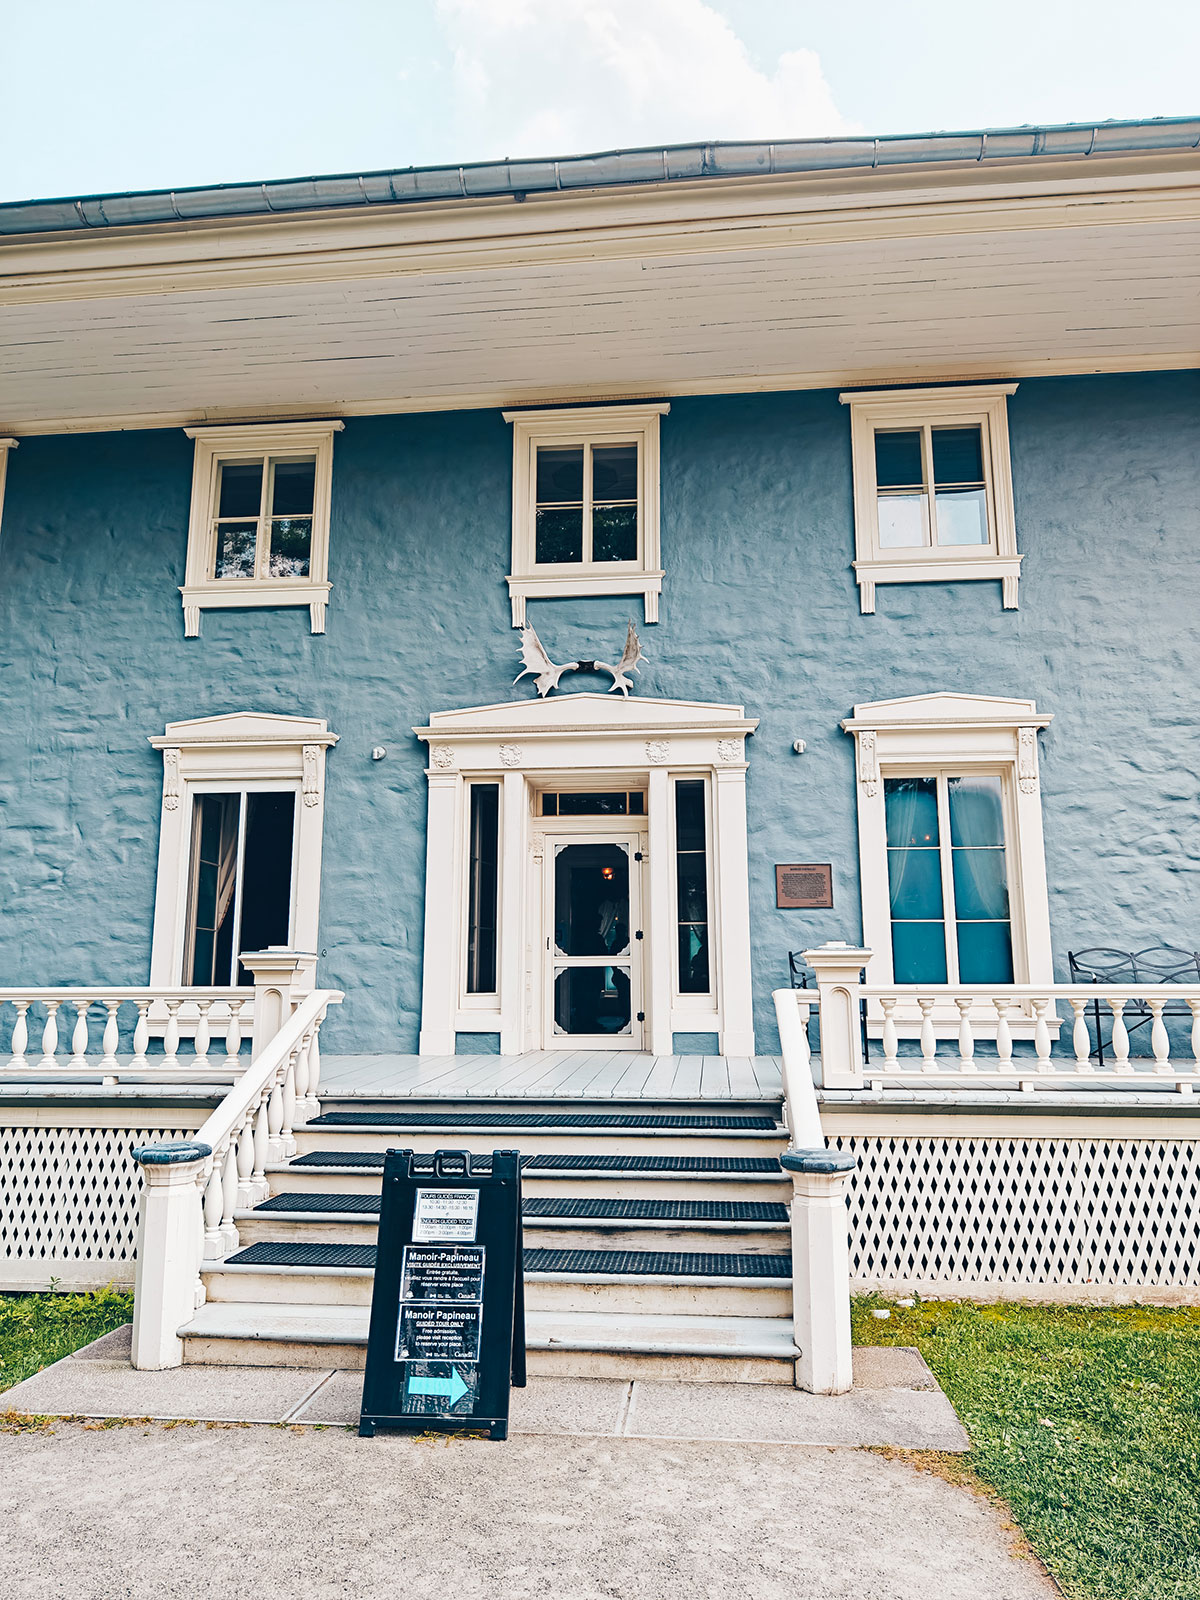
The manor’s entrance facade, its white door with sidelights and an interpretive stand
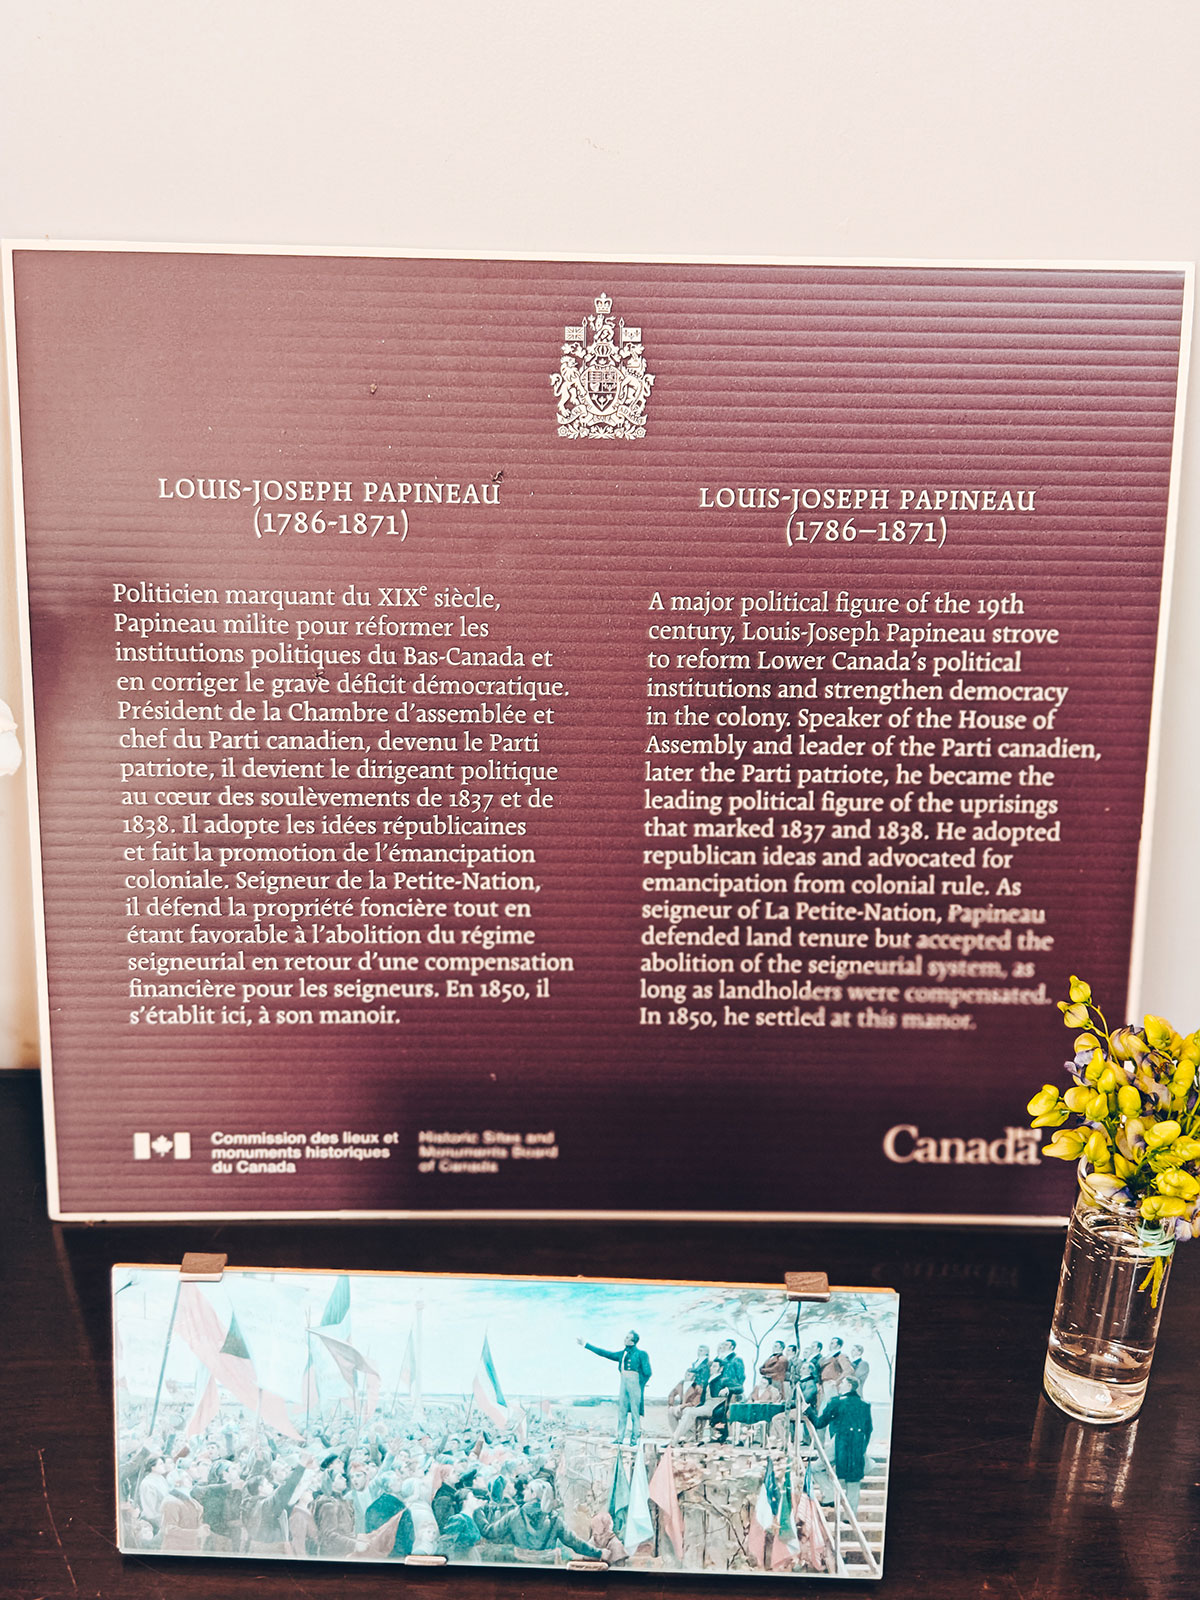
The bilingual Parks Canada panel devoted to Louis-Joseph Papineau (1786-1871)
Louis-Joseph Papineau, 1786-1871: leader of the Parti patriote, later seigneur of la Petite-Nation.
The manor from the west, its main tower and a second turret

The great veranda

It opens towards the landscape; above it all, a belvedere once let you look out over the region and the river.

The estate

Papineau oversaw everything: building, gardens, trees, paths, furniture. He wanted it all to match his vision.

Built from

1848 → 1850

After withdrawing from political life, he devoted a great part of his last years to this property.

1786-1871: the dates are on the Parks Canada panel.
The Parks Canada sign: “Manoir-Papineau · National Historic Site of Canada”
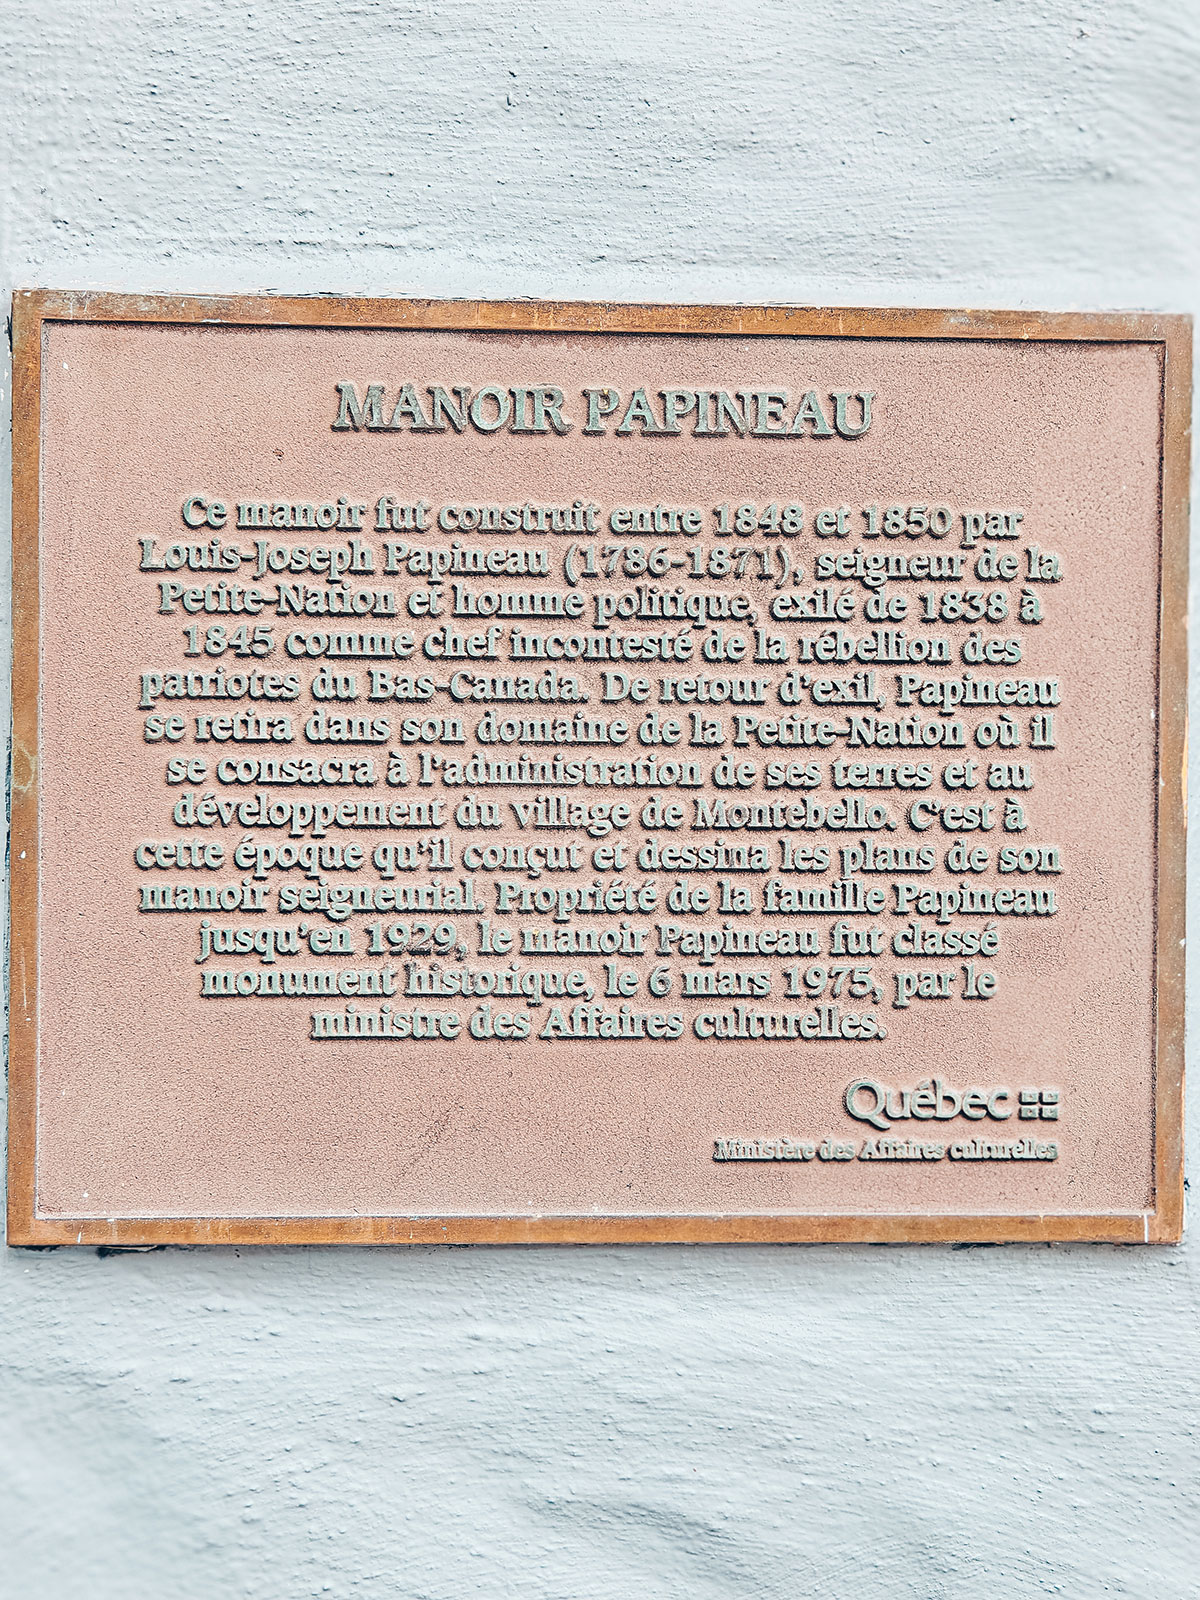
The commemorative plaque “Manoir Papineau”, set into the white wall
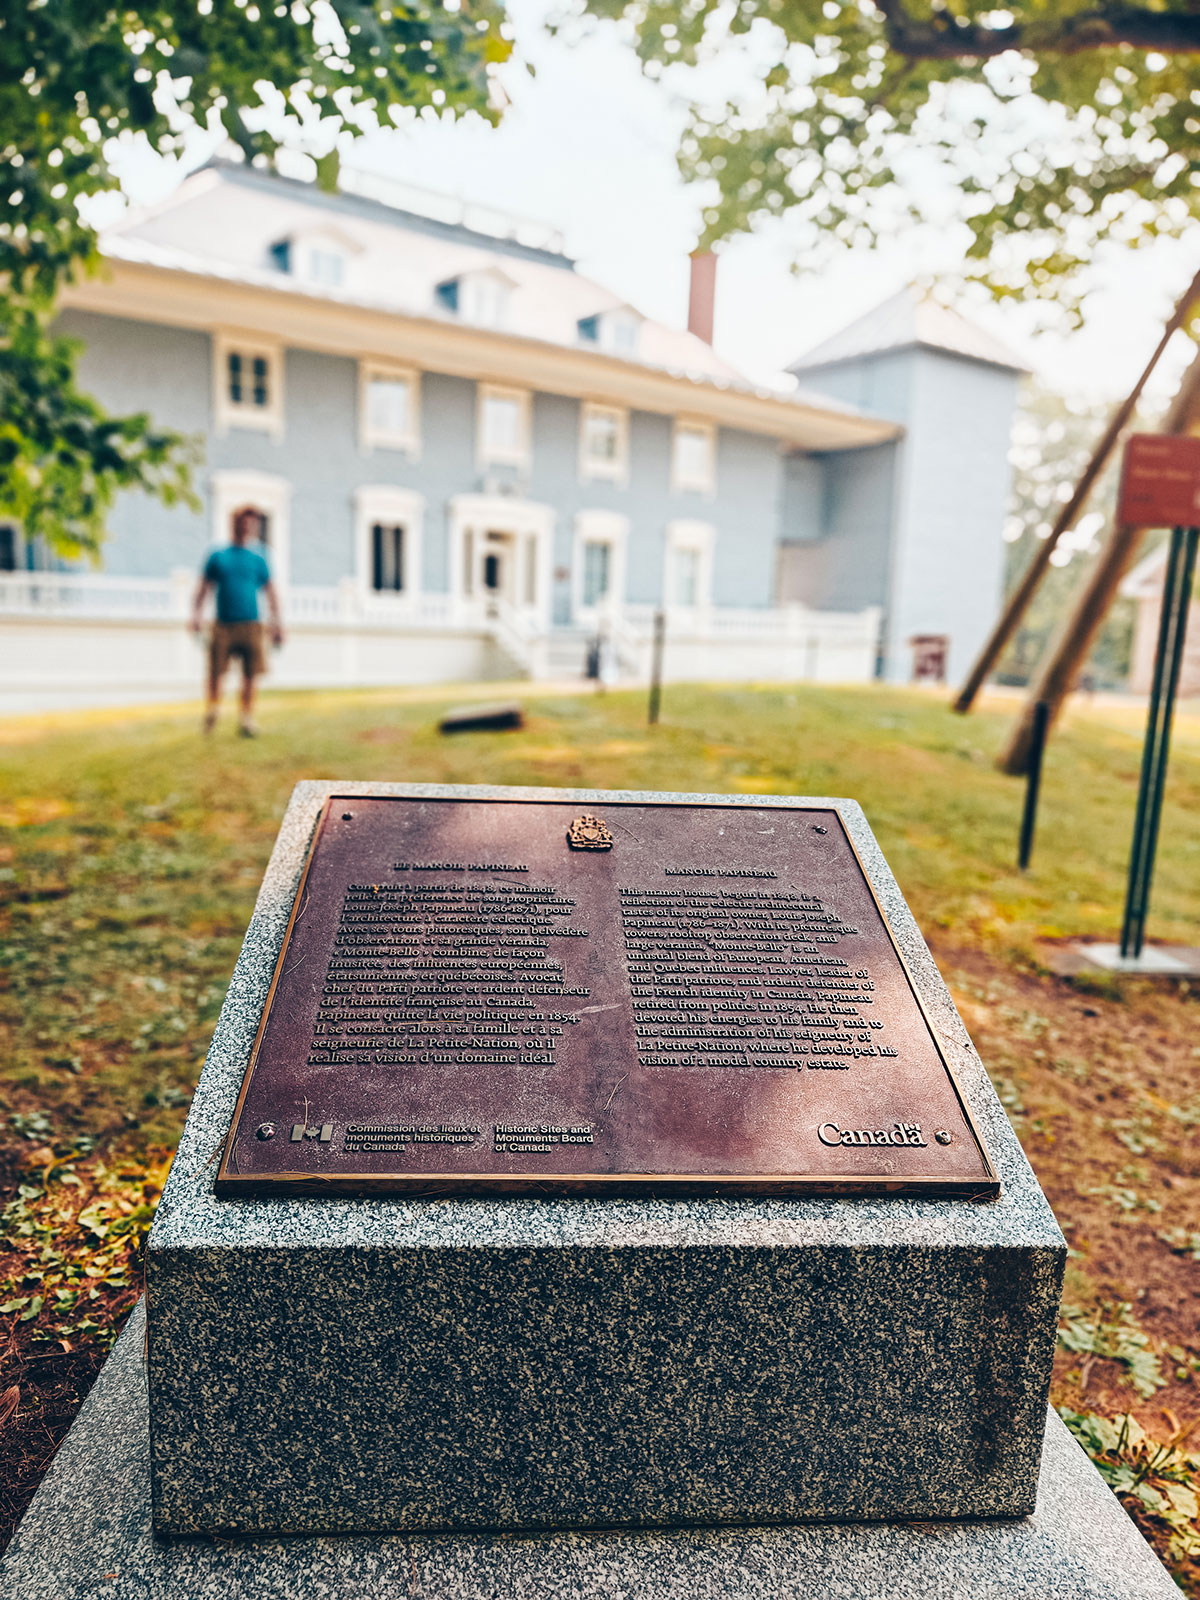
The plaque dates the manor’s construction to between 1848 and 1850.
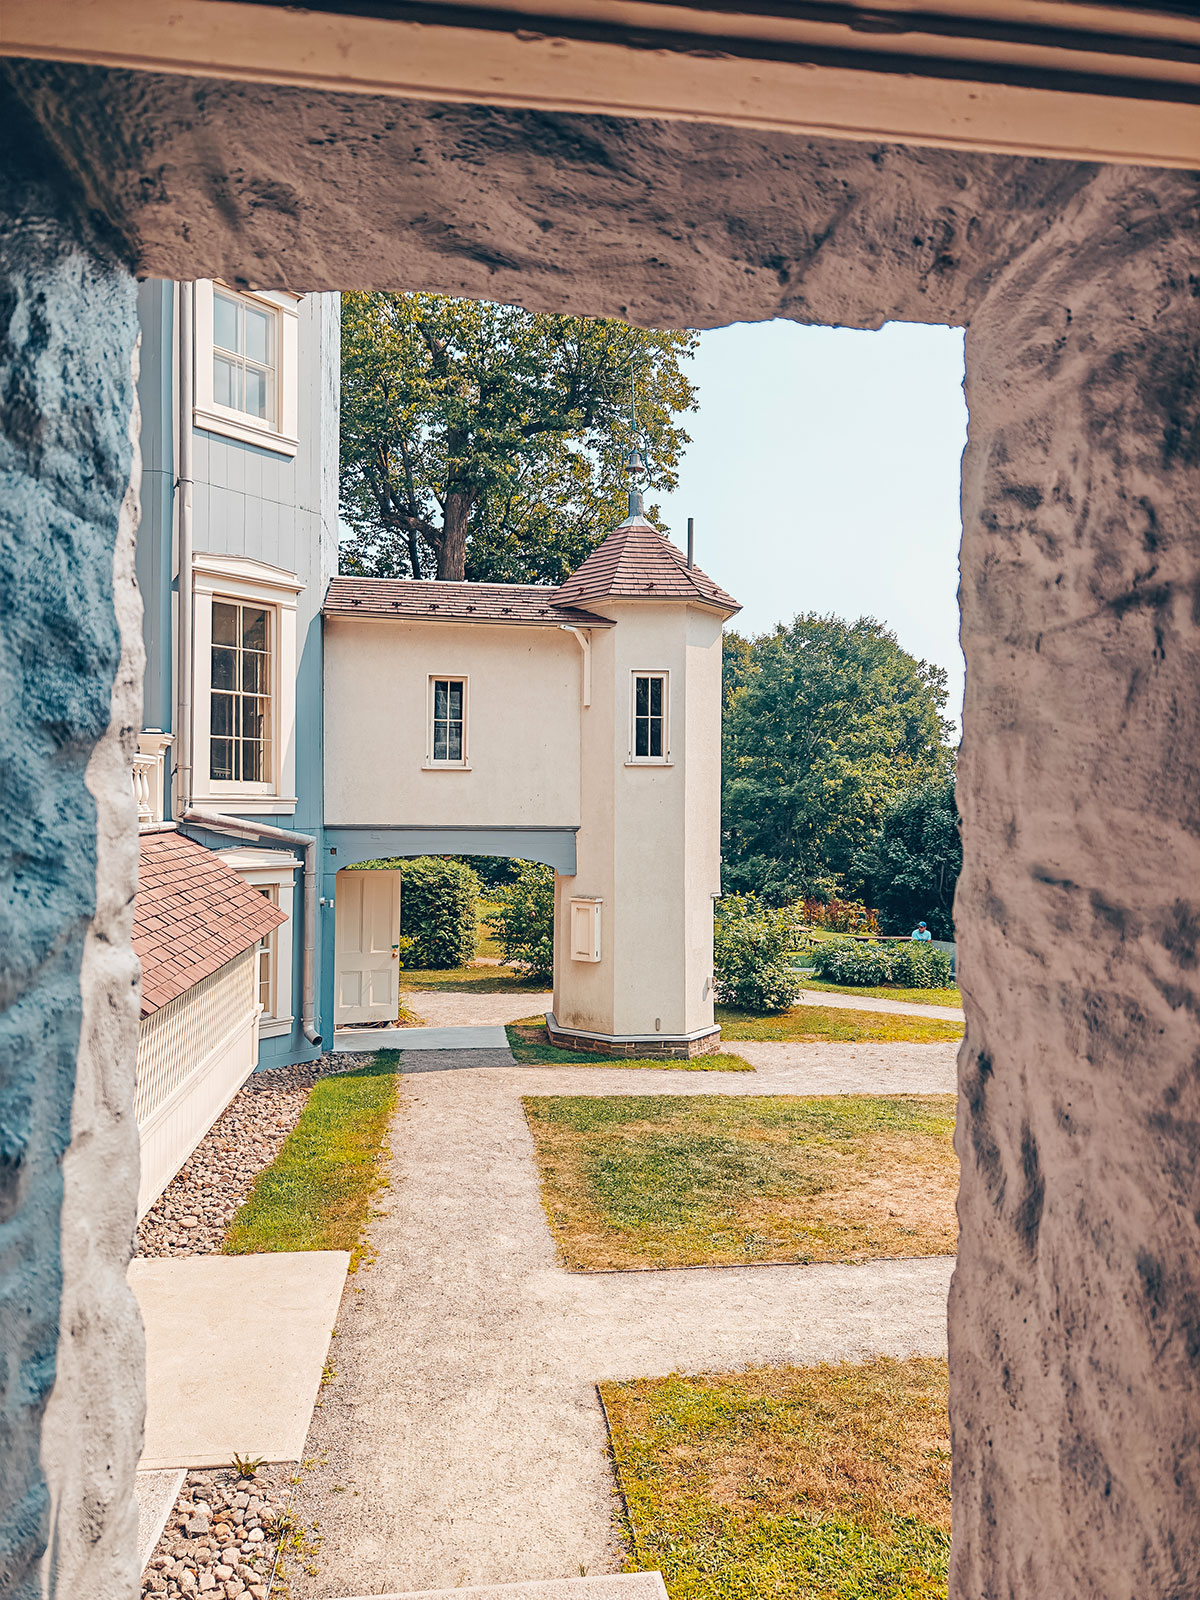
The manor glimpsed under the stone arch of the passage
A ripe orange still on its tree, among the leaves
An orange, eighty kilometres north of Ottawa.
The family home
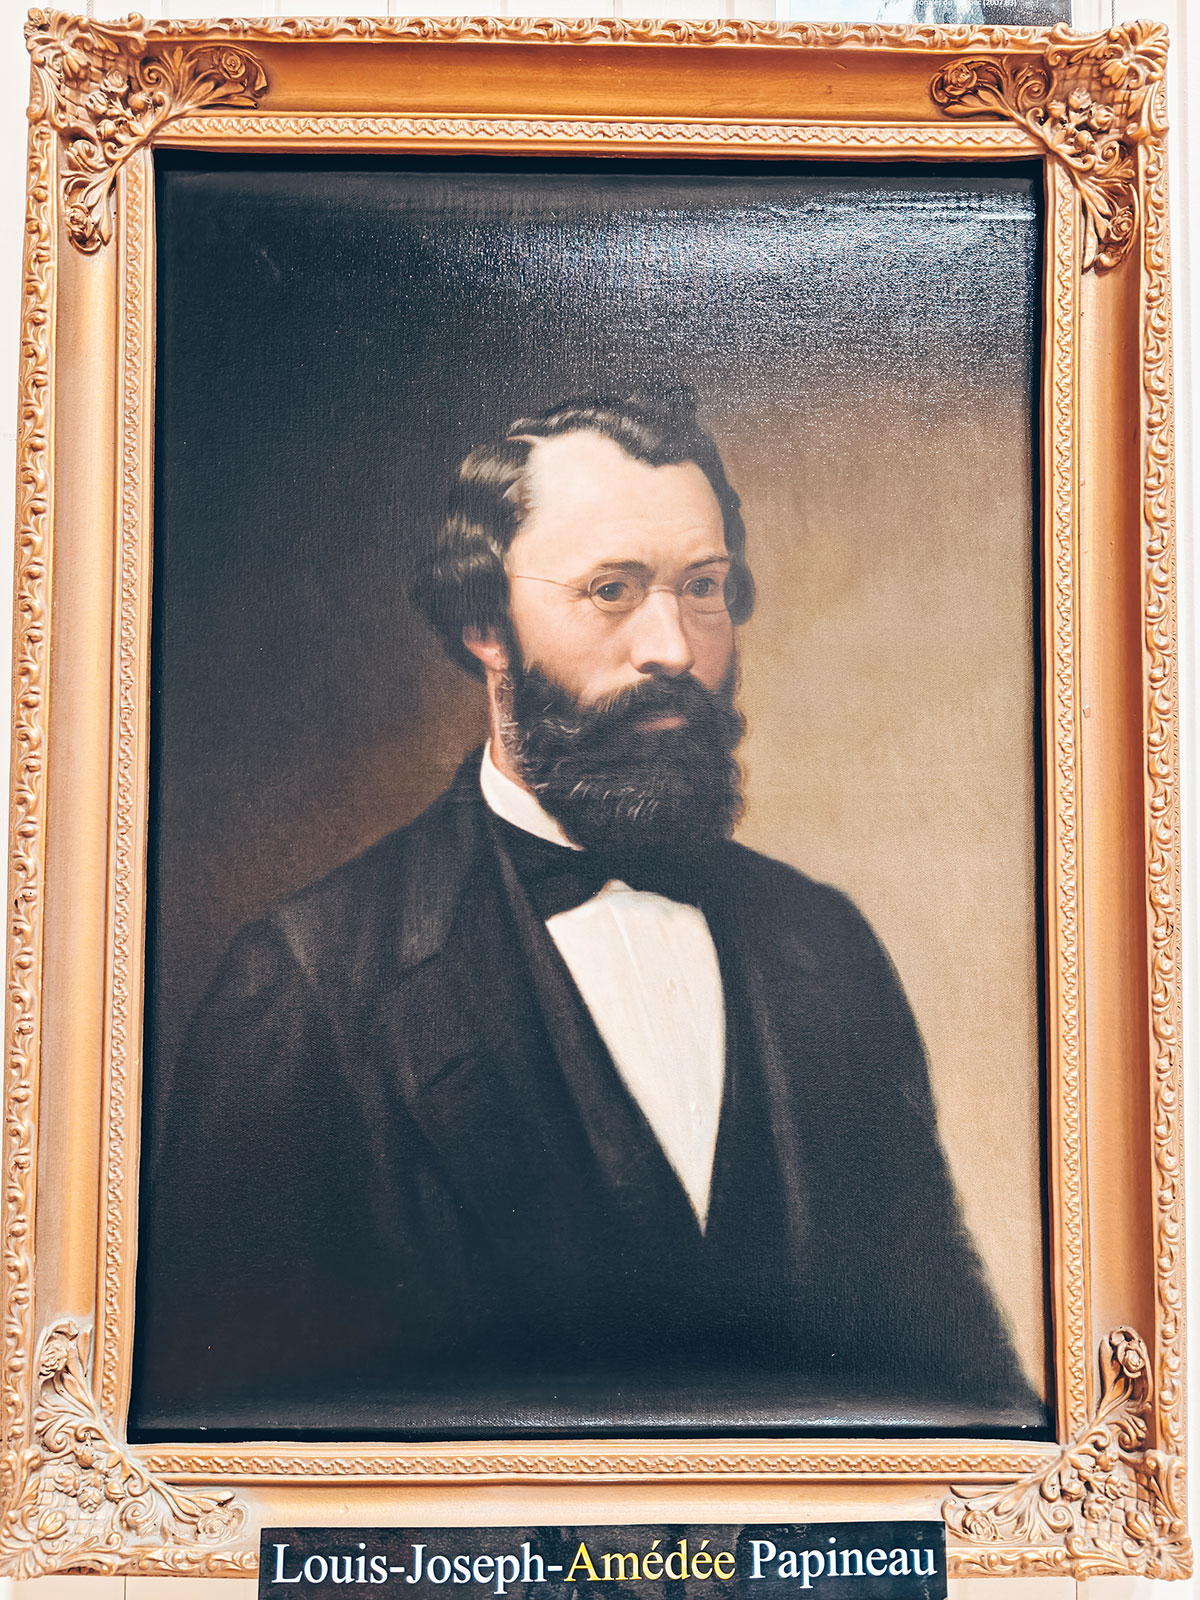
A framed oil portrait, captioned “Louis-Joseph-Amédée Papineau”
Amédée, the son — the one the letter is addressed to.
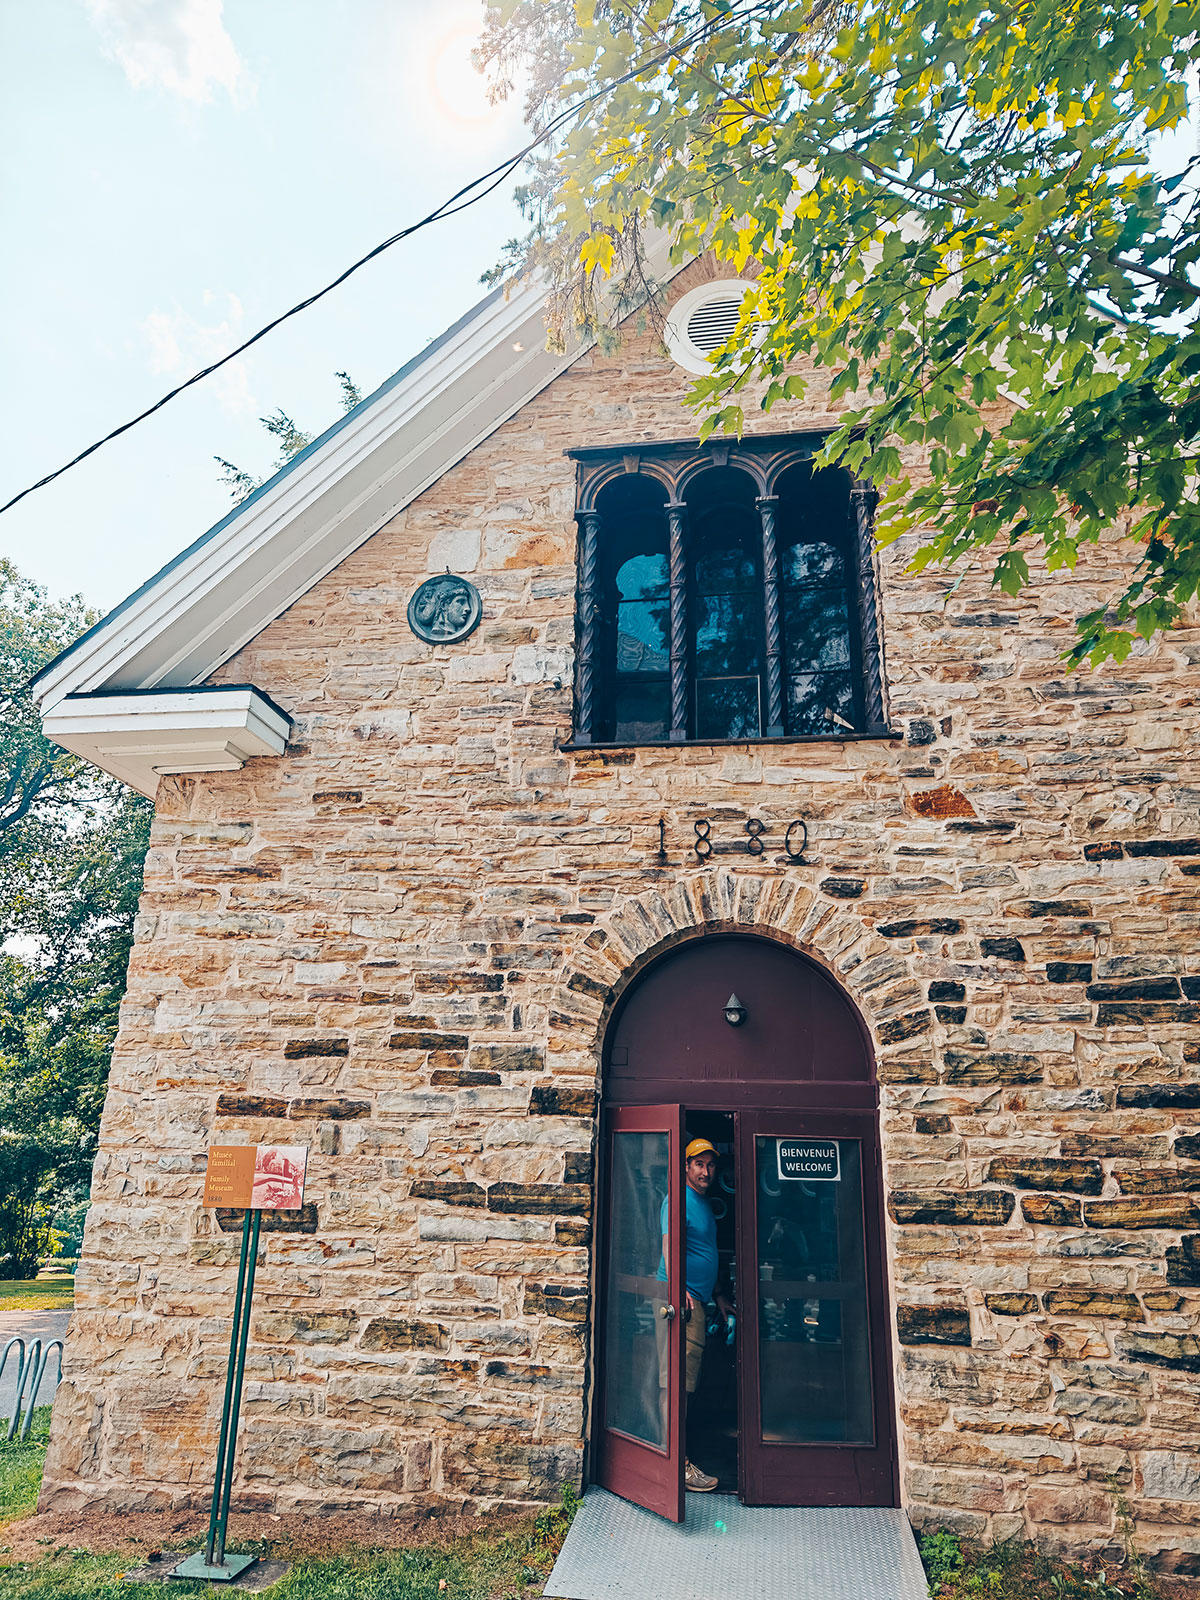
A stone building with an arched red-painted door
A bronze plaque on its granite plinth, in the middle of the lawn
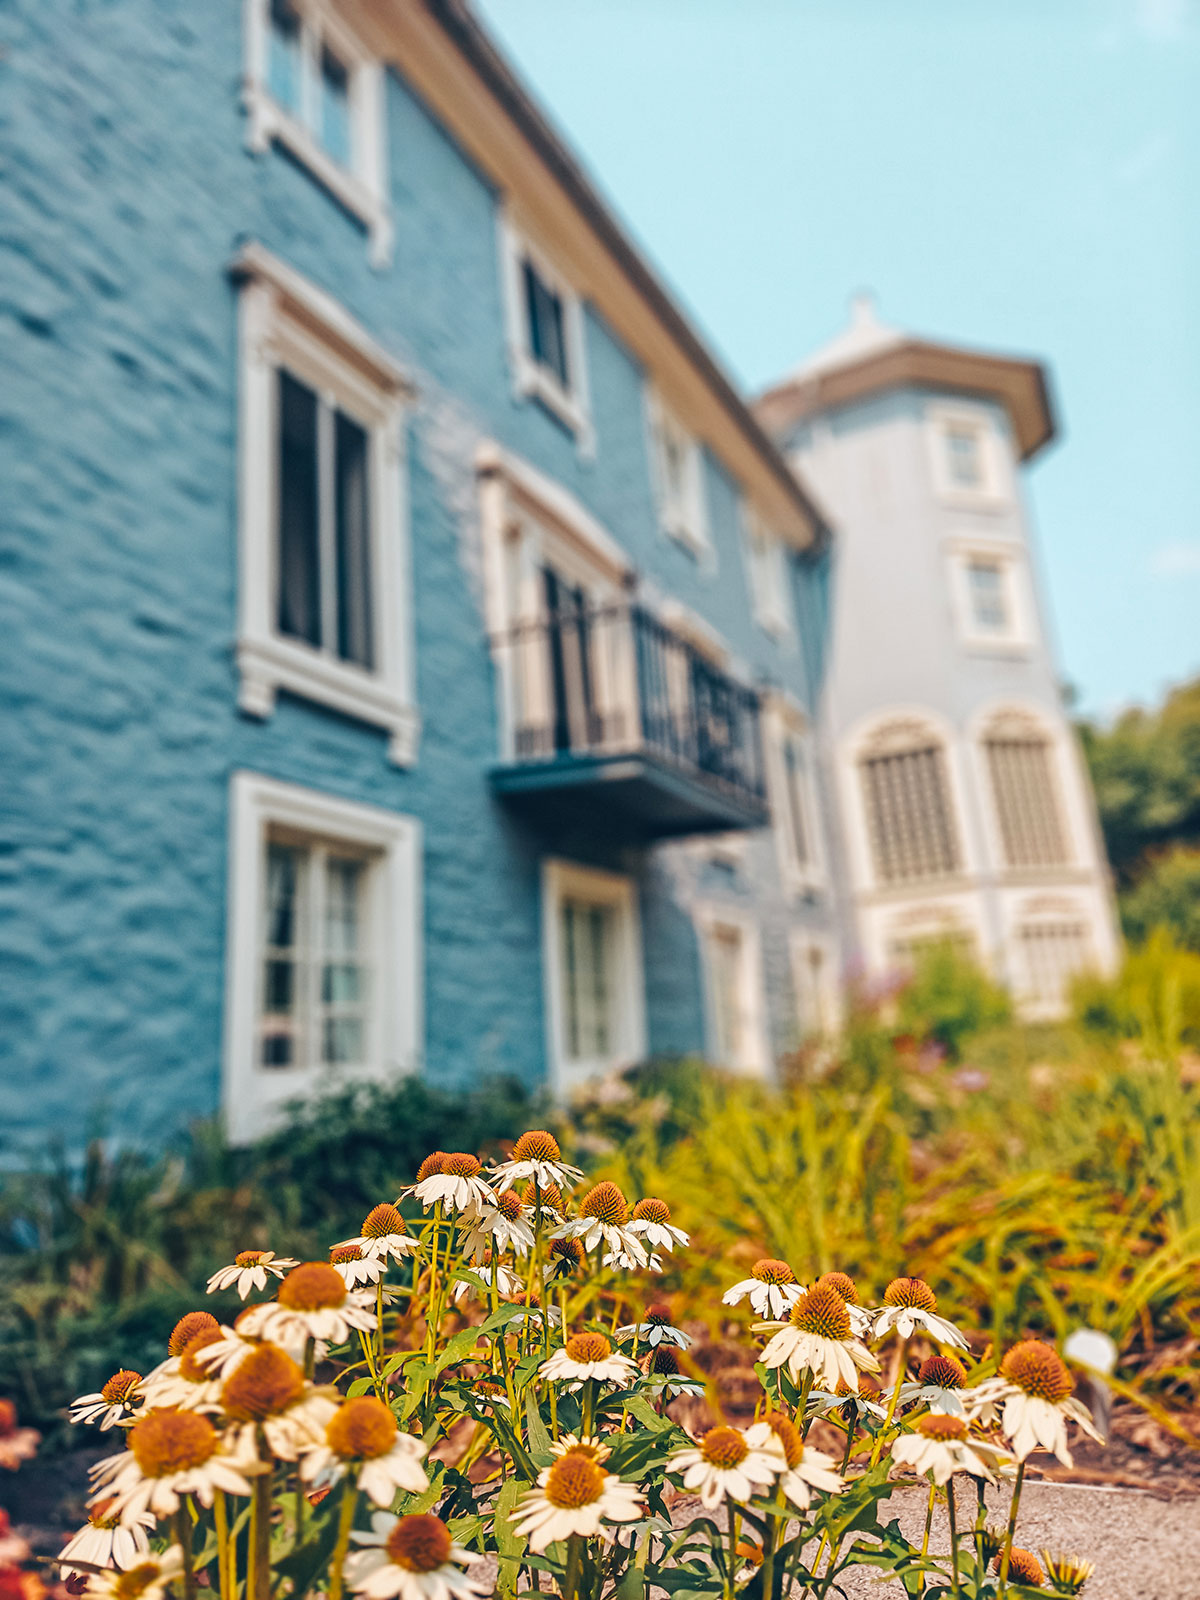
The manor’s blue wall behind a bed of daisies

The staircase

Spiral, set in one of the towers, whose shape it follows. Nothing was left to chance.

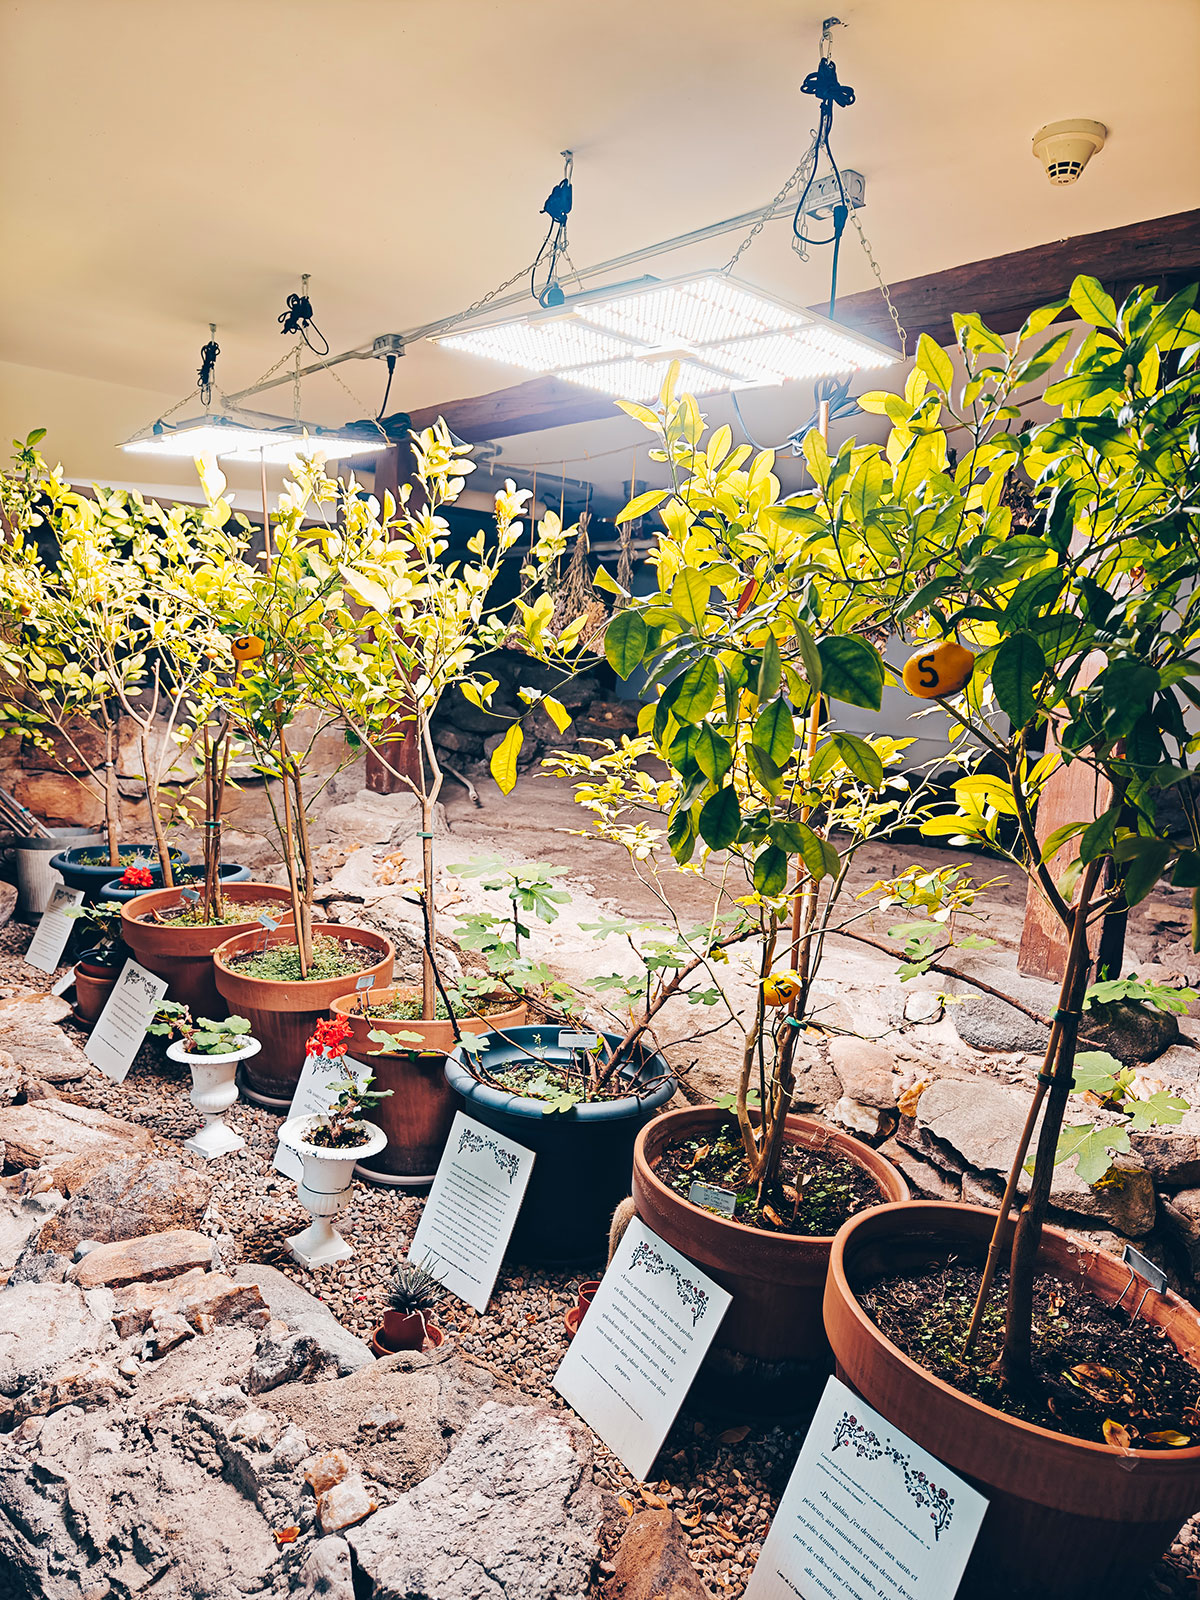
The orangery

Built in 1881. The potted citrus have been brought inside every autumn since.

The family

1848 → 1929

Papineau lived here until his death in 1871; his son Amédée took over the estate, and the family occupied the manor until 1929.

Here you picture a family really living — the rooms are far more intimate than the hotel.
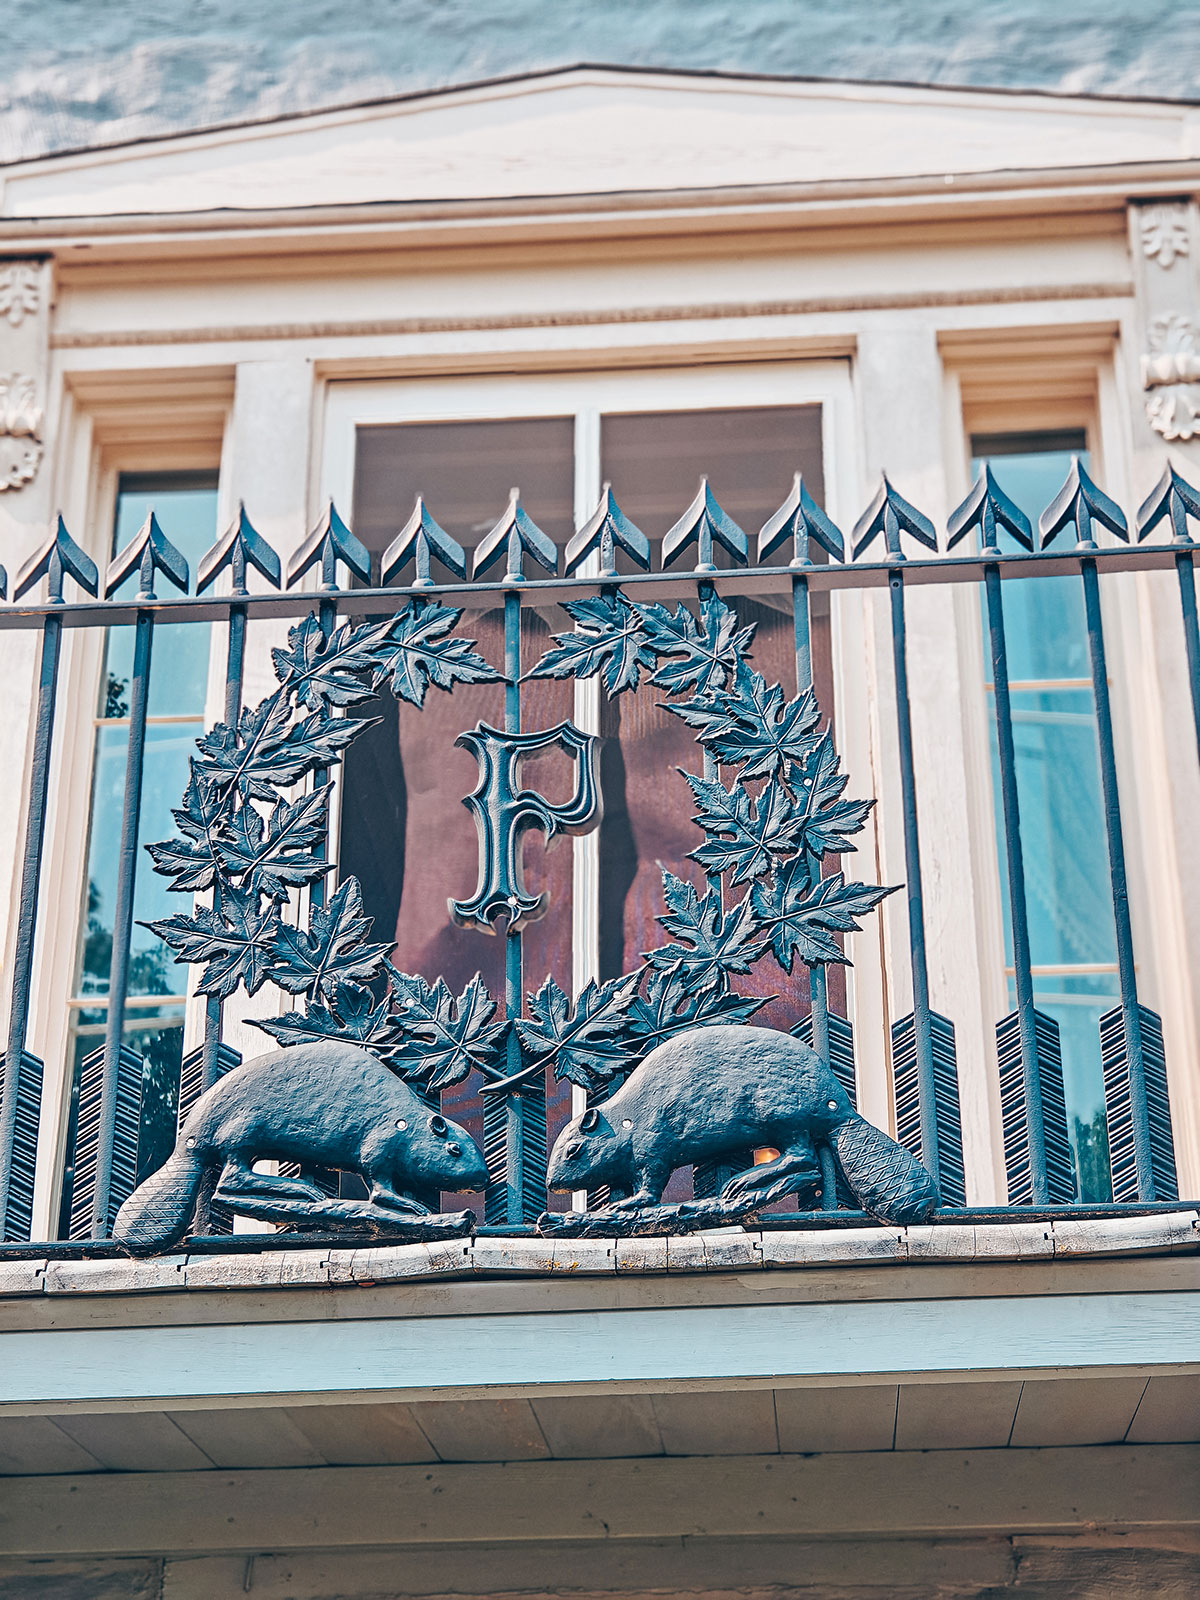
A carved pediment painted white, with a P monogram in a wreath of foliage
The Papineau P, in its wreath.
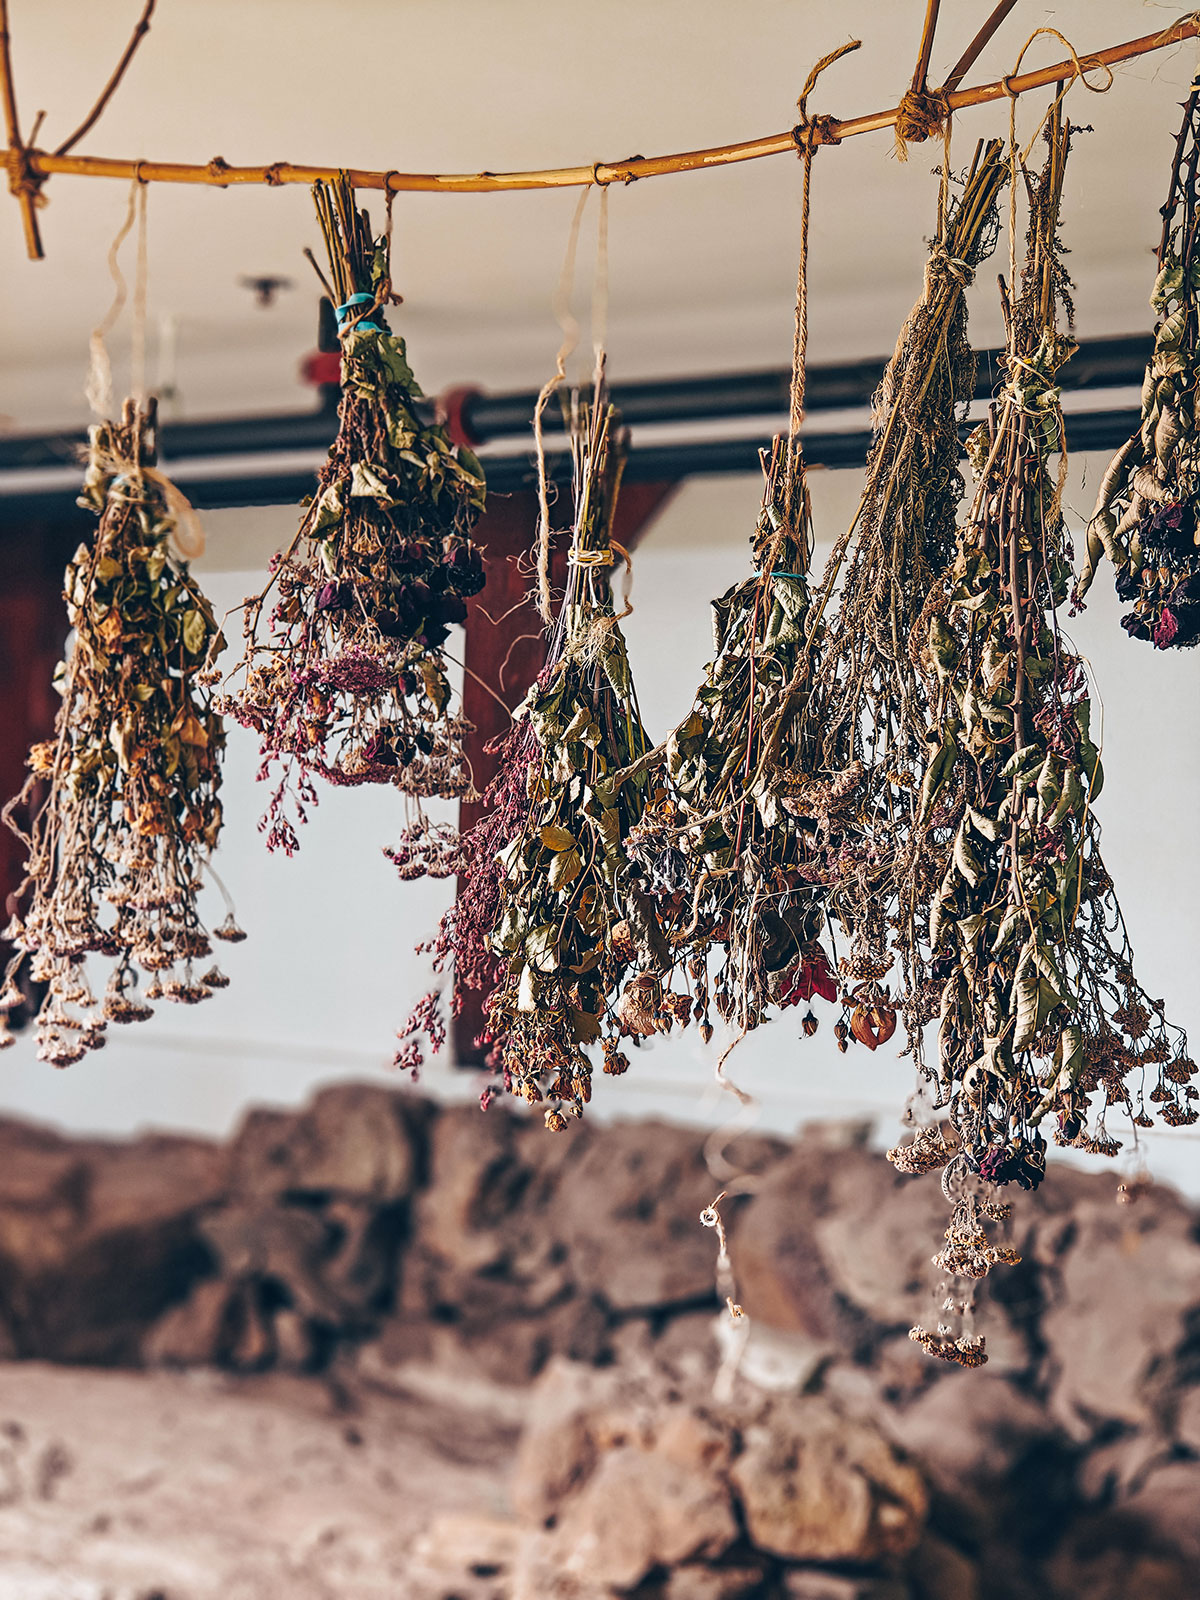
Bunches of dried plants hanging from a ceiling
The manor’s tower and its bay windows, seen from below
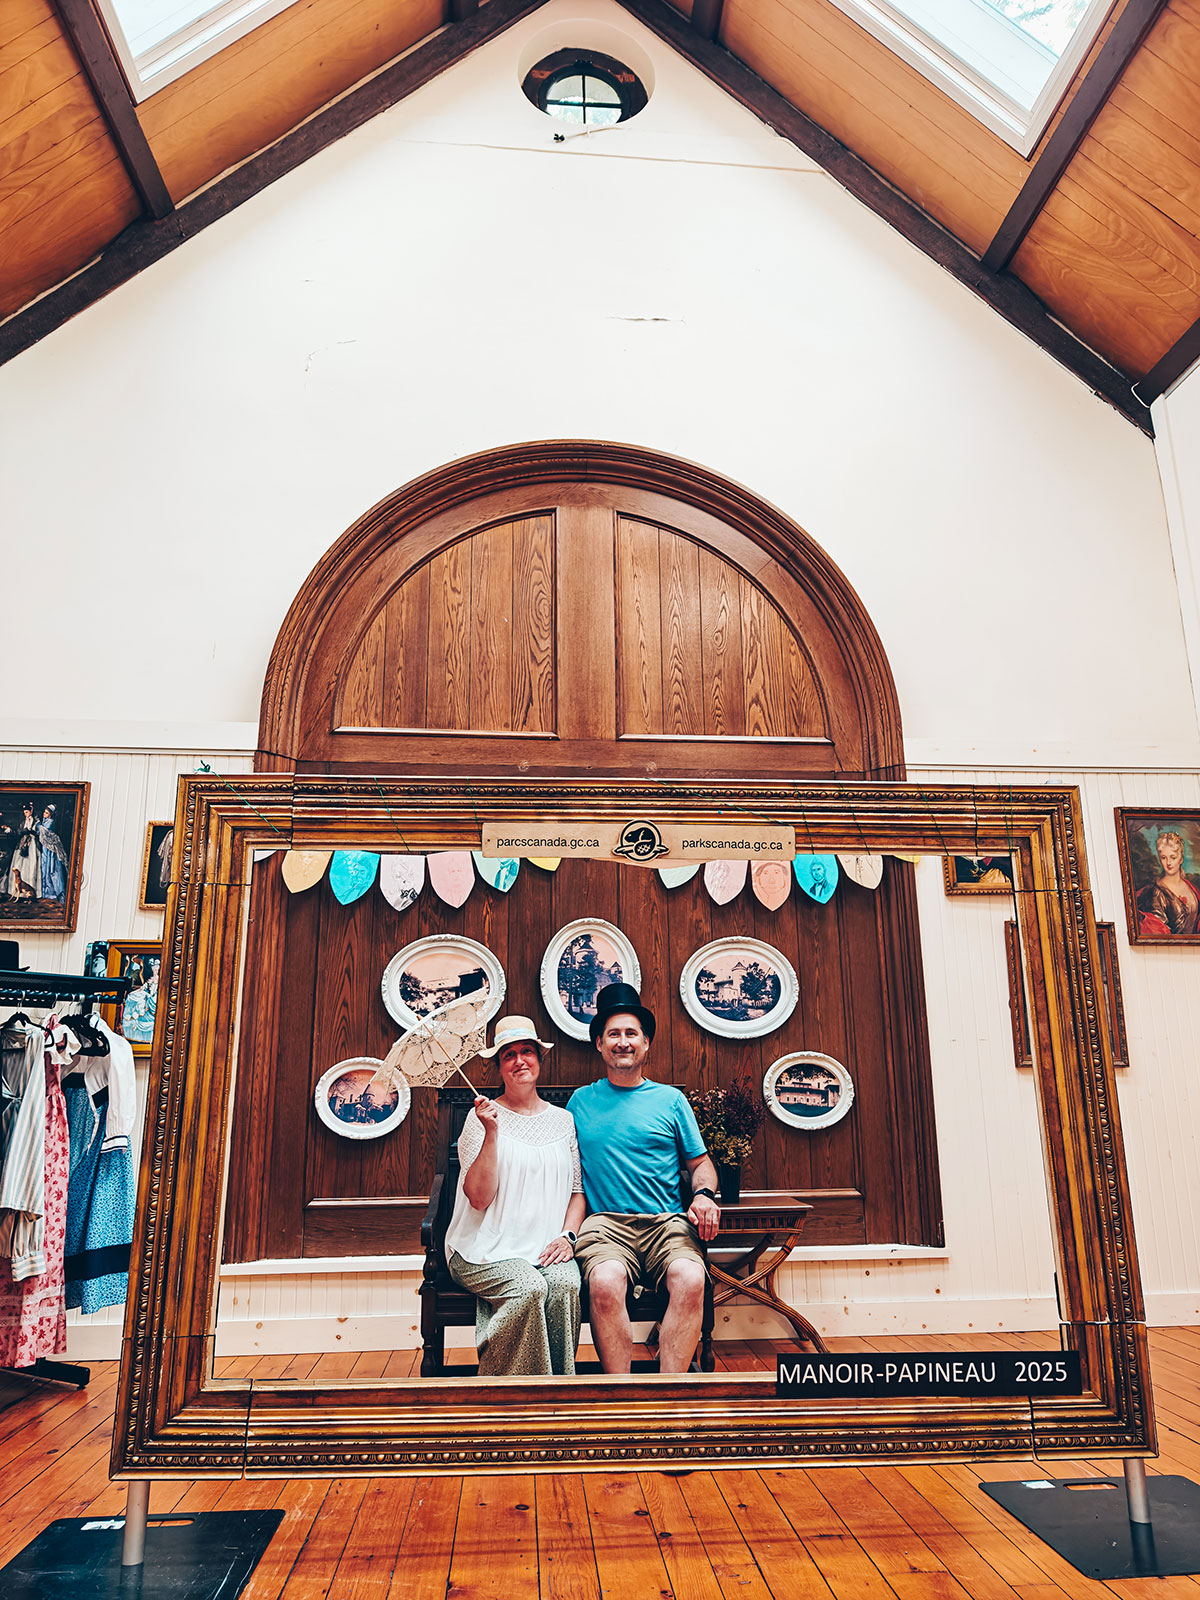
A giant picture frame in a room, two visitors sitting inside it, under the words “Manoir Papineau 2025”
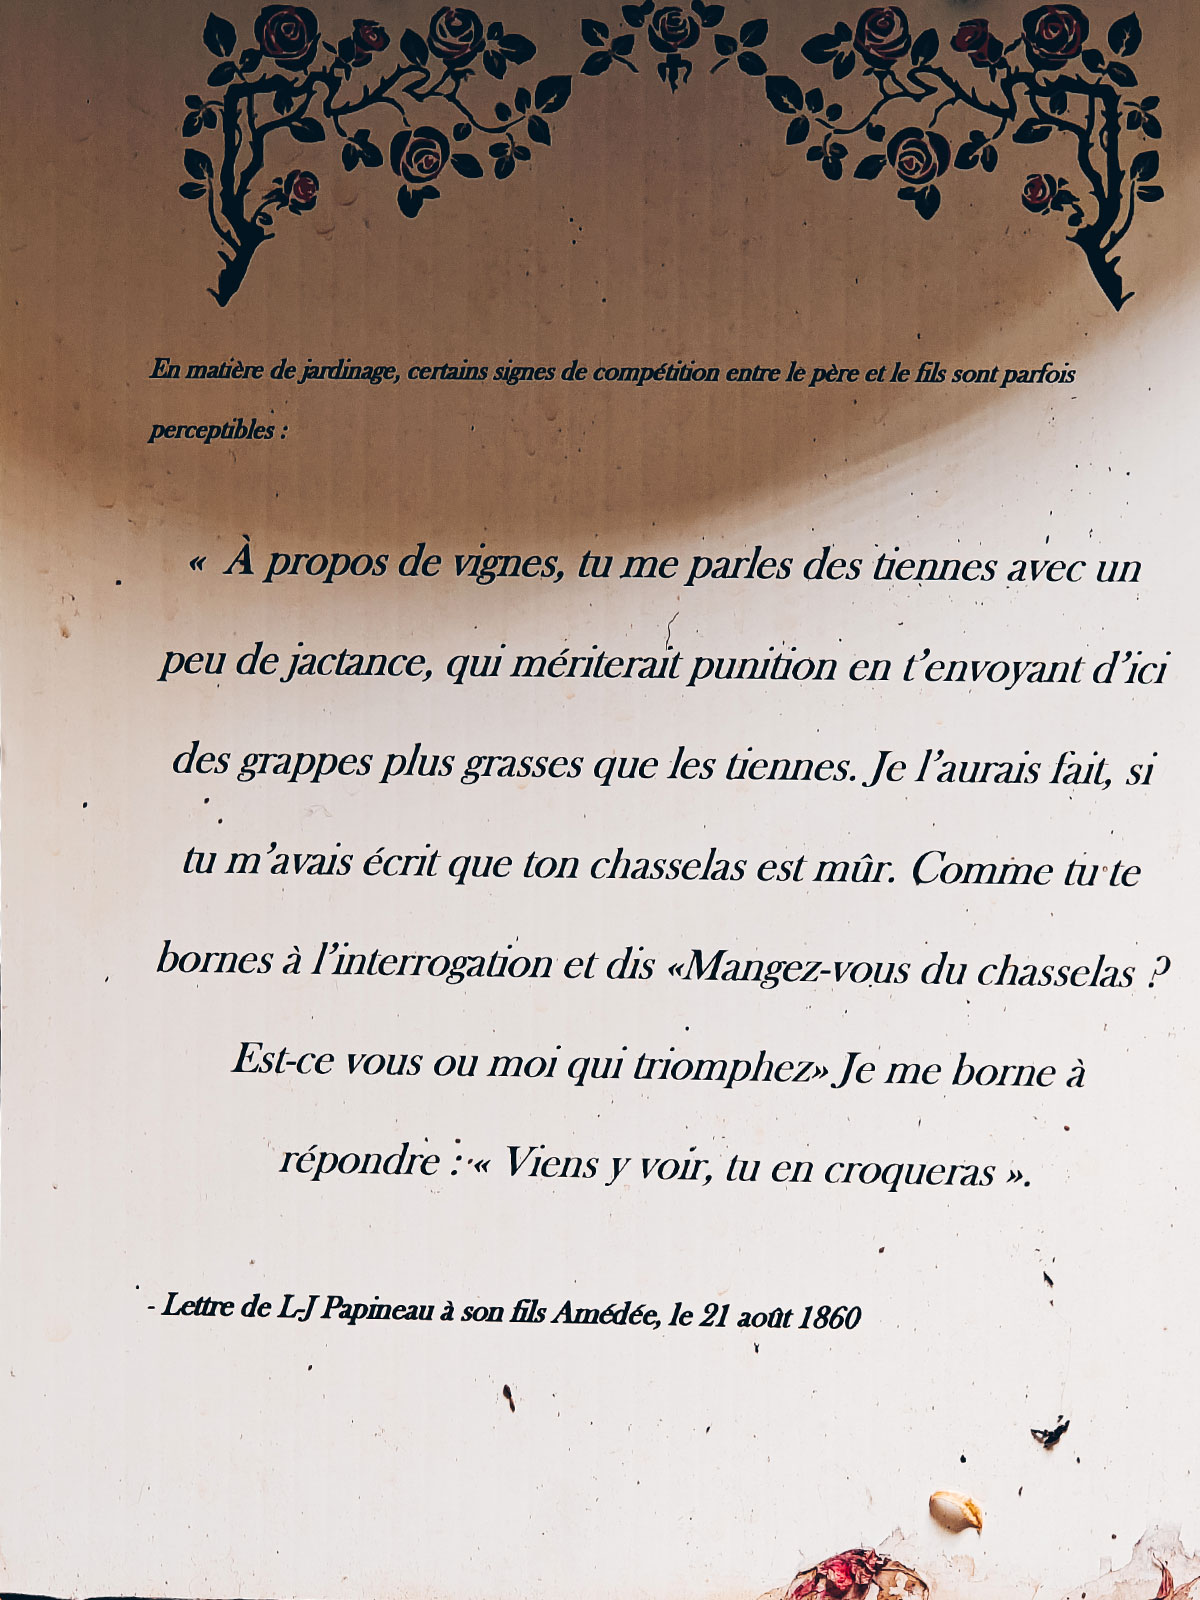
A letter from 1860
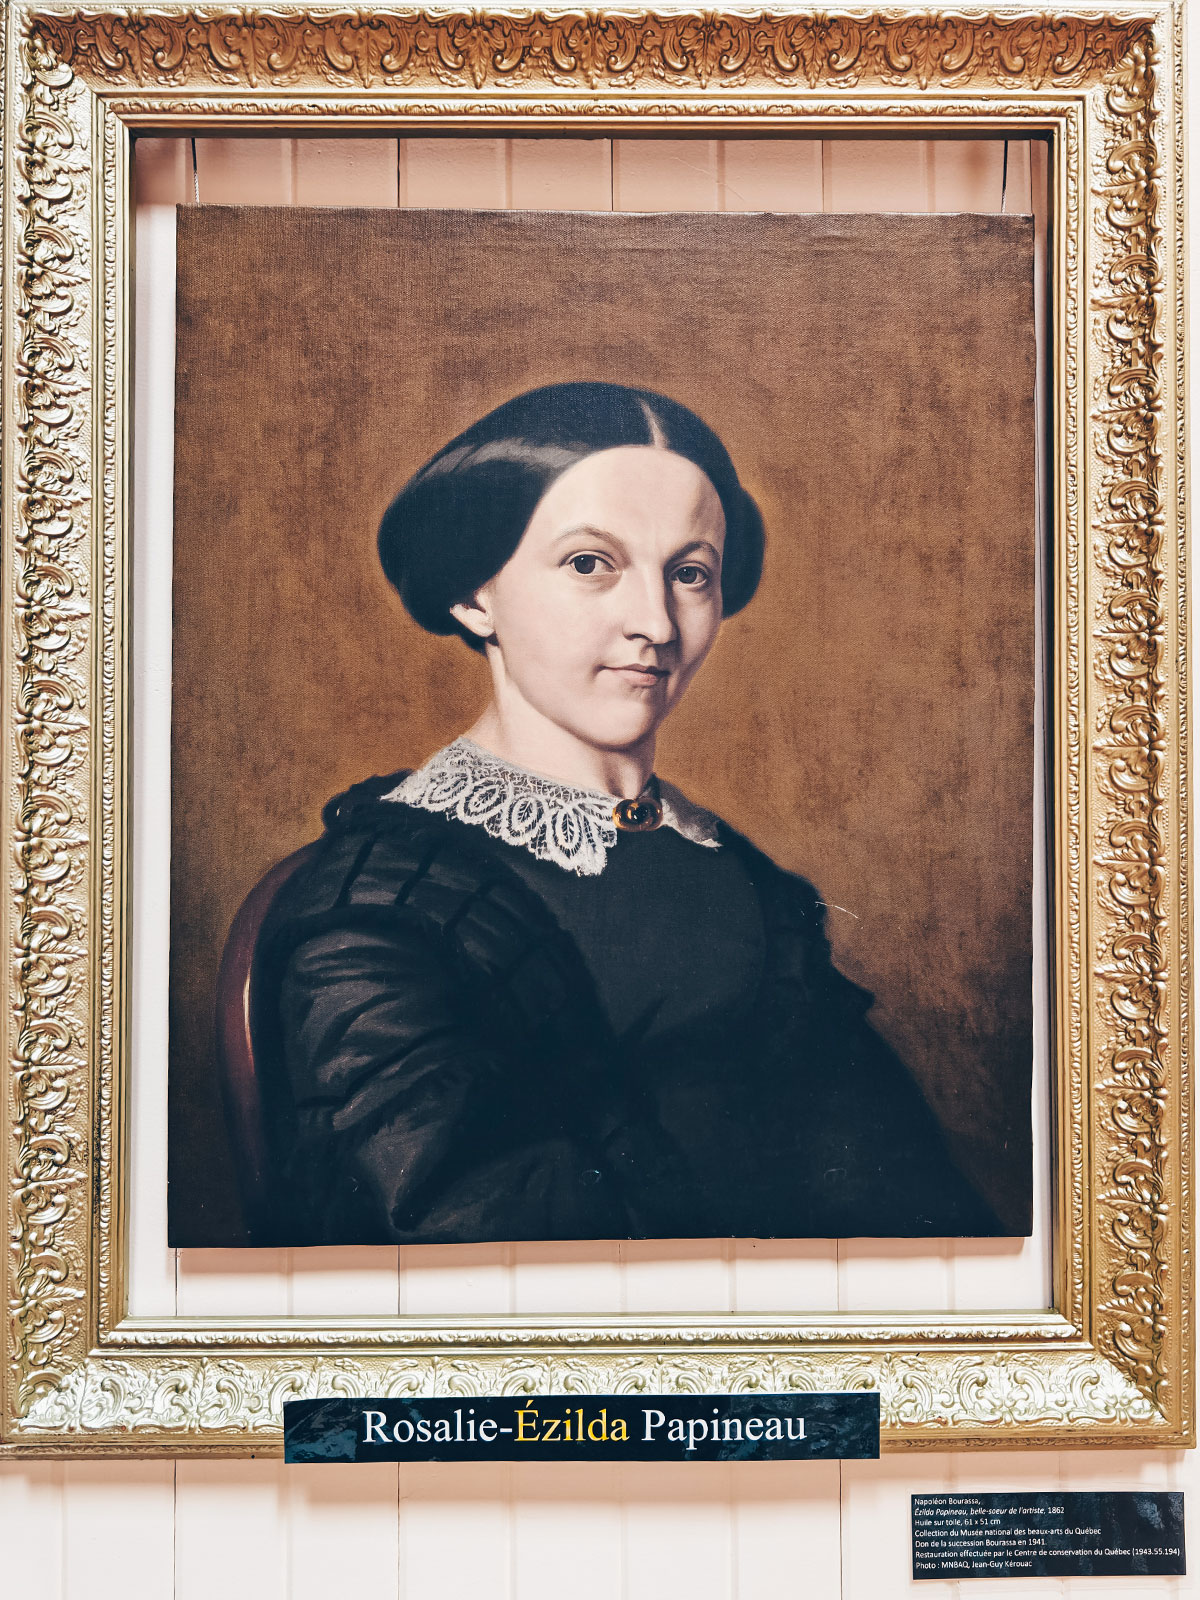
A framed oil portrait, captioned “Rosalie-Ezilda Papineau”
Rosalie-Ezilda Papineau.
A letter reproduced on the wall, from Louis-Joseph Papineau to his son Amédée, dated 21 August 1860
A letter from 1860: father and son argue over their bunches of chasselas grapes. “Come and see for yourself — you shall have a bite.”
The manor’s full facade with its tower, among the greenery
Inside the orangery: potted citrus trees lined up under grow lights
Potted citrus, brought in every winter since 1881.

21 August 1860

A letter to his son Amédée: a quarrel over bunches of chasselas grapes, with perfectly feigned seriousness. “Come and see for yourself — you shall have a bite.”

The portraits

Amédée, Rosalie-Ezilda: the Papineau children hang in the rooms, each one with a name.

The library

Set in one of the towers, alongside the reception rooms, the bedrooms and the belongings of a nineteenth-century family.

You can sit inside a giant picture frame. We did.
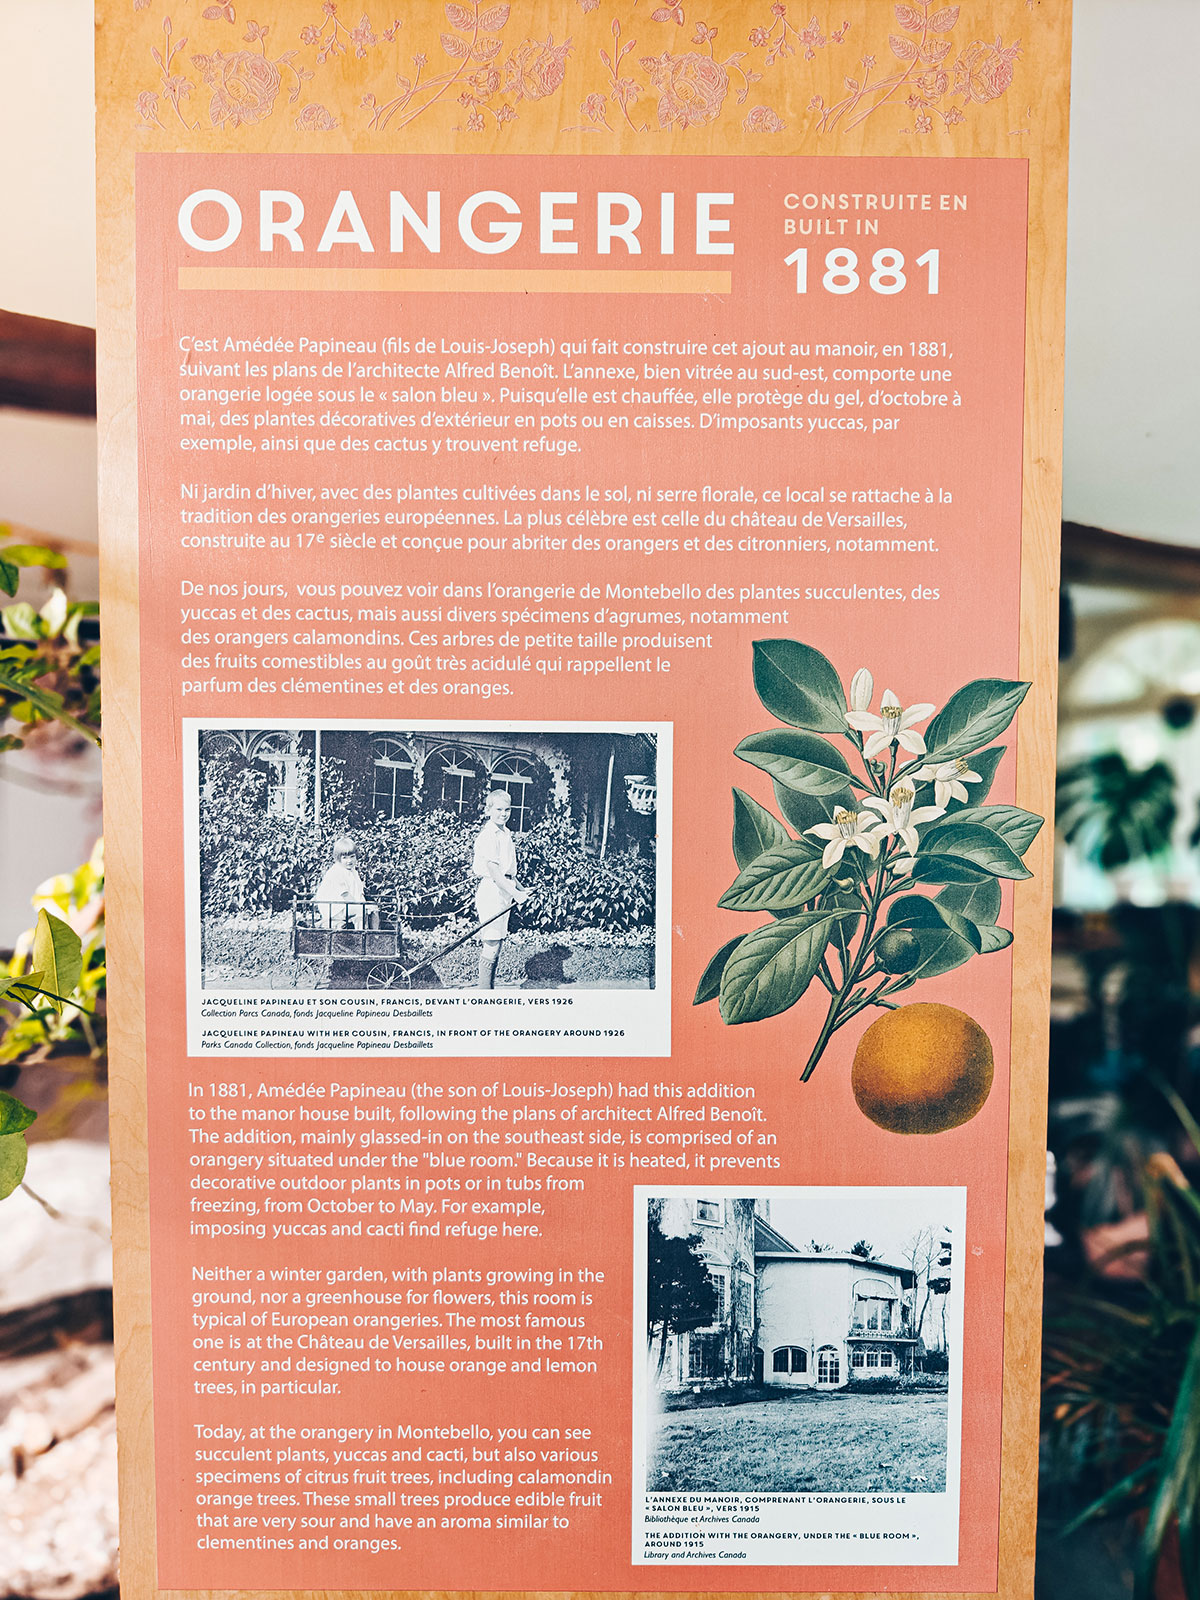
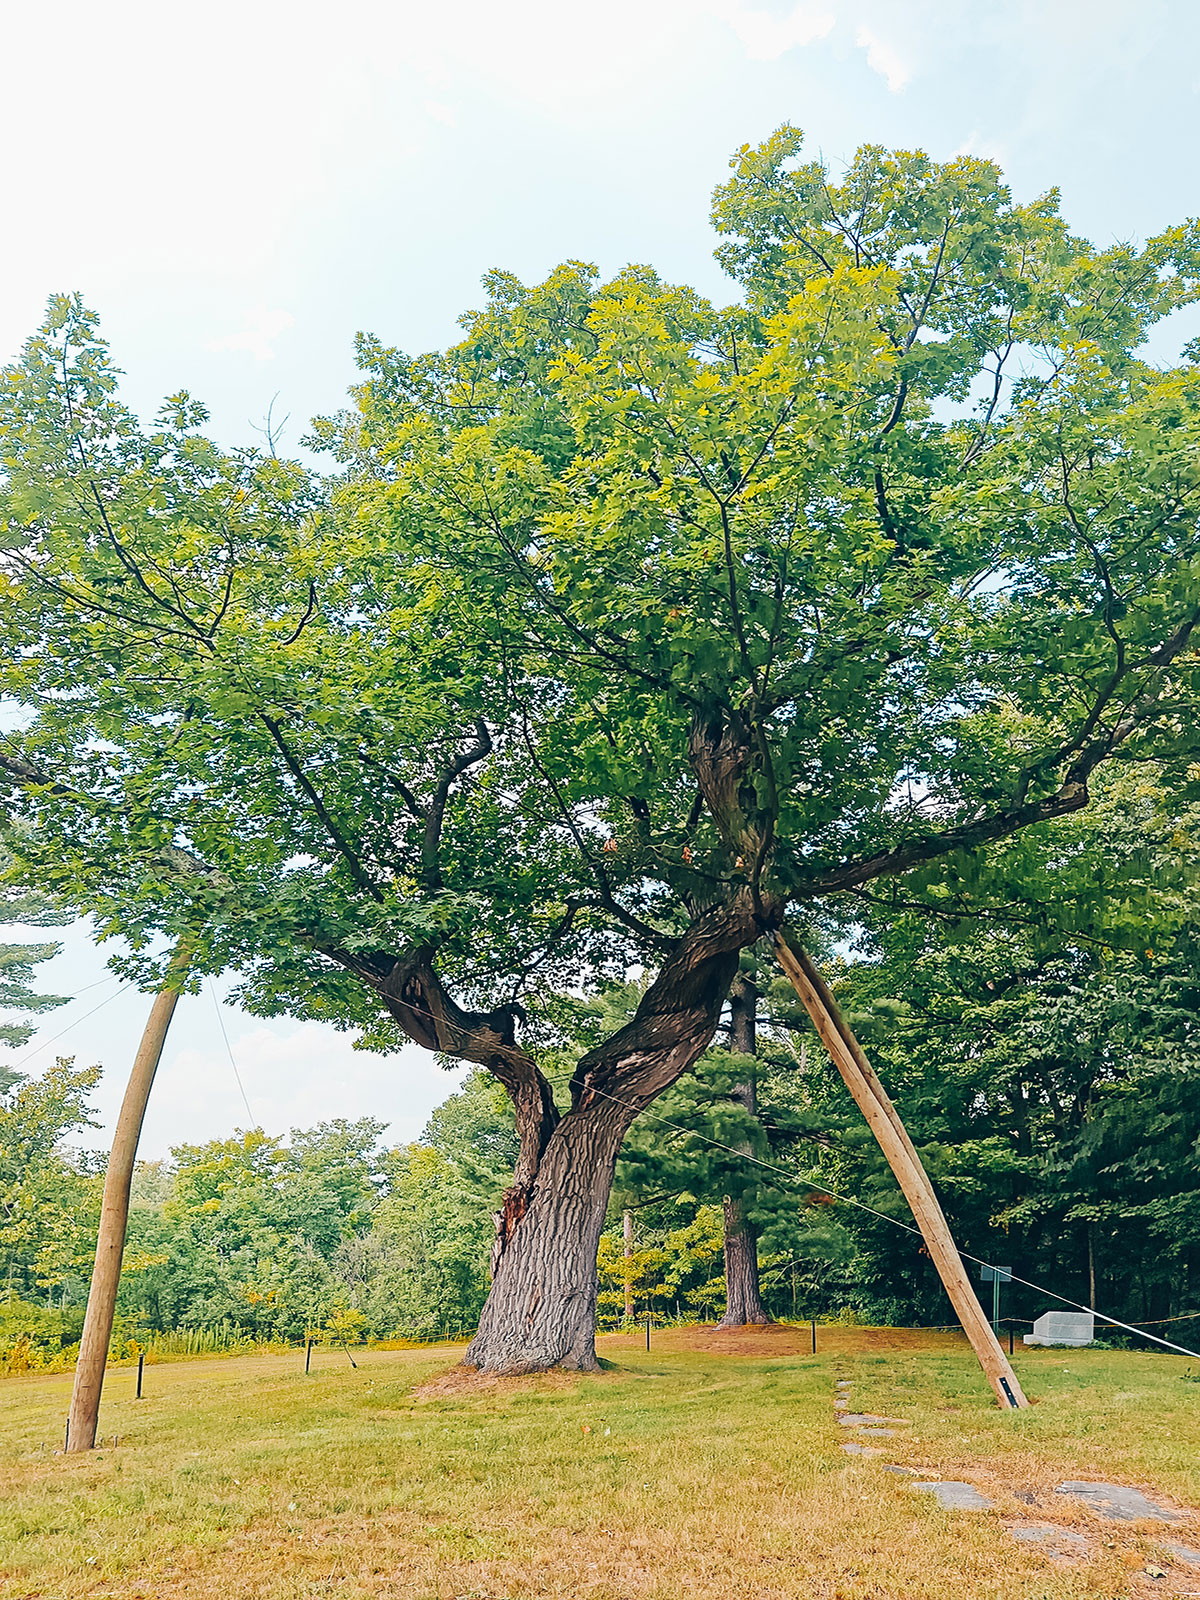
The red oak
The panel “Orangery · built in 1881”, with its archive photograph
The panel gives the date: 1881.
A very old tree, its branches held up by wooden props
Its branches are so long they have to be propped up.
Wide view of the manor behind its hedge, at the end of the lawn
The manor, from the far end of the park.
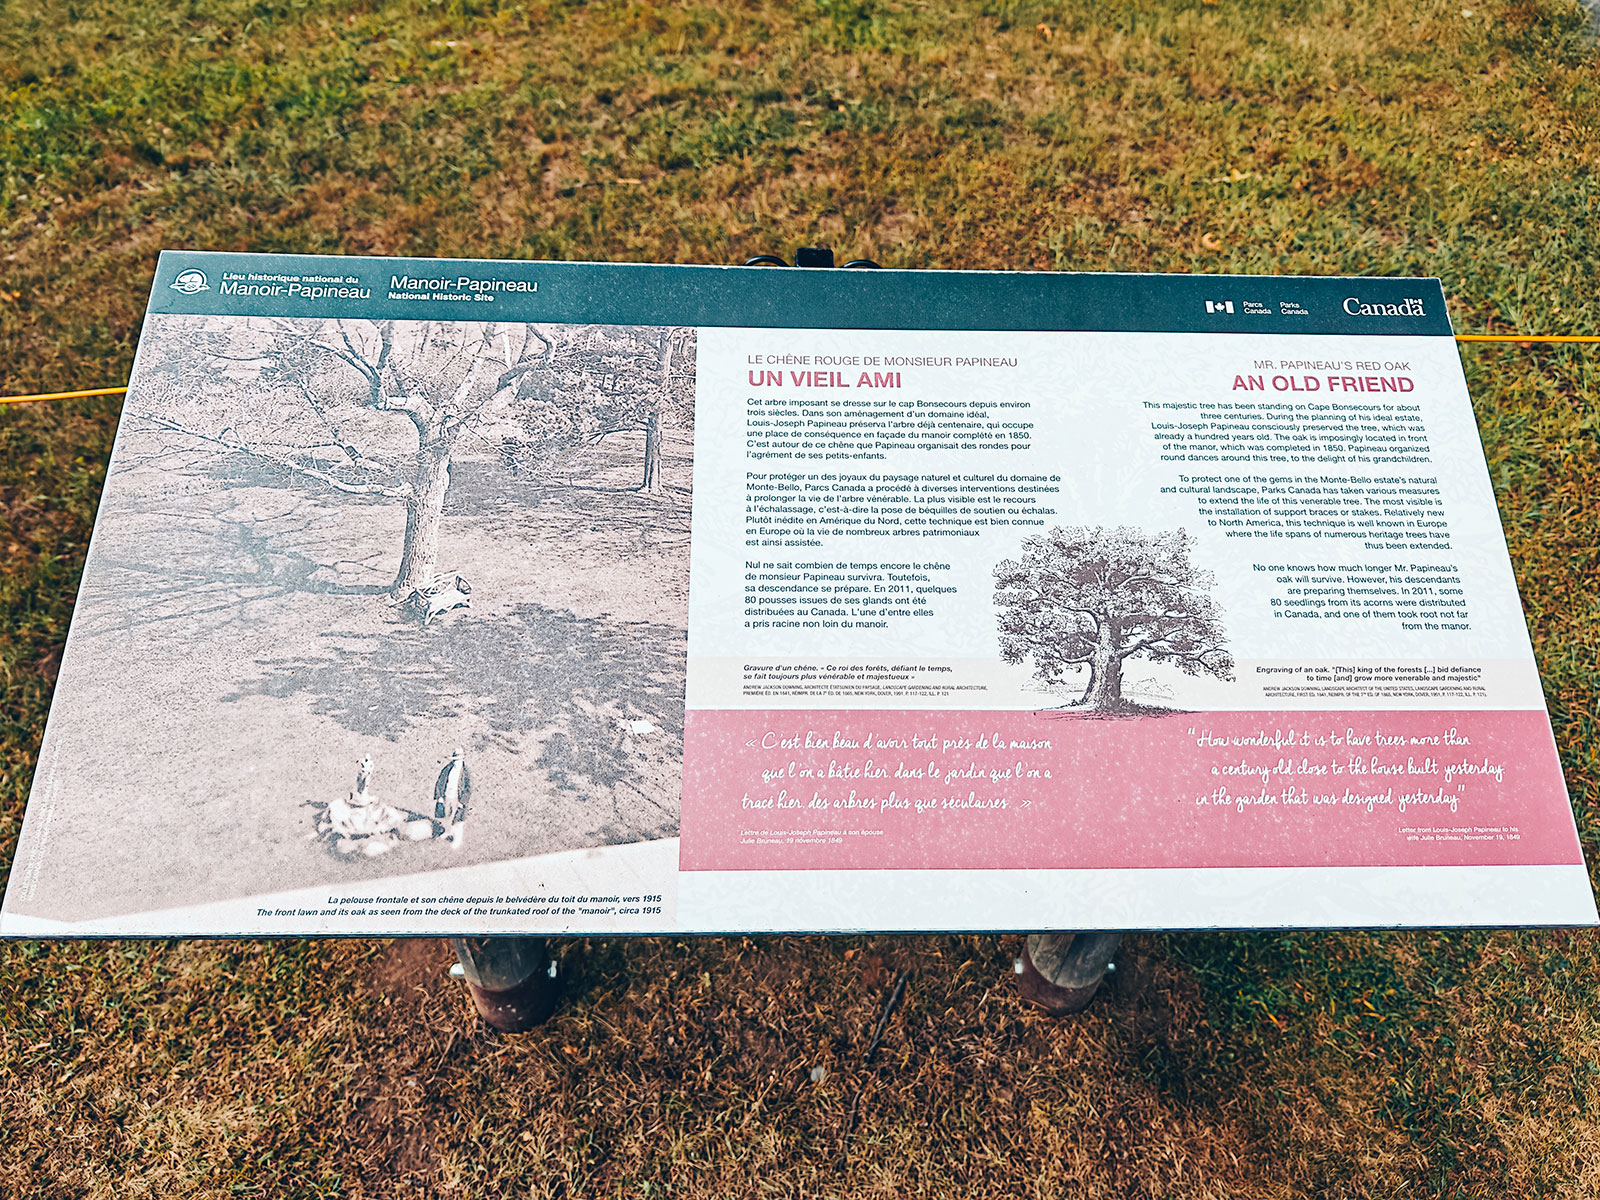
The interpretive panel “Un vieil ami / An old friend”, devoted to the tree
The panel gives it a name: an old friend.

200 to 300 years

Parks Canada puts its age in that range. So it was already a mature tree when Papineau had his manor built.

It was already there

Before the house, before the Château, before the village, before tourism, before the Seigniory Club.

Propped up

Structures hold up its branches and its trunk. It goes on dominating the ground in front of the manor.

The silence

The river below, the forest all around. Hard to imagine a place more different from the political turmoil of the nineteenth century.
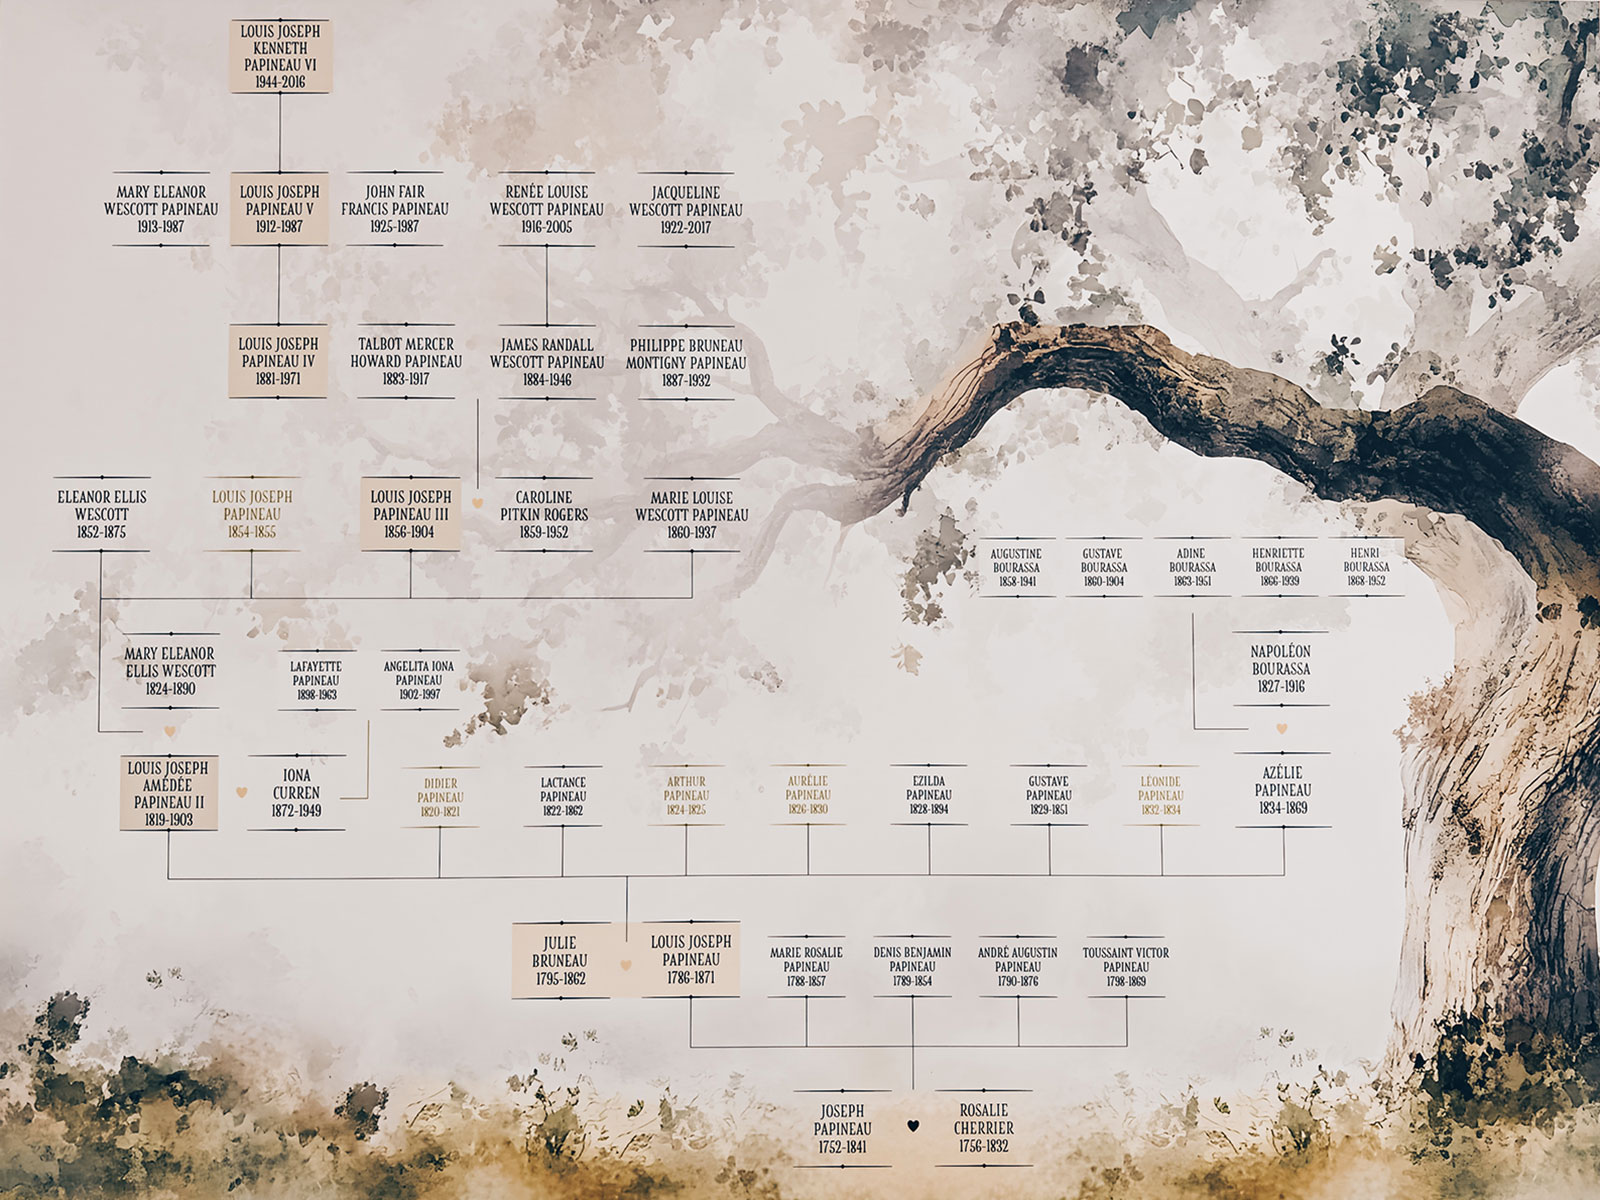
The Papineau family
The Papineau family tree panel, drawn in the shape of a tree
The whole family, drawn as a tree.

The family tree

The whole family, drawn as a tree — one last panel before getting back on the road.

The way back

Montebello → Granby

See all the notebooks →

All trips · Home